Welcome to this updated 3 bedroom Ranch situated right near Downtown Glastonbury. This charming home features hardwood floors throughout, granite counters, stainless steel appliances, and a sizable yard with a large back deck. The home has been renovated with updated light fixtures, hardware, paint, and a brand new electrical panel. The best part about this home is the amazing location, settled in a Residential area while just a minute away from Route 2 and all that Downtown Glastonbury has to offer with great restaurants, shops, and more!
Under contract
$375,000
122 Prospect Street, Glastonbury, CT 06033
3beds
1,056sqft
Single Family Residence
Built in 1963
0.44 Acres Lot
$-- Zestimate®
$355/sqft
$-- HOA
What's special
Large back deckSizable yardHardwood floors throughoutGranite countersUpdated light fixturesBrand new electrical panelStainless steel appliances
- 33 days
- 357
- 13
Likely to sell faster than
Zillow last checked:
Listing updated:
Listed by:
The Nova Team at Executive Real Estate,
Alex W. Tryon (860)389-0416,
Better Homes and Gardens Real Estate Executive Real Estate 860-661-5970,
Co-Listing Agent: Gabby Tryon 570-690-9492,
Better Homes and Gardens Real Estate Executive Real Estate
Source: Smart MLS,MLS#: 24213234
Facts & features
Interior
Bedrooms & bathrooms
- Bedrooms: 3
- Bathrooms: 1
- Full bathrooms: 1
Primary bedroom
- Level: Main
Bedroom
- Level: Main
Bedroom
- Level: Main
Bathroom
- Level: Main
Kitchen
- Level: Main
Living room
- Level: Main
Heating
- Forced Air, Natural Gas
Cooling
- Window Unit(s)
Appliances
- Included: Oven/Range, Microwave, Refrigerator, Dishwasher, Gas Water Heater, Water Heater
- Laundry: Lower Level
Features
- Basement: Full,Unfinished
- Attic: Access Via Hatch
- Has fireplace: No
Interior area
- Total structure area: 1,056
- Total interior livable area: 1,056 sqft
- Finished area above ground: 1,056
Property
Lot
- Size: 0.44 Acres
- Features: Level, Cleared
Details
- Parcel number: 574765
- Zoning: A
Construction
Type & style
- Home type: SingleFamily
- Architectural style: Cape Cod
- Property subtype: Single Family Residence
Materials
- Vinyl Siding
- Foundation: Concrete Perimeter
- Roof: Shingle
Condition
- New construction: No
- Year built: 1963
Utilities & green energy
- Sewer: Public Sewer
- Water: Public
Community & HOA
HOA
- Has HOA: No
Location
- Region: Glastonbury
Financial & listing details
- Price per square foot: $355/sqft
- Tax assessed value: $158,000
- Annual tax amount: $5,329
- Date on market: 10/9/2026
Estimated market value
Not available
Estimated sales range
Not available
Not available
Price history
| Date | Event | Price |
|---|---|---|
| 10/18/2026 | Pending sale | $375,000$355/sqft |
Source:  Smart MLS #24213234 Report a problem | ||
| 10/9/2026 | Listed for sale | $375,000+10.3%$355/sqft |
Source: Smart MLS #24213234 Report a problem | ||
| 10/26/2024 | Listing removed | $2,750$3/sqft |
Source: Smart MLS #24049228 Report a problem | ||
| 9/27/2024 | Listed for rent | $2,750+66.7%$3/sqft |
Source: Smart MLS #24049228 Report a problem | ||
| 8/9/2024 | Sold | $340,000+3%$322/sqft |
Source: Smart MLS #24029892 Report a problem | ||
| 7/7/2024 | Pending sale | $330,000$313/sqft |
Source: Smart MLS #24029892 Report a problem | ||
| 7/3/2024 | Listed for sale | $330,000+175%$313/sqft |
Source: Smart MLS #24029892 Report a problem | ||
| 6/16/2019 | Listing removed | $1,650$2/sqft |
Source: RE/MAX Precision Realty #170203771 Report a problem | ||
| 6/7/2019 | Listed for rent | $1,650$2/sqft |
Source: RE/MAX Precision Realty #170203771 Report a problem | ||
| 5/31/1994 | Sold | $120,000$114/sqft |
Source: Public Record Report a problem | ||
Public tax history
| Year | Property taxes | Tax assessment |
|---|---|---|
| 2025 | $5,187 +2.8% | $158,000 |
| 2024 | $5,045 +3% | $158,000 |
| 2023 | $4,900 +6% | $158,000 +27.5% |
| 2022 | $4,621 -0.1% | $123,900 |
| 2021 | $4,624 +1.1% | $123,900 |
| 2020 | $4,572 +6.7% | $123,900 +5.2% |
| 2019 | $4,283 +1% | $117,800 |
| 2018 | $4,241 -7.9% | $117,800 -4.2% |
| 2017 | $4,606 +2.9% | $123,000 |
| 2016 | $4,477 | $123,000 |
Find assessor info on the county website
Monthly payment
Est. payment
Payment breakdown
Explore the cost of this home by adjusting the details. Changes won't be saved.Climate risks
Neighborhood: 06033
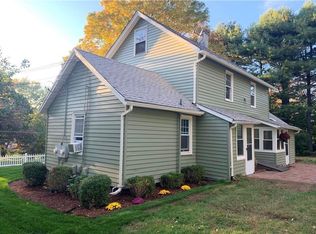
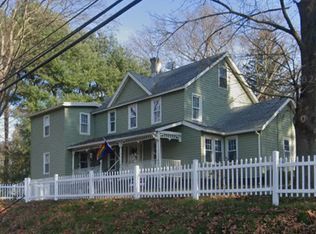
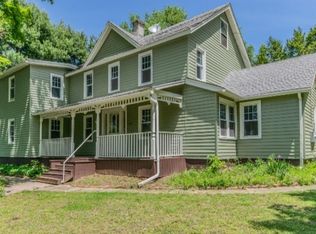
Similar homes
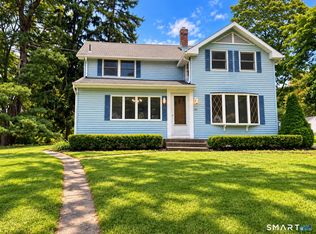
- $399,9003 bd2 ba1.4k sqft331 Griswold Street, Glastonbury, CT 06033For Sale
 MLS ID #24209937, David Senna, Senna Realty Group, LLC. Smart MLS
- $498,9003 bd2 ba1.5k sqft42 Shelley Lane, Glastonbury, CT 06033For Sale
 MLS ID #24201901, Yolanda Aveiga Tuarez, eXp Realty. Smart MLS
- $549,9003 bd2 ba1.4k sqft28 Bayberry Road, Glastonbury, CT 06033For Sale
 MLS ID #24217167, Dawn M. Gagliardi, Serhant Connecticut, LLC. Smart MLS
- $450,0002 bd3 ba1.1k sqft130 Peach Tree Road, Glastonbury, CT 06033For Sale
 MLS ID #24219431, Kevin Wilcox, William Raveis Real Estate. Smart MLS
- $364,9993 bd2 ba1.4k sqft161 Shadycrest Drive, East Hartford, CT 06118For SaleMLS ID #24216714, Bev Rodriguez, Five Stars Realty. Smart MLS
- $290,0002 bd2 ba1k sqftMilestone Commons, Glastonbury, CT 06033For SaleMLS ID #24217081, Sumathi Narayanan, Sumathi Narayanan Realty. Smart MLS
- $294,9002 bd2 ba1k sqftMilestone Commons, Glastonbury, CT 06033For SaleMLS ID #24220714, Alexandra Riccardi, William Raveis Real Estate. Smart MLS
- $375,0003 bd3 ba1.4k sqft94 Henry Street, Manchester, CT 06042For SaleMLS ID #24220332, David Shattuck, Amo Realty. Smart MLS
- $299,9004 bd2 ba1.5k sqft77 Pendelton Drive, East Hartford, CT 06118For SaleMLS ID #24217017, Vincent L. Diana, William Raveis Real Estate. Smart MLS
- $325,0003 bd2 ba1.1k sqft787 King Street, South Windsor, CT 06074For SaleMLS ID #24220016, Alexander Pryor, Coldwell Banker Realty. Smart MLS
- $379,0003 bd2 ba1.4k sqft116 Bramblebush Road, Manchester, CT 06040For SaleMLS ID #24209563, Mary Rose Sinatro, Coldwell Banker Realty. Smart MLS
- $399,0003 bd2 ba1.4k sqft15 Morrison Avenue, Wethersfield, CT 06109For SaleMLS ID #24202906, Angela C. Gillon, Berkshire Hathaway NE Prop.. Smart MLS
- $365,0003 bd3 ba1.3k sqft61 University Avenue, East Hartford, CT 06108For SaleMLS ID #24209084, Roman Pantojas, Oxford Realty. Smart MLS
- $385,9003 bd1 ba1k sqft156 Goff Road, Wethersfield, CT 06109For SaleMLS ID #24217257, Keely Smith, Real Broker CT, LLC. Smart MLS
- $334,9003 bd1 ba960 sqft73 Janet Drive, East Hartford, CT 06118For SaleMLS ID #24210514, Yomayra Soto, Key Connection Realty, LLC. Smart MLS
- $419,9003 bd2 ba1.4k sqft601 Main Street, Glastonbury, CT 06073For SaleMLS ID #24197499, Felix P. DuVerger, Berkshire Hathaway NE Prop.. Smart MLS
- $354,0003 bd2 ba1.4k sqft7 Dogwood Lane, Newington, CT 06111For SaleMLS ID #24216739, Ann Marie Micacci, Berkshire Hathaway NE Prop.. Smart MLS
- $345,0003 bd2 ba1.1k sqft1841 Main Street, East Hartford, CT 06108For SaleMLS ID #24198283, Daniel Alvarado, Better Homes and Gardens Real Estate Executive Real Estate. Smart MLS
- $415,0002 bd1 ba1k sqft47 Kenwood Road, Wethersfield, CT 06109For SaleMLS ID #24211001, Lisa H. Bowman, Coldwell Banker Realty. Smart MLS
