A GREAT VALUE IN SOUTH GLASTONBURY! Welcome to 601 Main Street, just a stone's throw from the heart of South Glastonbury. This charming 3 Bedroom 2 Bath home is FILLED WITH CHARACTER set on OVER AN ACRE built in 1890. Beautiful hardwood floors and a great floor plan throughout. Fire-placed formal living room. The eat-in kitchen offers vaulted ceilings, white cabinetry, granite counters and a tiled backsplash. The formal dining room features built-ins and French doors leading to a sunroom offering the perfect spot to relax & unwind. Upstairs you will find all three bedrooms with wide-plank flooring. Enjoy the TREX DECK overlooking the yard. A one-car garage and driveway with plenty of parking. Experience everything that makes this area so special...farm stands, wineries, breweries, local eateries & hiking trails nearby. Less than 10 minutes to Glastonbury Center, 15 minutes to both Downtown Hartford & Middletown and 30 minutes to BDL Airport. A wonderful opportunity to make South Glastonbury home & just in time for the HOLIDAYS! Come take a look & fall in love.
For sale
$419,900
601 Main Street, Glastonbury, CT 06073
3beds
1,497sqft
Single Family Residence
Built in 1890
1.1 Acres Lot
$417,400 Zestimate®
$280/sqft
$-- HOA
What's special
- 16 days
- 3,494
- 307
Likely to sell faster than
Zillow last checked:
Listing updated:
Listed by:
Felix P. DuVerger (860)652-4521,
Berkshire Hathaway NE Prop. 860-633-3674
Source: Smart MLS,MLS#: 24197499
Facts & features
Interior
Bedrooms & bathrooms
- Bedrooms: 3
- Bathrooms: 2
- Full bathrooms: 2
Primary bedroom
- Level: Upper
Bedroom
- Level: Upper
Bedroom
- Level: Upper
Dining room
- Level: Main
Kitchen
- Level: Main
Living room
- Level: Main
Heating
- Baseboard, Oil
Cooling
- Ceiling Fan(s)
Appliances
- Included: Oven/Range, Microwave, Refrigerator, Dishwasher, Washer, Dryer, Water Heater
- Laundry: Main Level
Features
- Basement: Full,Unfinished
- Attic: Storage,Access Via Hatch
- Number of fireplaces: 1
Interior area
- Total structure area: 1,497
- Total interior livable area: 1,497 sqft
- Finished area above ground: 1,497
Property
Parking
- Total spaces: 1
- Parking features: Attached
- Attached garage spaces: 1
Features
- Patio & porch: Deck
- Exterior features: Rain Gutters
Lot
- Size: 1.1 Acres
- Features: Few Trees, Level
Details
- Parcel number: 571688
- Zoning: AA
Construction
Type & style
- Home type: SingleFamily
- Architectural style: Colonial,Antique
- Property subtype: Single Family Residence
Materials
- Vinyl Siding
- Foundation: Stone
- Roof: Asphalt
Condition
- New construction: No
- Year built: 1890
Utilities & green energy
- Sewer: Septic Tank
- Water: Public
Community & HOA
Community
- Features: Golf, Library, Medical Facilities, Pool, Shopping/Mall
- Subdivision: South Glastonbury
HOA
- Has HOA: No
Location
- Region: South Glastonbury
Financial & listing details
- Price per square foot: $280/sqft
- Tax assessed value: $214,000
- Annual tax amount: $7,218
- Date on market: 10/25/2026
Estimated market value
$417,400
$397,000 - $438,000
$3,287/mo
Price history
| Date | Event | Price |
|---|---|---|
| 10/28/2026 | Listed for sale | $419,900+68%$280/sqft |
Source:  Smart MLS #24197499 Report a problem | ||
| 5/18/2004 | Sold | $249,900+32.9%$167/sqft |
Source: Public Record Report a problem | ||
| 10/3/2000 | Sold | $188,000$126/sqft |
Source: Public Record Report a problem | ||
Public tax history
| Year | Property taxes | Tax assessment |
|---|---|---|
| 2025 | $7,026 +2.8% | $214,000 |
| 2024 | $6,833 +3% | $214,000 |
| 2023 | $6,636 +13.1% | $214,000 +36% |
| 2022 | $5,867 -0.1% | $157,300 |
| 2021 | $5,870 +1.1% | $157,300 |
| 2020 | $5,804 +1.5% | $157,300 |
| 2019 | $5,719 +1% | $157,300 |
| 2018 | $5,663 -4.7% | $157,300 -0.9% |
| 2017 | $5,943 +2.9% | $158,700 |
| 2016 | $5,777 | $158,700 |
Find assessor info on the county website
Monthly payment
Est. payment
Payment breakdown
Explore the cost of this home by adjusting the details. Changes won't be saved.Climate risks
Neighborhood: 06073
Nearby schools
Schools provided by the listing agent
- Elementary: Nayaug
- Middle: Smith,Gideon Welles
- High: Glastonbury
Source: Smart MLS. This data may not be complete. We recommend contacting the local school district to confirm school assignments for this home.

Similar homes
- $460,0003 bd2 ba1.2k sqft309 Matson Hill Road, Glastonbury, CT 06073For Sale
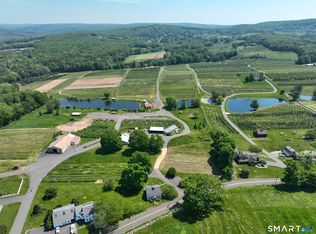
 MLS ID #24157751, Brittney Gondek Scoville, Berkshire Hathaway NE Prop.. Smart MLS
- $445,0003 bd2 ba1.9k sqft779 Mott Hill Road, Glastonbury, CT 06073For Sale
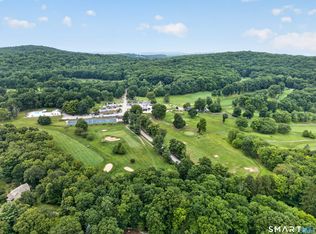 MLS ID #24197211, Felix P. DuVerger, Berkshire Hathaway NE Prop.. Smart MLS
- $450,0002 bd3 ba1.1k sqft130 Peach Tree Road, Glastonbury, CT 06033For Sale
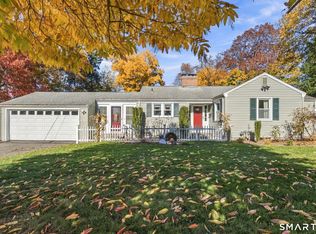 MLS ID #24219431, Kevin Wilcox, William Raveis Real Estate. Smart MLS
- $499,9903 bd2 ba1.6k sqft67 Three Mile Road, Glastonbury, CT 06033For Sale
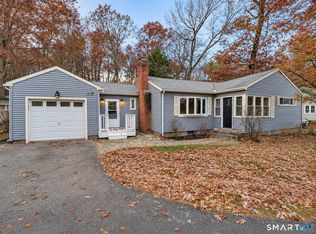 MLS ID #24219159, Jonah Green, Roundtree Realty LLC. Smart MLS
- $250,0004 bd1 ba1.6k sqft117 Main Street, Glastonbury, CT 06073For SaleMLS ID #24209555, Felix P. DuVerger, Berkshire Hathaway NE Prop.. Smart MLS
- $399,9003 bd2 ba1.4k sqft331 Griswold Street, Glastonbury, CT 06033For SaleMLS ID #24209937, David Senna, Senna Realty Group, LLC. Smart MLS
- $374,9004 bd3 ba1.6k sqft25 Brooks Lane, Portland, CT 06480For SaleMLS ID #24219364, Joshua M. Brown, KW Legacy Partners. Smart MLS
- $389,9004 bd1 ba1.4k sqft7 Eastwood Road, Cromwell, CT 06416For SaleMLS ID #24220340, Matthew Tutolo, RE/MAX RISE. Smart MLS
- $399,0003 bd2 ba1.4k sqft15 Morrison Avenue, Wethersfield, CT 06109For SaleMLS ID #24202906, Angela C. Gillon, Berkshire Hathaway NE Prop.. Smart MLS
- $419,0003 bd2 ba1.5k sqft24 Raymond Road, East Hampton, CT 06424For SaleMLS ID #24216241, Tracy L. Molloy, Coldwell Banker Realty. Smart MLS
- $446,0004 bd3 ba1.2k sqft400 Hayes Road, Rocky Hill, CT 06067For SaleMLS ID #24210472, Joe Finnegan, Finnegan Realtors LLC. Smart MLS
- $329,9002 bd2 ba1.7k sqft3049 Main Street, Rocky Hill, CT 06067For SaleMLS ID #24220136, Kristen E. Merrill, Countryside Realty. Smart MLS
- $385,0003 bd2 ba1.4k sqft208 Thornbush Road, Wethersfield, CT 06109For SaleMLS ID #24213551, Daniel Alvarado, Better Homes and Gardens Real Estate Executive Real Estate. Smart MLS
- $360,0003 bd2 ba1.8k sqft13 Marshall Road, Rocky Hill, CT 06067For SaleMLS ID #24217599, Olivia D. Evans, KEY Real Estate Services LLC. Smart MLS
- $549,0003 bd2 ba1.6k sqft100 Prospect Street, Glastonbury, CT 06033For SaleMLS ID #24219556, Raphael Vergnaud, Coldwell Banker Realty. Smart MLS
- $360,0003 bd2 ba1.4k sqft2 Evensen Place, Cromwell, CT 06416For SaleMLS ID #24216625, Andrea Rodriguez, Eagle Eye Realty PLLC. Smart MLS
- $450,0004 bd2 ba2.2k sqft132 Pepperidge Road, Portland, CT 06480For SaleMLS ID #24212475, Stephanie Starr, Berkshire Hathaway NE Prop.. Smart MLS
- $499,9004 bd3 ba2k sqft726 Neipsic Road, Glastonbury, CT 06033For SaleMLS ID #24214071, Cydne Wright, William Raveis Real Estate. Smart MLS
- $399,9002 bd1 ba1.3k sqft81 Griswold Road, Wethersfield, CT 06109For SaleMLS ID #24215877, Dawn E. Satagaj, William Raveis Real Estate. Smart MLS
