NEW PRICE & A GREAT VALUE IN SOUTH GLASTONBURY! Welcome home to 779 Mott Hill Road, where easy RANCH-STYLE LIVING meets space & privacy on NEARLY AN ACRE. This spacious 3 BEDROOM, 2 BATH home offers approximately 2,000 sq ft with an open floorplan highlighted by a BEAUTIFUL, expansive family room with VAULTED CEILINGS. Enjoy room to gather and entertain. The generous eat-in kitchen features GRANITE COUNTERS, newer stainless steel appliances & ample cabinet space. Need space for cars, hobbies or storage? The OVERSIZED 3-4 CAR GARAGE is a standout. Additional highlights include a NEWER ROOF (2023), CENTRAL AIR, 200 amp electrical service & generator hook-up. Just a stone's throw from GLASTONBURY HILLS COUNTRY CLUB, with EASY ACCESS TO ROUTE 2 and minutes to South Glastonbury's farm stands, breweries, wineries & local restaurants. An awesome opportunity to enjoy the space, setting & convenience of SOUTH GLASTONBURY. Come see the possibilities!
For sale
Price cut: $14.9K (9/20)
$445,000
779 Mott Hill Road, Glastonbury, CT 06073
3beds
1,952sqft
Single Family Residence
Built in 1956
0.92 Acres Lot
$443,700 Zestimate®
$228/sqft
$-- HOA
What's special
Central airVaulted ceilingsNearly an acreGenerous eat-in kitchenGranite countersOpen floorplanBeautiful expansive family room
- 49 days
- 1,769
- 110
Zillow last checked:
Listing updated:
Listed by:
Felix P. DuVerger (860)652-4521,
Berkshire Hathaway NE Prop. 860-633-3674
Source: Smart MLS,MLS#: 24197211
Facts & features
Interior
Bedrooms & bathrooms
- Bedrooms: 3
- Bathrooms: 2
- Full bathrooms: 2
Primary bedroom
- Level: Main
Bedroom
- Level: Main
Bedroom
- Level: Main
Dining room
- Level: Main
Living room
- Level: Main
Heating
- Baseboard, Oil
Cooling
- Ceiling Fan(s), Central Air
Appliances
- Included: Oven/Range, Microwave, Refrigerator, Dishwasher, Water Heater
- Laundry: Lower Level
Features
- Open Floorplan
- Windows: Thermopane Windows
- Basement: Full,Partially Finished
- Attic: Storage,Pull Down Stairs
- Number of fireplaces: 1
Interior area
- Total structure area: 1,952
- Total interior livable area: 1,952 sqft
- Finished area above ground: 1,602
- Finished area below ground: 350
Property
Parking
- Total spaces: 3
- Parking features: Attached, Garage Door Opener
- Attached garage spaces: 3
Features
- Exterior features: Stone Wall
Lot
- Size: 0.92 Acres
- Features: Few Trees, Rolling Slope
Details
- Additional structures: Shed(s), Gazebo
- Parcel number: 572810
- Zoning: RR
- Other equipment: Generator Ready
Construction
Type & style
- Home type: SingleFamily
- Architectural style: Ranch
- Property subtype: Single Family Residence
Materials
- Vinyl Siding, Stone
- Foundation: Concrete Perimeter
- Roof: Asphalt
Condition
- New construction: No
- Year built: 1956
Utilities & green energy
- Sewer: Septic Tank
- Water: Well
Green energy
- Energy efficient items: Windows
Community & HOA
Community
- Features: Golf, Health Club, Library, Park
- Subdivision: South Glastonbury
HOA
- Has HOA: No
Location
- Region: South Glastonbury
Financial & listing details
- Price per square foot: $228/sqft
- Tax assessed value: $255,600
- Annual tax amount: $8,621
- Date on market: 8/24/2026
Estimated market value
$443,700
$422,000 - $466,000
$3,607/mo
Price history
| Date | Event | Price |
|---|---|---|
| 9/20/2026 | Price change | $445,000-3.2%$228/sqft |
Source:  Smart MLS #24197211 Report a problem Smart MLS #24197211 Report a problem | ||
| 8/26/2026 | Listed for sale | $459,900+143.3%$236/sqft |
Source: Smart MLS #24197211 Report a problem | ||
| 5/30/2001 | Sold | $189,000$97/sqft |
Source: Smart MLS #G254036 Report a problem | ||
Public tax history
Tax history is unavailable.
Monthly payment
Est. payment
Payment breakdown
Explore the cost of this home by adjusting the details. Changes won't be saved.Climate risks
Neighborhood: 06073
Nearby schools
Schools provided by the listing agent
- Elementary: Hopewell
- Middle: Smith,Gideon Welles
- High: Glastonbury
Source: Smart MLS. This data may not be complete. We recommend contacting the local school district to confirm school assignments for this home.
- $445,0003 bd2 ba1.9k sqft779 Mott Hill Rd, South Glastonbury, CT 06073For Sale
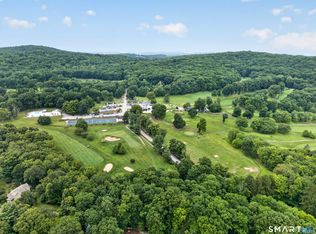
- $440,9004 bd3 ba1.3k sqft787 Mott Hill Rd, South Glastonbury, CT 06073Off Market
- $592,4003 bd3 ba2.4k sqft28 Huntingridge Dr, South Glastonbury, CT 06073Off Market
- $502,9003 bd2 ba2.6k sqft797 Mott Hill Rd, South Glastonbury, CT 06073Off Market
Similar homes
- $445,0003 bd2 ba1.9k sqft779 Mott Hill Rd, South Glastonbury, CT 06073For SaleBerkshire Hathaway HomeServices New England Properties
- $450,0004 bd3 ba2k sqft18 Littel Acres Road, Glastonbury, CT 06033For Sale
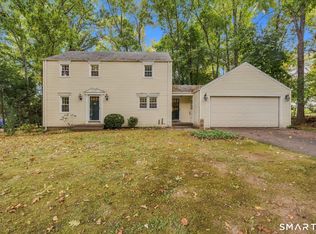
 MLS ID #24212100, Margaret M. Wilcox, William Raveis Real Estate. Smart MLS
 - $389,0003 bd2 ba1.3k sqft1515 Manchester Road, Glastonbury, CT 06033For Sale
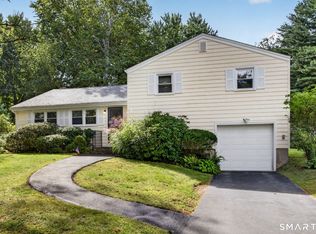 MLS ID #24213292, Gina M. Lavery, Coldwell Banker Realty. Smart MLS
 - $474,9003 bd2 ba1.9k sqft128 Richard Road, Rocky Hill, CT 06067For Sale
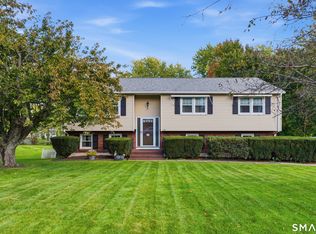 MLS ID #24213718, Dawn E. Satagaj, William Raveis Real Estate. Smart MLS
 - $649,5004 bd3 ba2.4k sqft268 Woodland Street, Glastonbury, CT 06073For SaleMLS ID #24205262, Felix P. DuVerger, Berkshire Hathaway NE Prop.. Smart MLS
- $490,0003 bd2 ba1.2k sqft309 Matson Hill Road, Glastonbury, CT 06073For SaleMLS ID #24157751, Brittney Gondek Scoville, Berkshire Hathaway NE Prop.. Smart MLS
- $485,0004 bd2 ba2.2k sqft132 Pepperidge Road, Portland, CT 06480For SaleMLS ID #24212475, Stephanie Starr, Berkshire Hathaway NE Prop.. Smart MLS
- $449,0004 bd3 ba1.9k sqft61 Isleib Road, Marlborough, CT 06447For SaleMLS ID #24206220, Lisa Cozzi, Century 21 AllPoints Realty. Smart MLS
- $449,7003 bd3 ba2.2k sqft31 Oxford Drive, Glastonbury, CT 06033For SaleMLS ID #24206626, Ali White J. White, Coldwell Banker Realty. Smart MLS
- $413,0003 bd2 ba2.6k sqft43 Hang Dog Lane, Wethersfield, CT 06109For SaleMLS ID #24212943, Jennifer Stich, Tier 1 Real Estate. Smart MLS
- $419,0003 bd2 ba2.1k sqft54 Midwood Farm Road, East Hampton, CT 06424For SaleMLS ID #24197522, Paula Smith, Coldwell Banker Realty. Smart MLS
- $469,9003 bd3 ba2.1k sqft113 Gilbert Avenue, Rocky Hill, CT 06067For SaleMLS ID #24212012, Amy P. Rio, Better Homes and Gardens Real Estate Executive Real Estate. Smart MLS
- $439,9005 bd3 ba1.5k sqft18 Lakewood Road, East Hampton, CT 06424For SaleMLS ID #24212088, Amy P. Rio, Better Homes and Gardens Real Estate Executive Real Estate. Smart MLS
- $430,0004 bd3 ba2k sqft170 Bush Hill Road, Manchester, CT 06040For SaleMLS ID #24166394, Sylvia Agbolosu, HomeServe Realty, LLC. Smart MLS
- $429,9003 bd2 ba1.5k sqft110 West High Street, East Hampton, CT 06424For SaleMLS ID #24210181, Mary A. Parker, Berkshire Hathaway NE Prop.. Smart MLS
- $399,9003 bd2 ba1.2k sqft125 Bailey Road, Rocky Hill, CT 06067For SaleMLS ID #24211996, Dawn E. Satagaj, William Raveis Real Estate. Smart MLS
- $529,9003 bd2 ba2.4k sqft435 Old Slocum Road, Hebron, CT 06248For SaleMLS ID #24212797, Joe Krist, Century 21 AllPoints Realty. Smart MLS
- $489,0005 bd3 ba2.2k sqft136 Dickinson Road, Marlborough, CT 06447For SaleMLS ID #24195907, Kevin D. Rockoff, Rockoff Realty. Smart MLS
- $420,0003 bd1 ba1.1k sqft14 Parker Road, Marlborough, CT 06447For SaleMLS ID #24188363, Wesley B. Jenks, Jenks Realty. Smart MLS
- $514,9993 bd2 ba1.6k sqft38 Laurel Trail, Glastonbury, CT 06033For SaleMLS ID #24210503, Maggie Shorts, ERA Blanchard & Rossetto. Smart MLS
