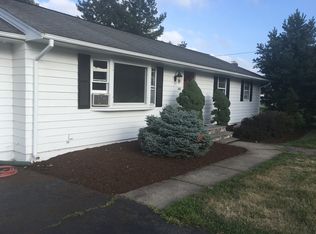
There's so much to appreciate about this spacious home offering nearly 2,000 square feet of comfortable living space! Generous room sizes and a versatile floor plan provide plenty of flexibility for today's lifestyles. The main level features three spacious bedrooms (with hardwood flooring), a kitchen with an incredible amount of cabinetry and storage and a lovely living and dining area with hardwood floors. A full bath completes this level. But there's so much more! The finished lower level adds an entirely different dimension to this home with a welcoming fireplaced family room and an absolutely tremendous sun-filled space that can accommodate just about anything you need! Imagine a fabulous recreation room, a place for entertaining family and friends, a spacious home office or simply additional room to spread out and enjoy. A second full bath on this level is an added bonus! Outside, the level yard offers room for outdoor enjoyment, gardening or gatherings. Central air conditioning, a roof replaced in 2016, energy-efficient replacement Thermopane windows, natural gas heat, public water and sewer, and an attached two-car garage round out the package. With its generous living areas, practical updates and flexible floor plan, this home has so much to offer its next owner!
For sale
$474,900
128 Richard Road, Rocky Hill, CT 06067
3beds
1,996sqft
Single Family Residence
Built in 1967
0.49 Acres Lot
$-- Zestimate®
$238/sqft
$-- HOA
What's special
Energy-efficient replacement thermopane windowsAttached two-car garageTremendous sun-filled spaceGenerous room sizesVersatile floor plan
- 9 hours
- 284
- 19
Zillow last checked:
Listing updated:
Listed by:
Dawn E. Satagaj (860)301-5820,
William Raveis Real Estate 860-258-6202
Source: Smart MLS,MLS#: 24213718
Facts & features
Interior
Bedrooms & bathrooms
- Bedrooms: 3
- Bathrooms: 2
- Full bathrooms: 2
Primary bedroom
- Features: Hardwood Floor
- Level: Main
- Area: 171.68 Square Feet
- Dimensions: 11.6 x 14.8
Bedroom
- Features: Hardwood Floor
- Level: Main
- Area: 132 Square Feet
- Dimensions: 11 x 12
Bedroom
- Features: Hardwood Floor
- Level: Main
- Area: 110 Square Feet
- Dimensions: 10 x 11
Dining room
- Features: Hardwood Floor
- Level: Main
- Area: 135.6 Square Feet
- Dimensions: 11.3 x 12
Family room
- Features: Fireplace
- Level: Lower
- Area: 315 Square Feet
- Dimensions: 15 x 21
Kitchen
- Features: Remodeled, Pantry
- Level: Main
- Area: 171.35 Square Feet
- Dimensions: 11.5 x 14.9
Living room
- Features: Hardwood Floor
- Level: Main
- Area: 202.5 Square Feet
- Dimensions: 13.5 x 15
Rec play room
- Features: Bay/Bow Window, Sliders
- Level: Lower
- Area: 256 Square Feet
- Dimensions: 16 x 16
Heating
- Hot Water, Natural Gas
Cooling
- Central Air
Appliances
- Included: Oven/Range, Microwave, Refrigerator, Dishwasher, Disposal, Water Heater
- Laundry: Lower Level
Features
- Windows: Thermopane Windows
- Basement: Full,Finished
- Attic: Access Via Hatch
- Number of fireplaces: 1
Interior area
- Total structure area: 1,996
- Total interior livable area: 1,996 sqft
- Finished area above ground: 1,492
- Finished area below ground: 504
Property
Parking
- Total spaces: 2
- Parking features: Attached, Garage Door Opener
- Attached garage spaces: 2
Features
- Patio & porch: Deck
- Fencing: Partial
Lot
- Size: 0.49 Acres
- Features: Level
Details
- Parcel number: 688416
- Zoning: R-20
Construction
Type & style
- Home type: SingleFamily
- Architectural style: Ranch
- Property subtype: Single Family Residence
Materials
- Vinyl Siding
- Foundation: Concrete Perimeter, Raised
- Roof: Asphalt
Condition
- New construction: No
- Year built: 1967
Utilities & green energy
- Sewer: Public Sewer
- Water: Public
Green energy
- Energy efficient items: Windows
Community & HOA
Community
- Features: Library, Park, Shopping/Mall
HOA
- Has HOA: No
Location
- Region: Rocky Hill
Financial & listing details
- Price per square foot: $238/sqft
- Tax assessed value: $236,390
- Annual tax amount: $7,494
- Date on market: 10/12/2026
Estimated market value
Not available
Estimated sales range
Not available
Not available
Price history
| Date | Event | Price |
|---|---|---|
| 10/12/2026 | Listed for sale | $474,900+180.2%$238/sqft |
Source:  Smart MLS #24213718 Report a problem Smart MLS #24213718 Report a problem | ||
| 8/11/1997 | Sold | $169,500$85/sqft |
Source: Agent Provided Report a problem | ||
Public tax history
| Year | Property taxes | Tax assessment |
|---|---|---|
| 2025 | $7,148 +3.7% | $236,390 |
| 2024 | $6,895 +9.8% | $236,390 +35.2% |
| 2023 | $6,281 +4.1% | $174,860 |
| 2022 | $6,036 +1.2% | $174,860 |
| 2021 | $5,963 +1.5% | $174,860 |
| 2020 | $5,875 +3.4% | $174,860 |
| 2019 | $5,683 +4.3% | $174,860 +4% |
| 2018 | $5,450 +2.5% | $168,210 |
| 2017 | $5,315 +6.4% | $168,210 |
| 2015 | $4,996 | $168,210 |
| 2014 | $4,996 -9.6% | $168,210 -19% |
| 2013 | $5,525 +2.7% | $207,690 |
| 2012 | $5,379 +5.7% | $207,690 |
| 2011 | $5,088 +2.9% | $207,690 |
| 2010 | $4,943 +3.9% | $207,690 |
| 2009 | $4,756 0% | $207,690 +27.5% |
| 2008 | $4,757 +2.8% | $162,920 |
| 2007 | $4,627 +1.4% | $162,920 |
| 2006 | $4,562 +8.5% | $162,920 |
| 2005 | $4,203 | $162,920 |
| 2004 | $4,203 +84.3% | $162,920 +109.4% |
| 2003 | $2,280 -23.5% | $77,810 -30% |
| 2001 | $2,979 +10.5% | $111,160 -9.3% |
| 1995 | $2,697 | $122,580 |
Find assessor info on the county website
Monthly payment
Est. payment
Payment breakdown
Explore the cost of this home by adjusting the details. Changes won't be saved.Climate risks
Neighborhood: 06067
Nearby schools
Schools provided by the listing agent
- Elementary: Myrtle H. Stevens
- High: Rocky Hill
Source: Smart MLS. This data may not be complete. We recommend contacting the local school district to confirm school assignments for this home.
Similar homes
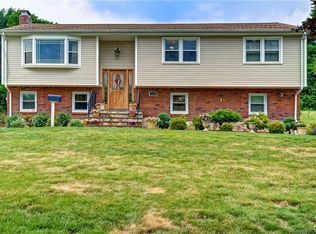
- $469,9003 bd3 ba2.1k sqft113 Gilbert Avenue, Rocky Hill, CT 06067For Sale

 MLS ID #24212012, Amy P. Rio, Better Homes and Gardens Real Estate Executive Real Estate. Smart MLS
 - $455,0003 bd2 ba1.8k sqft99 Elm Ridge Drive, Rocky Hill, CT 06067For Sale
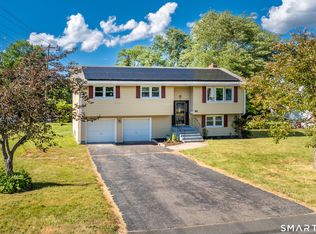 MLS ID #24184958, Qin Lin, Sovereign Properties. Smart MLS
 - $474,9993 bd2 ba2.6k sqft4 Moser Drive, Rocky Hill, CT 06067For Sale
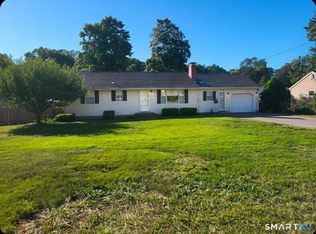 MLS ID #24207867, Jason Saphire, www.HomeZu.com. Smart MLS
 - $479,9003 bd2 ba2.1k sqft63 Eddy Lane, Newington, CT 06111For Sale
 MLS ID #24206009, Amber L. Alcazar, Coldwell Banker Realty. Smart MLS
 - $399,9003 bd2 ba1.2k sqft125 Bailey Road, Rocky Hill, CT 06067For SaleMLS ID #24211996, Dawn E. Satagaj, William Raveis Real Estate. Smart MLS
- $450,0004 bd3 ba1.2k sqft400 Hayes Road, Rocky Hill, CT 06067For SaleMLS ID #24210472, Joe Finnegan, Finnegan Realtors LLC. Smart MLS
- $413,0003 bd2 ba2.6k sqft43 Hang Dog Lane, Wethersfield, CT 06109For SaleMLS ID #24212943, Jennifer Stich, Tier 1 Real Estate. Smart MLS
- $449,9003 bd2 ba1.6k sqft114 Forest Drive, Wethersfield, CT 06109For SaleMLS ID #24212276, Emily Ford, William Pitt Sotheby's International Realty. Smart MLS
- $399,9003 bd2 ba1.6k sqft107 Patriot Lane, Newington, CT 06111For SaleMLS ID #24212845, Olga A. Libhaber, Realty Executives AdvantageLLC. Smart MLS
- $450,0004 bd3 ba2k sqft18 Littel Acres Road, Glastonbury, CT 06033For SaleMLS ID #24212100, Margaret M. Wilcox, William Raveis Real Estate. Smart MLS
- $374,9003 bd2 ba1.7k sqft3351 Main Street, Rocky Hill, CT 06067For SaleMLS ID #24207758, Barry Wolfgang, William Raveis Real Estate. Smart MLS
- $495,0003 bd2 ba1.6k sqft19 Winthrop Boulevard, Cromwell, CT 06416For SaleMLS ID #24209167, Michael G. Ferris, eXp Realty. Smart MLS
- $549,9995 bd3 ba2.6k sqft132 Woodfield Crossing, Rocky Hill, CT 06067For SaleMLS ID #24200494, Deepak Sharma, Better Homes and Gardens Real Estate Executive Real Estate. Smart MLS
- $479,9003 bd2 ba1.9k sqft55 Hart Street, Wethersfield, CT 06109For SaleMLS ID #24206479, Sherri Schwartz, Coldwell Banker Realty. Smart MLS
- $499,9004 bd3 ba1.8k sqft394 Wolcott Hill Road, Wethersfield, CT 06109For SaleMLS ID #24207112, Linda A. Edelwich, William Raveis Real Estate. Smart MLS
- $484,9003 bd3 ba2.2k sqft97 Glenview Drive, Newington, CT 06111For SaleMLS ID #24202860, Philip A. Giampietro, Coldwell Banker Realty. Smart MLS
- $449,9003 bd2 ba1.3k sqft14 Alexander Drive, Cromwell, CT 06416For SaleMLS ID #24205824, Giulia Terese, Hagel & Assoc. Real Estate. Smart MLS
- $475,0005 bd2 ba1.9k sqft55 Sequin Street, Newington, CT 06111For SaleMLS ID #24204620, Virginia R. Proft, William Raveis Real Estate. Smart MLS
- $445,0003 bd2 ba1.2k sqft33 Byrd Road, Wethersfield, CT 06109For SaleMLS ID #24211565, Michael K. Zubretsky, Venture One Realty. Smart MLS
- $499,0005 bd3 ba2.1k sqft17 Sherman Road, Glastonbury, CT 06033For SaleMLS ID #24206462, Lauren M. Spina, William Raveis Real Estate. Smart MLS
