Welcome to this Charming Cape Cod with Sunlit Family Room & Backyard Oasis with 3-bedrooms and 2-bathrooms offering seamless indoor-outdoor living. The main level features a first-floor bedroom, a cozy living room with a fireplace, and a spacious, sun-drenched family room off the kitchen. Highlighted by skylights and a wall of windows, the family room flows out to a deck complete with a retractable canopy-perfect for outdoor dining overlooking the expansive backyard. The Eat-In Kitchen boasts Stainless Steel Appliances and ample cabinet storage. Additional features include HARDWOOD FLOORS throughout, CENTRAL VACUUM and Hook-Up for GENERATOR. Some KEY UPDATES & FEATURES Newer Systems: FURNACE installed June 2021, HYDRO HOT WATER HEATER installed June 2026. COMFORT & ENERGY: Central Air, Thermopane Windows CONVENIENCE: bathrooms on each level. Close to all area amenities. Driveway has extra parking spaces and enables you to go out of the driveway forward. Come take a tour!
For sale
Price cut: $25K (10/2)
$374,900
3351 Main Street, Rocky Hill, CT 06067
3beds
1,774sqft
Single Family Residence
Built in 1947
0.39 Acres Lot
$373,500 Zestimate®
$211/sqft
$-- HOA
What's special
Central airThermopane windowsWall of windowsCentral vacuumSunlit family roomBackyard oasisBathrooms on each level
- 22 days
- 1,855
- 86
Zillow last checked:
Listing updated:
Listed by:
Barry Wolfgang (860)324-2878,
William Raveis Real Estate 860-258-6202
Source: Smart MLS,MLS#: 24207758
Facts & features
Interior
Bedrooms & bathrooms
- Bedrooms: 3
- Bathrooms: 2
- Full bathrooms: 1
- 1/2 bathrooms: 1
Primary bedroom
- Features: Hardwood Floor
- Level: Upper
Bedroom
- Features: Hardwood Floor
- Level: Upper
Bedroom
- Features: Hardwood Floor
- Level: Main
Dining room
- Features: Hardwood Floor
- Level: Main
Family room
- Features: Skylight, Vaulted Ceiling(s), Entertainment Center, Sliders, Wall/Wall Carpet
- Level: Main
Kitchen
- Level: Main
Living room
- Features: Fireplace, Hardwood Floor
- Level: Main
Heating
- Hot Water, Oil
Cooling
- Central Air
Appliances
- Included: Oven/Range, Microwave, Refrigerator, Dishwasher, Washer, Dryer, Water Heater
Features
- Central Vacuum
- Doors: Storm Door(s)
- Basement: Full,Unfinished
- Attic: Access Via Hatch
- Number of fireplaces: 1
Interior area
- Total structure area: 1,774
- Total interior livable area: 1,774 sqft
- Finished area above ground: 1,774
Property
Parking
- Total spaces: 5
- Parking features: Attached, Driveway, Asphalt
- Attached garage spaces: 1
- Has uncovered spaces: Yes
Features
- Patio & porch: Deck
- Exterior features: Awning(s), Rain Gutters
Lot
- Size: 0.39 Acres
- Features: Level
Details
- Additional structures: Shed(s)
- Parcel number: 686148
- Zoning: R-20
Construction
Type & style
- Home type: SingleFamily
- Architectural style: Cape Cod
- Property subtype: Single Family Residence
Materials
- Vinyl Siding
- Foundation: Concrete Perimeter
- Roof: Asphalt
Condition
- New construction: No
- Year built: 1947
Utilities & green energy
- Sewer: Septic Tank
- Water: Public
Green energy
- Energy efficient items: Doors
Community & HOA
Community
- Features: Near Public Transport, Golf, Library, Medical Facilities
HOA
- Has HOA: No
Location
- Region: Rocky Hill
Financial & listing details
- Price per square foot: $211/sqft
- Tax assessed value: $199,290
- Annual tax amount: $6,317
- Date on market: 9/17/2026
Estimated market value
$373,500
$355,000 - $392,000
$2,919/mo
Price history
| Date | Event | Price |
|---|---|---|
| 10/2/2026 | Price change | $374,900-6.3%$211/sqft |
Source:  Smart MLS #24207758 Report a problem Smart MLS #24207758 Report a problem | ||
| 9/17/2026 | Listed for sale | $399,900-5.9%$225/sqft |
Source: Smart MLS #24207758 Report a problem | ||
| 9/16/2026 | Listing removed | $424,900$240/sqft |
Source: Smart MLS #24200272 Report a problem | ||
| 8/21/2026 | Listed for sale | $424,900$240/sqft |
Source: Smart MLS #24200272 Report a problem | ||
Public tax history
| Year | Property taxes | Tax assessment |
|---|---|---|
| 2025 | $6,027 +3.7% | $199,290 |
| 2024 | $5,813 +11.8% | $199,290 +37.7% |
| 2023 | $5,200 +4.1% | $144,760 |
| 2022 | $4,997 +1.2% | $144,760 |
| 2021 | $4,936 +1.5% | $144,760 |
| 2020 | $4,864 +3.4% | $144,760 |
| 2019 | $4,705 -0.7% | $144,760 -1% |
| 2018 | $4,736 +2.5% | $146,160 |
| 2017 | $4,619 +6.4% | $146,160 |
| 2015 | $4,341 | $146,160 |
| 2014 | $4,341 -7.3% | $146,160 -16.9% |
| 2013 | $4,681 +2.7% | $175,980 |
| 2012 | $4,558 +5.7% | $175,980 |
| 2011 | $4,312 +3% | $175,980 |
| 2010 | $4,188 +3.9% | $175,980 |
| 2009 | $4,030 -3% | $175,980 +23.7% |
| 2008 | $4,155 +2.8% | $142,280 |
| 2007 | $4,041 +1.4% | $142,280 |
| 2006 | $3,984 +8.5% | $142,280 |
| 2005 | $3,671 | $142,280 |
| 2004 | $3,671 +45.2% | $142,280 +64.9% |
| 2003 | $2,529 -23.5% | $86,300 -30% |
| 2001 | $3,304 +3.5% | $123,280 -15% |
| 1995 | $3,191 | $145,050 |
Find assessor info on the county website
Monthly payment
Est. payment
Payment breakdown
Explore the cost of this home by adjusting the details. Changes won't be saved.Climate risks
Neighborhood: 06067
Nearby schools
Schools provided by the listing agent
- High: Rocky Hill
Source: Smart MLS. This data may not be complete. We recommend contacting the local school district to confirm school assignments for this home.



Similar homes
- $334,9003 bd2 ba1.3k sqft2711 Main Street, Rocky Hill, CT 06067For Sale
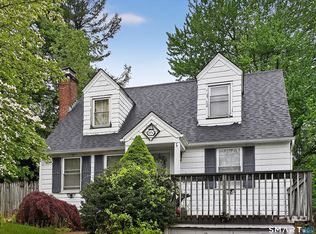
 MLS ID #24175611, Robert F. Rosa, Berkshire Hathaway NE Prop.. Smart MLS
 - $386,9003 bd1 ba1.1k sqft73 Knollwood Road, West Hartford, CT 06110For Sale
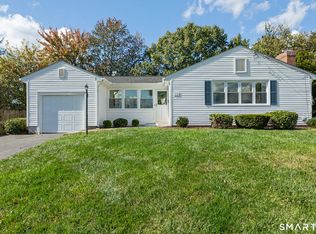 MLS ID #24195482, Glenn W. Lawrence, Coldwell Banker Realty. Smart MLS
 - $409,9004 bd2 ba1.4k sqft70 Burwood Road, Wethersfield, CT 06109For Sale
 MLS ID #24192219, Joseph P. Aiello, SalCal Real Estate Connections. Smart MLS
 - $389,0003 bd1 ba1.1k sqft77 Hopewell Heights, Glastonbury, CT 06073For Sale
 MLS ID #24199986, Ela Heselton, Carl Guild & Associates. Smart MLS
 - $399,9003 bd2 ba1.1k sqft364 Alling Street, Berlin, CT 06037For SaleMLS ID #24208029, Michael J. Ferreira, Connecticut Realty Studios LLC. Smart MLS
- $375,0003 bd2 ba2k sqft48 Ferguson Road, Manchester, CT 06040For SaleMLS ID #24204364, Diane Y. Kapinos, Today Real Estate, INC. Smart MLS
- $414,0002 bd1 ba1.3k sqft226 Percival Avenue, Berlin, CT 06037For SaleMLS ID #24206825, Shelly A. Meister Zamudio, Realty 3 CT. Smart MLS
- $379,0003 bd2 ba1.2k sqft198 Broad Street, Manchester, CT 06042For SaleMLS ID #24206865, Amy P. Rio, Better Homes and Gardens Real Estate Executive Real Estate. Smart MLS
- $379,0004 bd3 ba2k sqft169 Mayflower Lane, Meriden, CT 06450For SaleMLS ID #24202645, Aaron Vining, Aaron Vining Broker. Smart MLS
- $349,9004 bd1 ba1k sqft170 Douglas Drive, Meriden, CT 06451For SaleMLS ID #24211544, Kimberly A. Baran, Berkshire Hathaway NE Prop.. Smart MLS
- $409,9003 bd2 ba1.9k sqft15 Converse Road, Bolton, CT 06043For SaleMLS ID #24203711, Vincent L. Diana, William Raveis Real Estate. Smart MLS
- $369,9003 bd2 ba1.3k sqft796 Avery Street, South Windsor, CT 06074For SaleMLS ID #24199044, Margaret M. Shea, Shea & Company Real Estate,LLC. Smart MLS
- $339,9003 bd2 ba1.4k sqft117 Helaine Road, Manchester, CT 06042For SaleMLS ID #24199515, Robert F. Rosa, Berkshire Hathaway NE Prop.. Smart MLS
- $419,0003 bd2 ba2.1k sqft54 Midwood Farm Road, East Hampton, CT 06424For SaleMLS ID #24197522, Paula Smith, Coldwell Banker Realty. Smart MLS
- $329,0003 bd2 ba1.1k sqft17 East Lake Place, Middletown, CT 06457For SaleMLS ID #24204544, Richard Tirado, New England Realty Assoc LLC. Smart MLS
- $319,0003 bd2 ba1.4k sqft40 Doane Street, Manchester, CT 06042For SaleMLS ID #24211509, Xuemei Xu, Berkshire Hathaway NE Prop.. Smart MLS
- $360,0004 bd2 ba1.4k sqft134 East Road, Bristol, CT 06010For SaleMLS ID #24203138, Lori Holcomb, eXp Realty. Smart MLS
- $350,0003 bd2 ba1.5k sqft70 Leslie Court, Bristol, CT 06010For SaleMLS ID #24188089, Maxwell Castrogiovanni, eXp Realty. Smart MLS
- $429,0003 bd2 ba1.5k sqft76 George Street, Middletown, CT 06457For SaleMLS ID #24196637, Santo Gulino, William Raveis Real Estate. Smart MLS
