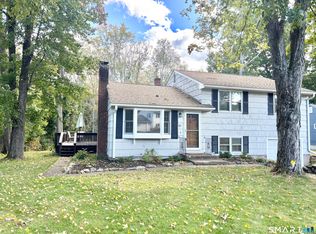
Welcome to the kind of home that just feels right the moment you walk in. Warm, comfortable, and full of character, this inviting home offers the easy living today's buyers are looking for with thoughtful features throughout. Step inside to beautiful hardwood floors, custom trim work, and a cozy fireplace that creates the perfect setting for quiet nights, holiday gatherings, or relaxing after a long day. The formal dining room adds charm and flexibility, whether you love hosting dinner, celebrating special moments, or simply want a dedicated space to gather. A bedroom on the main level gives you options for one-floor living, guests, a home office, or a private retreat. With two full bathrooms, thermopane windows, and a hot water heater less than one year old, this home blends comfort, function, and peace of mind. Upstairs, the primary bedroom features its own private balcony, giving you a peaceful place to enjoy morning coffee, fresh air, or a quiet evening escape. Outside, the fenced-in yard offers plenty of privacy and space to enjoy, whether you are entertaining, gardening, relaxing, or letting pets play safely. All of this in a convenient location near shopping, dining, schools, parks, commuting routes, and everything you need. Comfort, character, privacy, and convenience all come together here. This is more than a house... it is a place to feel at home.
For sale
Price cut: $15K (9/1)
$334,900
2711 Main Street, Rocky Hill, CT 06067
3beds
1,365sqft
Single Family Residence
Built in 1946
0.26 Acres Lot
$-- Zestimate®
$245/sqft
$-- HOA
What's special
- 159 days
- 1,415
- 70
Zillow last checked:
Listing updated:
Listed by:
Rob Rosa Team,
Rob F. Rosa (860)558-2122,
Berkshire Hathaway NE Prop. 860-515-3100,
Co-Listing Agent: Talitha Moon 860-804-6227,
Berkshire Hathaway NE Prop.
Source: Smart MLS,MLS#: 24175611
Facts & features
Interior
Bedrooms & bathrooms
- Bedrooms: 3
- Bathrooms: 2
- Full bathrooms: 2
Primary bedroom
- Features: Balcony/Deck, Hardwood Floor
- Level: Upper
Bedroom
- Level: Main
Bedroom
- Level: Upper
Dining room
- Features: Hardwood Floor
- Level: Main
Living room
- Features: Fireplace, Hardwood Floor
- Level: Main
Heating
- Forced Air, Oil
Cooling
- Central Air
Appliances
- Included: Oven/Range, Refrigerator, Dishwasher, Electric Water Heater, Water Heater
- Laundry: Lower Level
Features
- Doors: Storm Door(s)
- Windows: Thermopane Windows
- Basement: Full,Garage Access
- Attic: Crawl Space
- Number of fireplaces: 1
Interior area
- Total structure area: 1,365
- Total interior livable area: 1,365 sqft
- Finished area above ground: 1,365
Property
Parking
- Total spaces: 1
- Parking features: Tandem
- Garage spaces: 1
Features
- Patio & porch: Deck
- Exterior features: Balcony
Lot
- Size: 0.26 Acres
- Features: Level
Details
- Additional structures: Shed(s)
- Parcel number: 686495
- Zoning: R-20
Construction
Type & style
- Home type: SingleFamily
- Architectural style: Cape Cod
- Property subtype: Single Family Residence
Materials
- Wood Siding
- Foundation: Concrete Perimeter
- Roof: Asphalt
Condition
- New construction: No
- Year built: 1946
Utilities & green energy
- Sewer: Public Sewer
- Water: Public
Green energy
- Energy efficient items: Doors, Windows
Community & HOA
Community
- Features: Pool, Near Public Transport, Shopping/Mall
HOA
- Has HOA: No
Location
- Region: Rocky Hill
Financial & listing details
- Price per square foot: $245/sqft
- Tax assessed value: $171,290
- Annual tax amount: $5,430
- Date on market: 5/14/2026
Estimated market value
Not available
Estimated sales range
Not available
Not available
Price history
| Date | Event | Price |
|---|---|---|
| 9/1/2026 | Price change | $334,900-4.3%$245/sqft |
Source:  Smart MLS #24175611 Report a problem Smart MLS #24175611 Report a problem | ||
| 5/21/2026 | Listed for sale | $349,900+49.2%$256/sqft |
Source: Smart MLS #24175611 Report a problem | ||
| 3/23/2006 | Sold | $234,500+90.7%$172/sqft |
Source: Smart MLS #G402104 Report a problem | ||
| 8/1/2000 | Sold | $123,000+75.5%$90/sqft |
Source: Public Record Report a problem | ||
| 7/30/1999 | Sold | $70,100$51/sqft |
Source: Public Record Report a problem | ||
Public tax history
| Year | Property taxes | Tax assessment |
|---|---|---|
| 2025 | $5,180 +3.7% | $171,290 |
| 2024 | $4,997 +4% | $171,290 +28% |
| 2023 | $4,805 +4% | $133,770 |
| 2022 | $4,618 +1.2% | $133,770 |
| 2021 | $4,562 +1.5% | $133,770 |
| 2020 | $4,495 +3.4% | $133,770 |
| 2019 | $4,348 -0.3% | $133,770 -0.6% |
| 2018 | $4,359 +2.5% | $134,540 |
| 2017 | $4,251 +6.4% | $134,540 |
| 2015 | $3,996 | $134,540 |
| 2014 | $3,996 -2.2% | $134,540 -12.4% |
| 2013 | $4,085 +2.7% | $153,580 |
| 2012 | $3,978 +5.7% | $153,580 |
| 2011 | $3,763 +3% | $153,580 |
| 2010 | $3,655 +3.9% | $153,580 |
| 2009 | $3,517 -0.3% | $153,580 +27.2% |
| 2008 | $3,526 +2.8% | $120,740 |
| 2007 | $3,429 +1.4% | $120,740 |
| 2006 | $3,381 +8.5% | $120,740 |
| 2005 | $3,115 | $120,740 |
| 2004 | $3,115 +72.4% | $120,740 +95.8% |
| 2003 | $1,807 -22.1% | $61,680 -28.8% |
| 2001 | $2,320 +3.6% | $86,580 -15% |
| 1995 | $2,240 | $101,840 |
Find assessor info on the county website
Monthly payment
Est. payment
Payment breakdown
Explore the cost of this home by adjusting the details. Changes won't be saved.Climate risks
Neighborhood: 06067
Nearby schools
Schools provided by the listing agent
- Elementary: Myrtle H. Stevens
- Middle: Griswold
- High: Rocky Hill
Source: Smart MLS. This data may not be complete. We recommend contacting the local school district to confirm school assignments for this home.
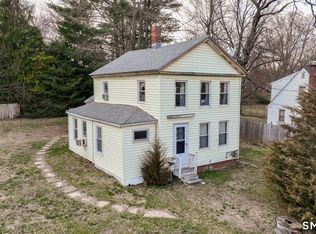
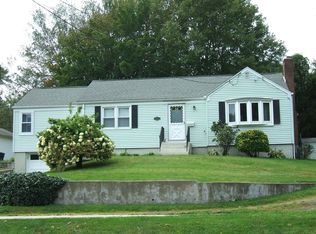
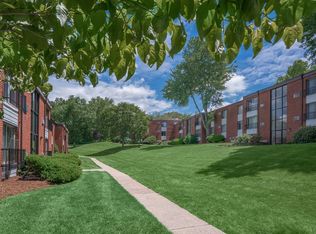
Similar homes
- $339,9002 bd1 ba792 sqft39 Grove Road, Cromwell, CT 06416For Sale
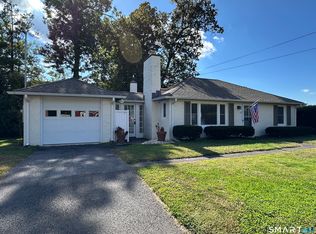
 MLS ID #24208405, Steve W. Temple, RE/MAX Right Choice. Smart MLS
 - $339,0004 bd2 ba1.6k sqft472 West Street, Bristol, CT 06010For Sale
 MLS ID #24215708, Suzie Larson, Turning Point Realty, LLC. Smart MLS
 - $389,9004 bd2 ba1.4k sqft70 Burwood Road, Wethersfield, CT 06109For Sale
 MLS ID #24192219, Joseph P. Aiello, SalCal Real Estate Connections. Smart MLS
 - $349,9003 bd2 ba1.5k sqft85 Riverside Drive, Vernon, CT 06066For Sale
 MLS ID #24212852, Vincent L. Diana, William Raveis Real Estate. Smart MLS
 - $399,9003 bd2 ba1.4k sqft46 Church Street, Berlin, CT 06037For SaleMLS ID #24214771, Steven J. Wollman, Wollman Realty. Smart MLS
- $319,9003 bd2 ba1.3k sqft159 Lydall Road, East Hartford, CT 06118For SaleMLS ID #24212421, Andrew Hirth, Berkshire Hathaway NE Prop.. Smart MLS
- $339,9003 bd2 ba1.4k sqft117 Helaine Road, Manchester, CT 06042For SaleMLS ID #24199515, Rob F. Rosa, Berkshire Hathaway NE Prop.. Smart MLS
- $344,9003 bd2 ba1.1k sqft30 Old Wolcott Road, Bristol, CT 06010For SaleMLS ID #24212956, Christina Pimentel, Realty ONE Group Connect. Smart MLS
- $334,9003 bd1 ba960 sqft73 Janet Drive, East Hartford, CT 06118For SaleMLS ID #24210514, Yomayra Soto, Key Connection Realty, LLC. Smart MLS
- $306,0003 bd2 ba1.6k sqft1026 Forbes Street, East Hartford, CT 06118For SaleMLS ID #24207955, Dan Beirne, Opendoor Brokerage LLC. Smart MLS
- $329,0003 bd2 ba1.1k sqft17 East Lake Place, Middletown, CT 06457For SaleMLS ID #24204544, Richard Tirado, New England Realty Assoc LLC. Smart MLS
- $299,9003 bd3 ba1.3k sqft77 McClintock Street, New Britain, CT 06053For SaleMLS ID #24208282, Mayra J. Perez, Showcase Realty, Inc.. Smart MLS
- $325,0002 bd1 ba1.2k sqft172 Four Rod Road, Berlin, CT 06037For SaleMLS ID #24211140, Amy Balko, RE/MAX Right Choice. Smart MLS
- $355,0003 bd2 ba1.1k sqft18 Bruce Avenue, Plainville, CT 06062For SaleMLS ID #24212164, Erin Martin, William Raveis Real Estate. Smart MLS
- $333,9004 bd2 ba1.2k sqft150 Thomaston Street, Hartford, CT 06112For SaleMLS ID #24210367, Diego Lander, Roundtree Realty LLC. Smart MLS
- $319,0003 bd2 ba1.4k sqft40 Doane Street, Manchester, CT 06042For SaleMLS ID #24211509, Xuemei Xu, Berkshire Hathaway NE Prop.. Smart MLS
- $269,9003 bd2 ba1.2k sqft33 Hilton Drive, East Hartford, CT 06118For SaleMLS ID #24212130, Michael J. Johnson, Lock and Key Realty, Inc. Smart MLS
- $349,9004 bd1 ba1.2k sqft170 Douglas Drive, Meriden, CT 06451For SaleMLS ID #24211544, Kimberly A. Baran, Berkshire Hathaway NE Prop.. Smart MLS
- $370,0003 bd2 ba1.1k sqft1841 Main Street, East Hartford, CT 06108For SaleMLS ID #24198283, Daniel Alvarado, Better Homes and Gardens Real Estate Executive Real Estate. Smart MLS
