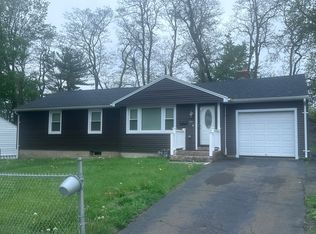
Welcome to 150 Thomaston Street, a well-kept 4-bedroom ranch in Hartford's Upper Albany neighborhood offering space, comfort, and flexibility. A standout feature of this home is the fully finished basement, providing valuable additional living space with plenty of possibilities for a recreation room, home office, gym, entertainment area, or additional flex space. Enjoy the comfort of central air conditioning along with the peace of mind of well-maintained mechanicals, including a recently replaced boiler. The home also features a brick fireplace, attached garage, off-street parking, and a spacious, level backyard ideal for outdoor gatherings, recreation, or simply relaxing. Conveniently located near the University of Hartford, public schools, parks, shopping, public transportation, and everyday amenities, this home combines a desirable location with practical features and plenty of usable space. With four bedrooms, a fully finished basement, central air, updated mechanicals, garage parking, and a generous backyard, 150 Thomaston Street has plenty to offer its next owner.
Coming soon 10/02
$350,000
150 Thomaston Street, Hartford, CT 06112
4beds
1,244sqft
Single Family Residence
Built in 1953
10,018 Square Feet Lot
$-- Zestimate®
$281/sqft
$-- HOA
What's special
- 18 hours
- 111
- 8
Zillow last checked:
Listing updated:
Listed by:
Diego Lander (203)809-2409,
Roundtree Realty LLC 475-227-4312
Source: Smart MLS,MLS#: 24210367
Facts & features
Interior
Bedrooms & bathrooms
- Bedrooms: 4
- Bathrooms: 3
- Full bathrooms: 2
- 1/2 bathrooms: 1
Primary bedroom
- Level: Main
Bedroom
- Level: Main
Bedroom
- Level: Main
Bedroom
- Level: Lower
Kitchen
- Level: Main
Living room
- Level: Main
Heating
- Hot Water, Natural Gas
Cooling
- Central Air
Appliances
- Included: Electric Cooktop, Microwave, Refrigerator, Dishwasher, Gas Water Heater
Features
- Basement: Full,Finished
- Attic: Access Via Hatch
- Number of fireplaces: 1
Interior area
- Total structure area: 1,244
- Total interior livable area: 1,244 sqft
- Finished area above ground: 1,244
Property
Lot
- Size: 10,018 Square Feet
- Features: Level
Details
- Parcel number: 606472
- Zoning: N4-1
Construction
Type & style
- Home type: SingleFamily
- Architectural style: Ranch
- Property subtype: Single Family Residence
Materials
- Aluminum Siding
- Foundation: Concrete Perimeter
- Roof: Asphalt
Condition
- New construction: No
- Year built: 1953
Utilities & green energy
- Sewer: Public Sewer
- Water: Public
Community & HOA
Community
- Subdivision: Upper Albany
HOA
- Has HOA: No
Location
- Region: Hartford
Financial & listing details
- Price per square foot: $281/sqft
- Tax assessed value: $75,191
- Annual tax amount: $5,184
- Date on market: 9/28/2026
Estimated market value
Not available
Estimated sales range
Not available
Not available
Price history
| Date | Event | Price |
|---|---|---|
| 1/14/2022 | Sold | $245,000-2%$197/sqft |
Source:  Smart MLS #170455489 Report a problem Smart MLS #170455489 Report a problem | ||
| 12/7/2021 | Listed for sale | $249,900+86.5%$201/sqft |
Source: Smart MLS #170455489 Report a problem | ||
| 12/23/2020 | Sold | $134,000+21.8%$108/sqft |
Source: Smart MLS #170356165 Report a problem | ||
| 11/25/2020 | Pending sale | $110,000$88/sqft |
Source: Property Works Connecticut #170356165 Report a problem | ||
| 11/19/2020 | Listed for sale | $110,000-2.7%$88/sqft |
Source: Property Works Connecticut #170356165 Report a problem | ||
| 2/25/2020 | Sold | $113,000$91/sqft |
Source: Public Record Report a problem | ||
Public tax history
| Year | Property taxes | Tax assessment |
|---|---|---|
| 2025 | $5,184 | $75,191 |
| 2024 | $5,184 +5% | $75,191 +5% |
| 2023 | $4,938 -4.7% | $71,610 -4.8% |
| 2022 | $5,184 +63.3% | $75,190 +75.9% |
| 2021 | $3,175 | $42,735 |
| 2020 | $3,175 | $42,735 |
| 2019 | $3,175 +3.5% | $42,735 +3.5% |
| 2018 | $3,068 -1.9% | $41,294 -1.9% |
| 2016 | $3,127 +5% | $42,098 +5% |
| 2015 | $2,979 +2.5% | $40,099 +2.5% |
| 2014 | $2,906 +2.5% | $39,119 +2.5% |
| 2013 | $2,835 | $38,164 |
| 2012 | $2,835 +2.8% | $38,164 +0.1% |
| 2011 | $2,757 +4% | $38,133 +4.8% |
| 2010 | $2,650 +4% | $36,400 +4% |
| 2009 | $2,547 +4.4% | $34,990 -1.9% |
| 2008 | $2,439 +9.8% | $35,685 +1.8% |
| 2007 | $2,222 -39.4% | $35,052 -59.6% |
| 2006 | $3,666 +26.1% | $86,660 +13.6% |
| 2005 | $2,908 +57.4% | $76,300 +42.9% |
| 2004 | $1,848 -24% | $53,400 -28.3% |
| 2003 | $2,433 +56.1% | $74,500 +39.5% |
| 2001 | $1,559 -6.1% | $53,410 -31.2% |
| 1995 | $1,661 | $77,630 |
Find assessor info on the county website
Monthly payment
Est. payment
Payment breakdown
Explore the cost of this home by adjusting the details. Changes won't be saved.Climate risks
Neighborhood: Blue Hills
Similar homes
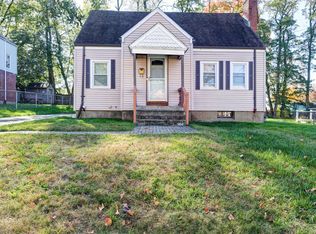
- $--3 bd2 ba1.4k sqft45 Harrison Pl, Hartford, CT 06112Auction
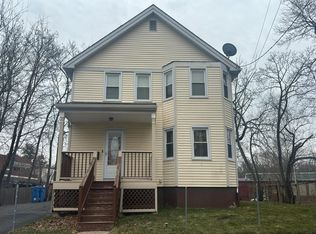 Auction.com 2
 - $284,5004 bd2 ba1k sqft85 Pershing Street, Hartford, CT 06112For Sale

 MLS ID #24207529, Jasmin Vazquez, RE/MAX One. Smart MLS
 - $369,9003 bd1 ba1.5k sqft14 Beechwood Drive, Wallingford, CT 06492For Sale
 MLS ID #24209826, Nicholas Tarquino, Carbutti & Co., Realtors. Smart MLS
 - $320,0003 bd2 ba1.2k sqft15 Simpson Street, Hartford, CT 06112For Sale
 MLS ID #24198922, Matthew Guida, Eagle Eye Realty PLLC. Smart MLS
 - $399,9005 bd3 ba1.8k sqft17 Keney Terrace, Hartford, CT 06112For SaleMLS ID #24205435, Lucy Biondi, KDR Real Estate LLC. Smart MLS
- $379,9003 bd2 ba1.2k sqft118 Englewood Avenue, West Hartford, CT 06110For SaleMLS ID #24209783, Stephanie Ossowski, Dave Jones Realty, LLC. Smart MLS
- $349,9003 bd1 ba1.1k sqft148 Sidney Avenue, West Hartford, CT 06110For SaleMLS ID #24208769, Nadia Kachwaha, KW Legacy Partners. Smart MLS
- $399,0003 bd2 ba1.6k sqft462 Broadview Terrace, Hartford, CT 06106For SaleMLS ID #24210289, Terence Dominick, Exceptional Real Estate LLC. Smart MLS
- $375,0003 bd3 ba1.3k sqft61 University Avenue, East Hartford, CT 06108For SaleMLS ID #24209084, Roman Pantojas, Oxford Realty. Smart MLS
- $385,0003 bd3 ba1.4k sqft9 Alderwood Drive, West Hartford, CT 06117For SaleMLS ID #24205597, Lisa C. Sadinsky, William Raveis Real Estate. Smart MLS
- $424,9003 bd3 ba1.6k sqft49 Green Manor Avenue, Windsor, CT 06095For SaleMLS ID #24209642, Andrew F. Johnson, Century 21 AllPoints Realty. Smart MLS
- $299,9003 bd3 ba1.1k sqft1008 North Worthy Street, Windsor, CT 06095For SaleMLS ID #24209779, Davonne K. Biggins, Berkshire Hathaway NE Prop.. Smart MLS
- $340,0003 bd2 ba1.8k sqft50 Yale Street, Hartford, CT 06106For SaleMLS ID #24205220, Alberto Cortes, eXp Realty. Smart MLS
- $359,9003 bd2 ba1.2k sqft29 Maude Circle, Windsor, CT 06095For SaleMLS ID #24206994, Cindy Warner, eXp Realty. Smart MLS
- $349,9004 bd2 ba1.8k sqft145 Adelaide Street, Hartford, CT 06114For SaleMLS ID #24207797, Theresa Casasanta, Eagle Eye Realty PLLC. Smart MLS
- $285,0003 bd1 ba1k sqft12 Southwood Drive, West Hartford, CT 06110For SaleMLS ID #24209449, Jeremy Curtis, Keller Williams Realty-Longmdw. Smart MLS
- $399,9003 bd2 ba1.8k sqft4 Echo Lane, West Hartford, CT 06107For SaleMLS ID #24209496, Michael H. Truong, eXp Realty. Smart MLS
- $364,9003 bd2 ba1.3k sqft437 West Wolcott Avenue, Windsor, CT 06095For SaleMLS ID #24195772, Yvonne Toro, Toro Real Estate LLC. Smart MLS
- $365,0003 bd2 ba1.3k sqft100 Englewood Avenue, Bloomfield, CT 06002For SaleMLS ID #24206192, Sharon A. Soliz Mercado, Premier Properties of CT. Smart MLS
- $299,9003 bd1 ba1.1k sqft85 Brookline Avenue, Bloomfield, CT 06002For SaleMLS ID #24207980, Jasmin Vazquez, RE/MAX One. Smart MLS
