Welcome to this beautifully renovated, move-in ready colonial that blends classic architectural layout with modern, functional living space. This rare oversized lot could be subdivided. Recently updated, this gorgeous home offers plenty of room to entertain and relax. The Main Level: Step past the inviting front porch into a bright, airy main floor of open and versatile spaces designed for gathering and comfort. A sprawling living room centers the home, flowing seamlessly into the formal dining area perfect for hosting holiday dinners and family gatherings. The kitchen offers wonderful natural light with a breakfast nook and custom floor-to-ceiling cabinets. Sunlit Family Room: Tucked at the back of the home is a spacious family room with wood burning stove, anchored by a full bath and dedicated laundry room. Bonus Sun Room: Bathed in natural light, the attached sun room serves as a perfect home office, reading nook, or plant oasis. Outdoor Entertaining: The sun room opens up directly to a massive, custom outdoor deck, ideal for summer barbecues, outdoor lounging, and evening entertaining. The Upper Level: The primary suite provides a true sanctuary with windows that flood the room with natural light. Two additional bright bedrooms offer great closet space and share a pristine, newly updated full bath. This beautifully updated home offers ultimate peace of mind with three high-ticket upgrades: new gas furnace, new hot water heater and rooftop solar panels.
For sale
Price cut: $20.1K (10/13)
$389,900
66 Durant Street, Middletown, CT 06457
3beds
1,848sqft
Single Family Residence
Built in 1880
0.68 Acres Lot
$-- Zestimate®
$211/sqft
$-- HOA
What's special
Wood burning stoveInviting front porchAttached sun roomDedicated laundry roomSpacious family roomBreakfast nookRooftop solar panels
- 17 days
- 1,004
- 100
Zillow last checked:
Listing updated:
Listed by:
Sean Brittell (860)386-5157,
Vylla Home (CT) LLC 860-983-6956
Source: Smart MLS,MLS#: 24211673
Facts & features
Interior
Bedrooms & bathrooms
- Bedrooms: 3
- Bathrooms: 2
- Full bathrooms: 2
Primary bedroom
- Level: Upper
Bedroom
- Level: Upper
Bedroom
- Level: Upper
Dining room
- Features: Hardwood Floor
- Level: Main
Family room
- Features: High Ceilings, Vaulted Ceiling(s), Wood Stove, Hardwood Floor
- Level: Main
Kitchen
- Features: Remodeled, Skylight, Eating Space
- Level: Main
Living room
- Features: Hardwood Floor
- Level: Main
Sun room
- Level: Main
Heating
- Hot Water, Natural Gas
Cooling
- Window Unit(s)
Appliances
- Included: Electric Range, Microwave, Refrigerator, Dishwasher, Washer, Dryer, Water Heater
- Laundry: Main Level
Features
- Basement: Partial
- Attic: Access Via Hatch
- Has fireplace: No
Interior area
- Total structure area: 1,848
- Total interior livable area: 1,848 sqft
- Finished area above ground: 1,848
Property
Parking
- Total spaces: 2
- Parking features: Detached
- Garage spaces: 2
Lot
- Size: 0.68 Acres
- Features: Cleared
Details
- Parcel number: 1011536
- Zoning: RPZ
Construction
Type & style
- Home type: SingleFamily
- Architectural style: Colonial
- Property subtype: Single Family Residence
Materials
- Vinyl Siding
- Foundation: Concrete Perimeter
- Roof: Asphalt
Condition
- New construction: No
- Year built: 1880
Utilities & green energy
- Sewer: Public Sewer
- Water: Public
Community & HOA
HOA
- Has HOA: No
Location
- Region: Middletown
Financial & listing details
- Price per square foot: $211/sqft
- Tax assessed value: $189,070
- Annual tax amount: $7,300
- Date on market: 10/3/2026
Estimated market value
Not available
Estimated sales range
Not available
Not available
Price history
| Date | Event | Price |
|---|---|---|
| 10/13/2026 | Price change | $389,900-4.9%$211/sqft |
Source:  Smart MLS #24211673 Report a problem | ||
| 10/3/2026 | Listed for sale | $409,999+68.8%$222/sqft |
Source: Smart MLS #24211673 Report a problem | ||
| 6/21/2019 | Sold | $242,900+1.3%$131/sqft |
Source: Smart MLS #170178590 Report a problem | ||
| 5/13/2019 | Price change | $239,900-2.1%$130/sqft |
Source: William Raveis Real Estate #170178590 Report a problem | ||
| 4/25/2019 | Price change | $245,000-2%$133/sqft |
Source: William Raveis Real Estate #170178590 Report a problem | ||
| 4/3/2019 | Listed for sale | $250,000+26.9%$135/sqft |
Source: William Raveis Real Estate #170178590 Report a problem | ||
| 5/5/2011 | Sold | $197,000+2.1%$107/sqft |
Source: Smart MLS #G584697 Report a problem | ||
| 3/5/2011 | Listed for sale | $193,000$104/sqft |
Source: Prudential Connecticut Realty #G584697 Report a problem | ||
Public tax history
| Year | Property taxes | Tax assessment |
|---|---|---|
| 2025 | $6,998 +4.5% | $189,070 |
| 2024 | $6,695 +5.4% | $189,070 |
| 2023 | $6,355 +15.8% | $189,070 +42.2% |
| 2022 | $5,487 +0.4% | $133,000 |
| 2021 | $5,463 +0.2% | $133,000 |
| 2020 | $5,453 -0.5% | $133,000 |
| 2019 | $5,480 +3.6% | $133,000 |
| 2018 | $5,291 +1.4% | $133,000 -1.4% |
| 2017 | $5,220 +4.4% | $134,950 |
| 2015 | $5,002 +0.1% | $134,950 |
| 2014 | $4,997 -7.4% | $134,950 -21.6% |
| 2013 | $5,395 +2.6% | $172,110 |
| 2012 | $5,258 +3% | $172,110 |
| 2011 | $5,107 -0.7% | $172,110 |
| 2010 | $5,143 +3.5% | $172,110 |
| 2009 | $4,971 +13.3% | $172,110 |
| 2008 | $4,389 +2.9% | $172,110 +46% |
| 2007 | $4,264 | $117,850 |
| 2006 | $4,264 +8.4% | $117,850 |
| 2005 | $3,934 +5.6% | $117,850 |
| 2004 | $3,726 +4% | $117,850 +0.8% |
| 2003 | $3,581 +34.1% | $116,870 +13.4% |
| 1995 | $2,670 | $103,100 |
Find assessor info on the county website
Monthly payment
Est. payment
Payment breakdown
Explore the cost of this home by adjusting the details. Changes won't be saved.Climate risks
Neighborhood: 06457


Similar homes
- $369,9003 bd2 ba1.2k sqft46 Middlefield Street, Middletown, CT 06457For Sale
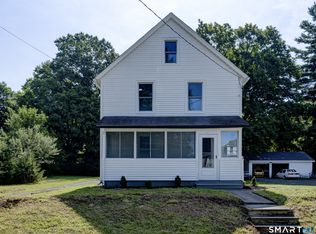
 MLS ID #24200173, Michael Monteiro, Ascend Realty LLC. Smart MLS
- $449,9003 bd2 ba1.7k sqft147 Ridge Road, Middletown, CT 06457For Sale
 MLS ID #24199578, Santo Gulino, William Raveis Real Estate. Smart MLS
- $429,0003 bd2 ba1.5k sqft76 George Street, Middletown, CT 06457For Sale
 MLS ID #24196637, Santo Gulino, William Raveis Real Estate. Smart MLS
- $399,9993 bd1 ba1.1k sqft104 Higby Road, Middletown, CT 06457For Sale
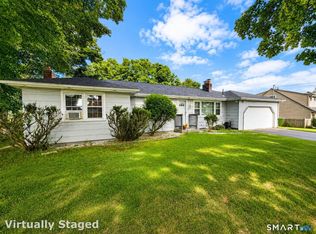 MLS ID #24195038, Jacqueline Caban, William Raveis Real Estate. Smart MLS
- $469,0003 bd3 ba2.3k sqftAutumn Meadows, Middletown, CT 06457For SaleMLS ID #24212932, Al Chiarito, Chiarito Real Estate LLC. Smart MLS
- $349,0005 bd2 ba1.4k sqft130 Spencer Drive, Middletown, CT 06457For SaleMLS ID #24201926, Julia King, William Raveis Real Estate. Smart MLS
- $424,9003 bd2 ba1.4k sqft80 Westfield Road, Meriden, CT 06450For SaleMLS ID #24212398, Agnes Duszynska, Carbutti & Co., Realtors. Smart MLS
- $414,8003 bd2 ba1.1k sqft80 Elm Tree Road, Glastonbury, CT 06033For SaleMLS ID #24213934, Donna Mansfield, William Raveis Real Estate. Smart MLS
- $429,9005 bd3 ba2.3k sqft14 Jeralds Avenue, Wallingford, CT 06492For SaleMLS ID #24214393, Patrick R. Combs, Dan Combs Real Estate. Smart MLS
- $375,0003 bd3 ba1.6k sqft515 Gracey Avenue, Meriden, CT 06451For SaleMLS ID #24207082, Jimmy Edwards, Redfin Corporation. Smart MLS
- $329,9004 bd2 ba1.8k sqft223 Lydale Place, Meriden, CT 06450For SaleMLS ID #24213913, Mary Maffuid, Berkshire Hathaway NE Prop.. Smart MLS
- $399,9003 bd2 ba1.9k sqft548 Beecher Road, Wolcott, CT 06716For SaleMLS ID #24212265, Chris D. Callahan, Berkshire Hathaway NE Prop.. Smart MLS
- $419,0003 bd2 ba2.1k sqft54 Midwood Farm Road, East Hampton, CT 06424For SaleMLS ID #24197522, Paula Smith, Coldwell Banker Realty. Smart MLS
- $399,9953 bd2 ba1.3k sqft165 Colchester Avenue, East Hampton, CT 06424For SaleMLS ID #24192346, Polly S. Carilli, William Raveis Real Estate. Smart MLS
- $399,9003 bd2 ba1.7k sqft11 Dix Road, Wethersfield, CT 06109For SaleMLS ID #24203955, Timothy J. Linnartz, Century 21 AllPoints Realty. Smart MLS
- $405,0002 bd1 ba1.3k sqft226 Percival Avenue, Berlin, CT 06037For SaleMLS ID #24206825, Shelly A. Meister Zamudio, Realty 3 CT. Smart MLS
- $424,9003 bd1 ba1.2k sqft550 Forest Road, North Branford, CT 06472For SaleMLS ID #24211680, Michael Criscio, iHeart Homes Real Estate LLC. Smart MLS
- $385,0003 bd1 ba1k sqft50 Lydall Road, Newington, CT 06111For SaleMLS ID #24211496, Matt Miale, KW Legacy Partners. Smart MLS
- $399,0003 bd2 ba1.5k sqft299 South Road, Farmington, CT 06032For SaleMLS ID #24196888, Stephanie Liriano, Redfin Corporation. Smart MLS
- $389,0003 bd2 ba1.6k sqft462 Broadview Terrace, Hartford, CT 06106For SaleMLS ID #24210289, Terence Dominick, Exceptional Real Estate LLC. Smart MLS
