Welcome to this charming 3-bedroom, 1-bath ranch nestled on the highly sought-after Higby Road. Set on a generous half-acre lot, this home offers the perfect opportunity for first-time buyers, downsizers, or anyone looking to add their personal touch. Inside, you'll find comfortable one-level living with a functional layout, hardwood floors, and a cozy fireplace. Additional features include an attached garage, partially finished basement for extra living or storage space, and a peaceful backyard with plenty of room to relax or entertain. Conveniently located near shopping, dining, parks, and major commuter routes, this home combines a desirable location with endless potential. Don't miss your chance to make this Higby Road gem your own!
For sale
Price cut: $15K (9/13)
$410,000
104 Higby Road, Middletown, CT 06457
3beds
1,112sqft
Single Family Residence
Built in 1955
0.5 Acres Lot
$404,600 Zestimate®
$369/sqft
$-- HOA
What's special
- 49 days
- 722
- 14
Zillow last checked:
Listing updated:
Listed by:
THE GULINO TEAM OF WILLIAM RAVEIS REAL ESTATE,
Jacqueline Caban (203)695-4542,
William Raveis Real Estate 860-344-1658
Source: Smart MLS,MLS#: 24195038
Facts & features
Interior
Bedrooms & bathrooms
- Bedrooms: 3
- Bathrooms: 1
- Full bathrooms: 1
Primary bedroom
- Level: Main
Bedroom
- Level: Main
Bedroom
- Level: Main
Bathroom
- Level: Main
Dining room
- Level: Main
Kitchen
- Level: Main
Living room
- Level: Main
Heating
- Hot Water, Oil
Cooling
- None
Appliances
- Included: Oven/Range, Refrigerator, Water Heater
Features
- Basement: Partial
- Attic: Access Via Hatch
- Number of fireplaces: 1
Interior area
- Total structure area: 1,112
- Total interior livable area: 1,112 sqft
- Finished area above ground: 1,112
Property
Parking
- Total spaces: 2
- Parking features: Attached
- Attached garage spaces: 2
Lot
- Size: 0.5 Acres
- Features: Level
Details
- Parcel number: 1013558
- Zoning: R-15
Construction
Type & style
- Home type: SingleFamily
- Architectural style: Ranch
- Property subtype: Single Family Residence
Materials
- Wood Siding
- Foundation: Concrete Perimeter
- Roof: Asphalt
Condition
- New construction: No
- Year built: 1955
Utilities & green energy
- Sewer: Septic Tank
- Water: Public
Community & HOA
HOA
- Has HOA: No
Location
- Region: Middletown
Financial & listing details
- Price per square foot: $369/sqft
- Tax assessed value: $156,160
- Annual tax amount: $5,526
- Date on market: 7/29/2026
Estimated market value
$404,600
$384,000 - $425,000
$2,724/mo
Price history
| Date | Event | Price |
|---|---|---|
| 9/13/2026 | Price change | $410,000-3.5%$369/sqft |
Source:  Smart MLS #24195038 Report a problem Smart MLS #24195038 Report a problem | ||
| 8/1/2026 | Listed for sale | $425,000+106.3%$382/sqft |
Source: Smart MLS #24195038 Report a problem | ||
| 7/6/2022 | Sold | $206,000+37.3%$185/sqft |
Source: Smart MLS #170493908 Report a problem | ||
| 11/20/2018 | Listing removed | $150,000$135/sqft |
Source: Berkshire Hathaway HomeServices New England Properties #170120035 Report a problem | ||
| 9/20/2018 | Pending sale | $150,000$135/sqft |
Source: Berkshire Hathaway HomeServices New England Properties #170120035 Report a problem | ||
| 8/29/2018 | Listed for sale | $150,000$135/sqft |
Source: Berkshire Hathaway HomeServices New England Properties #170120035 Report a problem | ||
Public tax history
| Year | Property taxes | Tax assessment |
|---|---|---|
| 2025 | $5,261 +5.5% | $156,160 |
| 2024 | $4,988 +6.3% | $156,160 |
| 2023 | $4,692 +13.3% | $156,160 +41.5% |
| 2022 | $4,142 +0.3% | $110,390 |
| 2021 | $4,131 -0.2% | $110,390 |
| 2020 | $4,138 -0.5% | $110,390 |
| 2019 | $4,160 +3.7% | $110,390 |
| 2018 | $4,012 +3.1% | $110,390 +0.5% |
| 2017 | $3,893 +4.2% | $109,810 |
| 2015 | $3,735 0% | $109,810 |
| 2014 | $3,736 -21.3% | $109,810 -33% |
| 2013 | $4,745 +2.9% | $163,860 |
| 2012 | $4,611 +3.2% | $163,860 |
| 2011 | $4,470 -1% | $163,860 |
| 2010 | $4,513 +3.9% | $163,860 |
| 2009 | $4,342 +3.9% | $163,860 |
| 2008 | $4,178 +11.5% | $163,860 +44% |
| 2007 | $3,748 | $113,760 |
| 2006 | $3,748 +7% | $113,760 |
| 2005 | $3,503 +6.2% | $113,760 |
| 2004 | $3,298 +2.5% | $113,760 |
| 2003 | $3,218 +54% | $113,760 +31.8% |
| 1995 | $2,089 | $86,300 |
Find assessor info on the county website
Monthly payment
Est. payment
Payment breakdown
Explore the cost of this home by adjusting the details. Changes won't be saved.Climate risks
Neighborhood: 06457
Similar homes
- $429,0003 bd2 ba1.5k sqft76 George Street, Middletown, CT 06457For Sale

 MLS ID #24196637, Santo Gulino, William Raveis Real Estate. Smart MLS
 - $369,9003 bd2 ba1.2k sqft46 Middlefield Street, Middletown, CT 06457For Sale
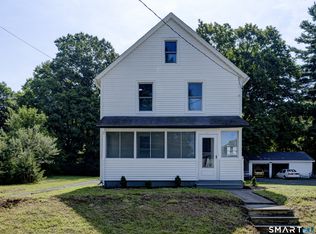 MLS ID #24200173, Michael Monteiro, Ascend Realty LLC. Smart MLS
 - $380,0003 bd1 ba1.1k sqft60 Pond Hill Road, Wallingford, CT 06492For Sale
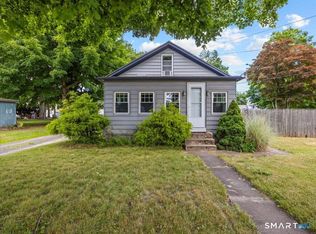 MLS ID #24185094, Katie Westrin, William Raveis Real Estate. Smart MLS
 - $--2 bd2 ba1.3k sqft10 Ridgeview Rd, Portland, CT 06480Auction
 Auction.com 2
 - $469,9003 bd2 ba1.3k sqft14 Alexander Drive, Cromwell, CT 06416For SaleMLS ID #24205824, Giulia Terese, Hagel & Assoc. Real Estate. Smart MLS
- $424,9003 bd3 ba1.2k sqft61 Hollister Drive, Rocky Hill, CT 06067For SaleMLS ID #24183872, Anthony Cusano, Berkshire Hathaway NE Prop.. Smart MLS
- $399,9004 bd2 ba1.3k sqft77 Curtis Road, Glastonbury, CT 06033For SaleMLS ID #24206590, Stephen Cornell, Berkshire Hathaway NE Prop.. Smart MLS
- $369,9003 bd2 ba1.2k sqft6 East Hayes Road, East Hampton, CT 06424For SaleMLS ID #24206101, Linda K. Muraski, Century 21 Classic Homes. Smart MLS
- $369,9003 bd2 ba1.3k sqft309 Carter Lane, Southington, CT 06489For SaleMLS ID #24204230, John Perriello, Century 21 AllPoints Realty. Smart MLS
- $399,9004 bd2 ba1.4k sqft11 Frisbie Circle, Wolcott, CT 06716For SaleMLS ID #24205876, Lynn Lombardi, Fercodini Properties, Inc.. Smart MLS
- $409,9953 bd2 ba1.3k sqft165 Colchester Avenue, East Hampton, CT 06424For SaleMLS ID #24192346, Polly S. Carilli, William Raveis Real Estate. Smart MLS
- $389,9002 bd2 ba1.3k sqft344 Alling Street, Berlin, CT 06037For SaleMLS ID #24203367, Derek E. Jutras, Cornerstone Real Estate, LLC. Smart MLS
- $399,0003 bd1 ba1.1k sqft77 Hopewell Heights, Glastonbury, CT 06073For SaleMLS ID #24199986, Ela Heselton, Carl Guild & Associates. Smart MLS
- $389,9003 bd2 ba1.3k sqft27 Bevin Boulevard, East Hampton, CT 06424For SaleMLS ID #24193272, Tracy L. Molloy, Coldwell Banker Realty. Smart MLS
- $399,0003 bd2 ba1.1k sqft6 Nicholas Drive, East Haven, CT 06512For SaleMLS ID #24206583, Carissa Mastriano, GRL & Realtors, LLC. Smart MLS
- $399,0003 bd2 ba1.5k sqft299 South Road, Farmington, CT 06032For SaleMLS ID #24196888, Stephanie Liriano, Redfin Corporation. Smart MLS
- $414,9003 bd2 ba1.5k sqft48 Manor Lane, Wolcott, CT 06716For SaleMLS ID #24198749, Fernando Barreiro, Lamacchia Realty. Smart MLS
- $420,0003 bd1 ba1.5k sqft108 Pleasant Avenue, East Haven, CT 06512For SaleMLS ID #24201887, Christian Flores, mygoodagent. Smart MLS
- $399,9903 bd2 ba1.4k sqft1347 Hall Boulevard, Bloomfield, CT 06002For SaleMLS ID #24158064, Carol P. Presutti, Berkshire Hathaway NE Prop.. Smart MLS
