19 Winthrop Boulevard in Cromwell is a dazzling, fully transformed gem that radiates elegance from every angle. Completely updated inside and out, this spectacular home blends modern sophistication with timeless comfort. The interior shines with refined finishes and thoughtful upgrades, while the exterior boasts a beautifully fenced, level lot that feels like a private oasis. An enclosed bonus room off the back opens to a charming patio, creating a seamless extension of living space perfect for relaxing or entertaining. Nestled in one of Cromwell's most desired locations, this property offers a rare combination of style, convenience, and undeniable curb appeal-an exceptional home that truly stands out. The adjectives abound. Simply a can't miss. Book your Showings today.
For sale
Price cut: $10K (10/23)
$485,000
19 Winthrop Boulevard, Cromwell, CT 06416
3beds
1,636sqft
Single Family Residence
Built in 1961
0.44 Acres Lot
$474,400 Zestimate®
$296/sqft
$-- HOA
What's special
- 14 days
- 1,140
- 87
Zillow last checked:
Listing updated:
Listed by:
Michael G. Ferris (860)916-3652,
eXp Realty 866-828-3951
Source: Smart MLS,MLS#: 24216579
Facts & features
Interior
Bedrooms & bathrooms
- Bedrooms: 3
- Bathrooms: 2
- Full bathrooms: 1
- 1/2 bathrooms: 1
Primary bedroom
- Level: Upper
- Area: 143 Square Feet
- Dimensions: 11 x 13
Bedroom
- Features: Remodeled, Ceiling Fan(s), Hardwood Floor
- Level: Upper
- Area: 130 Square Feet
- Dimensions: 10 x 13
Bedroom
- Features: Remodeled, Ceiling Fan(s), Hardwood Floor
- Level: Upper
- Area: 110 Square Feet
- Dimensions: 10 x 11
Dining room
- Features: Combination Liv/Din Rm, Hardwood Floor
- Level: Main
- Area: 117 Square Feet
- Dimensions: 9 x 13
Kitchen
- Features: Remodeled, Quartz Counters, Eating Space, Kitchen Island, Hardwood Floor
- Level: Main
- Area: 132 Square Feet
- Dimensions: 11 x 12
Living room
- Features: Remodeled, Combination Liv/Din Rm, Fireplace, Hardwood Floor
- Level: Main
- Area: 294 Square Feet
- Dimensions: 14 x 21
Sun room
- Features: Remodeled, Sliders
- Level: Main
- Area: 140 Square Feet
- Dimensions: 10 x 14
Heating
- Hot Water, Oil
Cooling
- None
Appliances
- Included: Oven/Range, Refrigerator, Dishwasher, Water Heater
- Laundry: Lower Level
Features
- Windows: Thermopane Windows
- Basement: Full,Unfinished
- Attic: Pull Down Stairs
- Number of fireplaces: 1
Interior area
- Total structure area: 1,636
- Total interior livable area: 1,636 sqft
- Finished area above ground: 1,636
Property
Parking
- Total spaces: 3
- Parking features: Attached, Paved, Driveway, Private
- Attached garage spaces: 1
- Has uncovered spaces: Yes
Features
- Levels: Multi/Split
- Patio & porch: Patio
- Exterior features: Rain Gutters
- Fencing: Full,Chain Link
Lot
- Size: 0.44 Acres
- Features: Few Trees, Level
Details
- Parcel number: 2382564
- Zoning: R-25
Construction
Type & style
- Home type: SingleFamily
- Architectural style: Split Level
- Property subtype: Single Family Residence
Materials
- Vinyl Siding
- Foundation: Concrete Perimeter
- Roof: Asphalt
Condition
- New construction: No
- Year built: 1961
Utilities & green energy
- Sewer: Public Sewer
- Water: Public
Green energy
- Energy efficient items: Windows
Community & HOA
Community
- Features: Shopping/Mall
HOA
- Has HOA: No
Location
- Region: Cromwell
Financial & listing details
- Price per square foot: $296/sqft
- Tax assessed value: $195,090
- Annual tax amount: $6,426
- Date on market: 10/23/2026
Estimated market value
$474,400
$451,000 - $498,000
$2,504/mo
Price history
| Date | Event | Price |
|---|---|---|
| 10/23/2026 | Price change | $485,000-2%$296/sqft |
Source:  Smart MLS #24216579 Report a problem | ||
| 9/26/2026 | Listed for sale | $495,000+45.6%$303/sqft |
Source: Smart MLS #24209167 Report a problem | ||
| 7/14/2026 | Sold | $340,000+3.1%$208/sqft |
Source: Smart MLS #24181764 Report a problem | ||
| 6/11/2026 | Pending sale | $329,900$202/sqft |
Source: Smart MLS #24181764 Report a problem | ||
| 6/7/2026 | Listed for sale | $329,900$202/sqft |
Source: Smart MLS #24181764 Report a problem | ||
Public tax history
| Year | Property taxes | Tax assessment |
|---|---|---|
| 2025 | $6,007 +2.4% | $195,090 |
| 2024 | $5,866 +2.2% | $195,090 |
| 2023 | $5,738 +12.4% | $195,090 +27.3% |
| 2022 | $5,107 | $153,230 |
| 2021 | $5,107 +1.5% | $153,230 |
| 2020 | $5,031 | $153,230 |
| 2019 | $5,031 | $153,230 |
| 2018 | $5,031 +3.2% | $153,230 +6.7% |
| 2017 | $4,875 +0.9% | $143,670 |
| 2016 | $4,832 +7.2% | $143,670 |
| 2015 | $4,508 -5.7% | $143,670 |
| 2014 | $4,781 +8.2% | $143,670 |
| 2013 | $4,418 -8% | $143,670 -13.4% |
| 2012 | $4,804 +0.9% | $165,940 |
| 2011 | $4,761 +0.2% | $165,940 |
| 2010 | $4,753 +2.4% | $165,940 |
| 2009 | $4,640 -0.2% | $165,940 |
| 2008 | $4,648 +8.4% | $165,940 +28.7% |
| 2007 | $4,286 -0.4% | $128,930 |
| 2006 | $4,305 +6% | $128,930 |
| 2005 | $4,061 +8.6% | $128,930 |
| 2004 | $3,739 +4% | $128,930 +0% |
| 2003 | $3,596 +22.1% | $128,900 +13.1% |
| 1997 | $2,945 | $113,960 |
Find assessor info on the county website
Monthly payment
Est. payment
Payment breakdown
Explore the cost of this home by adjusting the details. Changes won't be saved.Climate risks
Neighborhood: 06416
Nearby schools
Schools provided by the listing agent
- Elementary: Edna C. Stevens
- High: Cromwell
Source: Smart MLS. This data may not be complete. We recommend contacting the local school district to confirm school assignments for this home.

Similar homes
- $475,0003 bd3 ba1.8k sqft76 Misty Mountain Road, Berlin, CT 06037For Sale
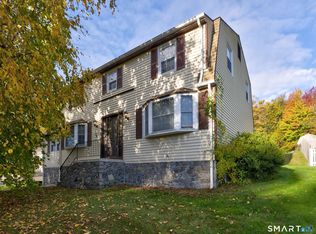
 MLS ID #24214215, MJ Agostini, RE/MAX Right Choice. Smart MLS
- $374,9003 bd1 ba1.4k sqft37 York Road, Berlin, CT 06037For Sale
 MLS ID #24219014, Michael Garcarz, Silver and Oak Realty. Smart MLS
- $455,0003 bd3 ba2.1k sqft113 Gilbert Avenue, Rocky Hill, CT 06067For Sale
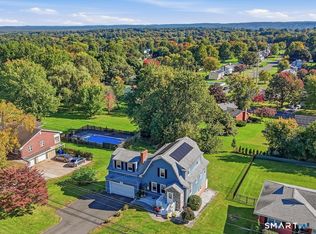 MLS ID #24212012, Amy P. Rio, Better Homes and Gardens Real Estate Executive Real Estate. Smart MLS
- $499,9003 bd2 ba1.9k sqft8 Stephanie Court, Madison, CT 06443For Sale
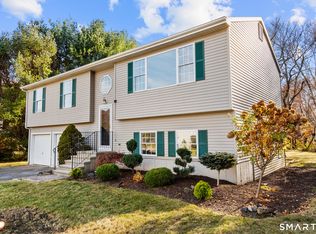 MLS ID #24218965, Sean Doran, Salzillo Realty Company. Smart MLS
- $499,9003 bd2 ba1.8k sqft40 Marcy Drive, Southington, CT 06489For SaleMLS ID #24215986, Michael Dziedzic, Precision Realty LLC. Smart MLS
- $549,9003 bd3 ba1.4k sqft386 Hart Street, Southington, CT 06489For SaleMLS ID #24217544, Paul Pistritto, Francis T. Zappone Company. Smart MLS
- $469,9003 bd3 ba1.8k sqft621 Kennedy Road, Windsor, CT 06095For SaleMLS ID #24218072, Helton Dornelas, Golden Rule Realty. Smart MLS
- $429,0003 bd2 ba1.5k sqft76 George Street, Middletown, CT 06457For SaleMLS ID #24196637, Santo Gulino, William Raveis Real Estate. Smart MLS
- $449,9994 bd2 ba1.5k sqft153 Pond Hill Road, Wallingford, CT 06492For SaleMLS ID #24218134, Megan Foggitt, Margaret Bennett Realty. Smart MLS
- $460,0003 bd2 ba1.2k sqft309 Matson Hill Road, Glastonbury, CT 06073For SaleMLS ID #24157751, Brittney Gondek Scoville, Berkshire Hathaway NE Prop.. Smart MLS
- $485,0004 bd2 ba2.3k sqft35 Julie Road, Plainville, CT 06062For SaleMLS ID #24209562, Marilyn E. Profit, Coldwell Banker Realty. Smart MLS
- $480,0003 bd3 ba1.7k sqft375 South Main Street, Manchester, CT 06040For SaleMLS ID #24211648, Kay Marcia, BHHS Realty Professionals. Smart MLS
- $550,0004 bd3 ba2.1k sqft37 Salem Drive, Newington, CT 06111For SaleMLS ID #24205528, Christian Salaman, Coldwell Banker Realty. Smart MLS
- $499,0005 bd3 ba2.1k sqft17 Sherman Road, Glastonbury, CT 06033For SaleMLS ID #24206462, Lauren M. Spina, William Raveis Real Estate. Smart MLS
- $379,9993 bd2 ba1.8k sqft66 Durant Street, Middletown, CT 06457For SaleMLS ID #24211673, Sean Brittell, Vylla Home (CT) LLC. Smart MLS
- $419,0003 bd2 ba2.1k sqft54 Midwood Farm Road, East Hampton, CT 06424For SaleMLS ID #24197522, Paula Smith, Coldwell Banker Realty. Smart MLS
- $449,9004 bd2 ba1.8k sqft56 Highland Avenue, East Windsor, CT 06095For SaleMLS ID #24206927, Maddy Ceruti, Century 21 AllPoints Realty. Smart MLS
- $445,0003 bd2 ba1.8k sqft634 Bound Line Road, Wolcott, CT 06716For SaleMLS ID #24199514, Lisa DeMartin, Coldwell Banker Realty. Smart MLS
- $419,9003 bd3 ba2k sqft249 Ridge Road, Wethersfield, CT 06109For SaleMLS ID #24204580, Joshua G. Harris, Coldwell Banker Realty. Smart MLS
- $389,9004 bd2 ba1.4k sqft70 Burwood Road, Wethersfield, CT 06109For SaleMLS ID #24192219, Joseph P. Aiello, SalCal Real Estate Connections. Smart MLS
