Classic charm meets stylish updates in this inviting 2,116-square-foot Colonial in Rocky Hill, offering three bedrooms, three full baths, and an attached two-car garage. Beautiful hardwood floors, soft neutral tones, and generous windows create a warm, welcoming atmosphere. The spacious living room features a striking stone-surround fireplace and flows into the dining room, providing a comfortable setting for everyday living and entertaining. The updated kitchen showcases white cabinetry, stainless steel appliances, a tile backsplash, and a large peninsula with seating-perfect for morning coffee or gathering with guests. Three bedrooms offer comfortable retreats, while the finished lower level provides flexible space for a recreation room, home office, or workout area. With its distinctive roof line, charming front entry, and attractive curb appeal, this beautifully presented home blends timeless character with modern comfort.
Under contract
Price cut: $14.9K (10/25)
$455,000
113 Gilbert Avenue, Rocky Hill, CT 06067
3beds
2,116sqft
Single Family Residence
Built in 1935
0.42 Acres Lot
$449,200 Zestimate®
$215/sqft
$-- HOA
What's special
Striking stone-surround fireplaceAttached two-car garageDistinctive roof lineClassic charmStylish updatesSoft neutral tonesCharming front entry
- 42 days
- 4,799
- 205
Likely to sell faster than
Zillow last checked:
Listing updated:
Listed by:
Team Rio of Executive Real Estate,
Amy P. Rio (860)916-6048,
Better Homes and Gardens Real Estate Executive Real Estate 860-633-8800
Source: Smart MLS,MLS#: 24212012
Facts & features
Interior
Bedrooms & bathrooms
- Bedrooms: 3
- Bathrooms: 3
- Full bathrooms: 3
Primary bedroom
- Features: Full Bath, Walk-In Closet(s)
- Level: Upper
- Area: 398.37 Square Feet
- Dimensions: 14.7 x 27.1
Bedroom
- Features: Walk-In Closet(s)
- Level: Upper
- Area: 178.87 Square Feet
- Dimensions: 11.11 x 16.1
Bedroom
- Features: Walk-In Closet(s)
- Level: Upper
- Area: 114.24 Square Feet
- Dimensions: 10.2 x 11.2
Dining room
- Level: Main
- Area: 153.67 Square Feet
- Dimensions: 12.1 x 12.7
Living room
- Features: Fireplace
- Level: Main
- Area: 272.2 Square Feet
- Dimensions: 11.11 x 24.5
Heating
- Hot Water, Oil
Cooling
- Window Unit(s)
Appliances
- Included: Oven/Range, Microwave, Refrigerator, Dishwasher, Disposal, Washer, Dryer, Water Heater
- Laundry: Lower Level
Features
- Basement: Full,Finished
- Attic: Access Via Hatch
- Number of fireplaces: 1
Interior area
- Total structure area: 2,116
- Total interior livable area: 2,116 sqft
- Finished area above ground: 2,116
Property
Parking
- Total spaces: 2
- Parking features: Attached
- Attached garage spaces: 2
Lot
- Size: 0.42 Acres
- Features: Level
Details
- Parcel number: 685292
- Zoning: R-20
Construction
Type & style
- Home type: SingleFamily
- Architectural style: Colonial
- Property subtype: Single Family Residence
Materials
- Aluminum Siding
- Foundation: Concrete Perimeter
- Roof: Asphalt
Condition
- New construction: No
- Year built: 1935
Utilities & green energy
- Sewer: Public Sewer
- Water: Public
Community & HOA
HOA
- Has HOA: No
Location
- Region: Rocky Hill
Financial & listing details
- Price per square foot: $215/sqft
- Tax assessed value: $243,600
- Annual tax amount: $7,722
- Date on market: 10/5/2026
Estimated market value
$449,200
$427,000 - $472,000
$3,197/mo
Price history
| Date | Event | Price |
|---|---|---|
| 11/10/2026 | Pending sale | $455,000$215/sqft |
Source:  Smart MLS #24212012 Report a problem | ||
| 10/25/2026 | Price change | $455,000-3.2%$215/sqft |
Source: Smart MLS #24212012 Report a problem | ||
| 10/5/2026 | Listed for sale | $469,900+100.8%$222/sqft |
Source: Smart MLS #24212012 Report a problem | ||
| 10/26/2018 | Sold | $234,000+17%$111/sqft |
Source: Smart MLS #170129076 Report a problem | ||
| 9/28/2018 | Price change | $200,000-25.9%$95/sqft |
Source: RE/MAX RENAISSANCE #170097680 Report a problem | ||
| 8/21/2018 | Price change | $270,000-14%$128/sqft |
Source: RE/MAX RENAISSANCE #170097680 Report a problem | ||
| 8/16/2018 | Price change | $314,000-1.6%$148/sqft |
Source: RE/MAX RENAISSANCE #170097680 Report a problem | ||
| 7/11/2018 | Price change | $319,000-8.6%$151/sqft |
Source: RE/MAX RENAISSANCE #170097680 Report a problem | ||
| 6/21/2018 | Price change | $349,000-0.3%$165/sqft |
Source: RE/MAX RENAISSANCE #170097680 Report a problem | ||
| 6/7/2018 | Price change | $350,000-4.1%$165/sqft |
Source: RE/MAX RENAISSANCE #170052018 Report a problem | ||
| 4/3/2018 | Listed for sale | $365,000+148.3%$172/sqft |
Source: RE/MAX RENAISSANCE #170052018 Report a problem | ||
| 4/13/2017 | Sold | $147,000$69/sqft |
Source: Smart MLS #G10162104 Report a problem | ||
Public tax history
| Year | Property taxes | Tax assessment |
|---|---|---|
| 2025 | $7,366 +3.7% | $243,600 |
| 2024 | $7,106 -7.9% | $243,600 +13.4% |
| 2023 | $7,719 +4.1% | $214,900 |
| 2022 | $7,418 +1.2% | $214,900 |
| 2021 | $7,328 +1.5% | $214,900 |
| 2020 | $7,221 +3.4% | $214,900 |
| 2019 | $6,984 +11.8% | $214,900 +11.4% |
| 2018 | $6,248 +36.8% | $192,850 +33.4% |
| 2017 | $4,568 +1.9% | $144,550 |
| 2016 | $4,481 | $144,550 |
Find assessor info on the county website
Monthly payment
Est. payment
Payment breakdown
Explore the cost of this home by adjusting the details. Changes won't be saved.Climate risks
Neighborhood: 06067
Nearby schools
Schools provided by the listing agent
- High: Rocky Hill
Source: Smart MLS. This data may not be complete. We recommend contacting the local school district to confirm school assignments for this home.
Similar homes
- $429,9004 bd3 ba2k sqft46 Florence Street, Newington, CT 06111For Sale

 MLS ID #24215396, Donna Sienko, Berkshire Hathaway NE Prop.. Smart MLS
- $425,0002 bd3 ba1.1k sqft130 Peach Tree Road, Glastonbury, CT 06033For Sale
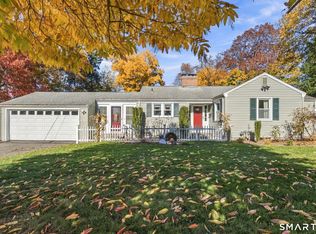 MLS ID #24219431, Kevin Wilcox, William Raveis Real Estate. Smart MLS
- $519,9004 bd3 ba2k sqft519 Ridge Road, Wethersfield, CT 06109For Sale
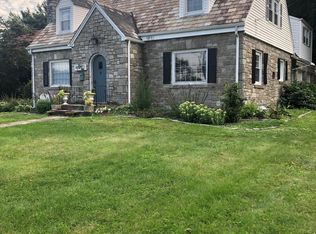 MLS ID #24219610, Maria C. Parker, Eagle Eye Realty PLLC. Smart MLS
- $499,9903 bd2 ba1.6k sqft67 Three Mile Road, Glastonbury, CT 06033For Sale
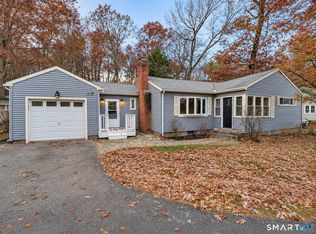 MLS ID #24219159, Jonah Green, Roundtree Realty LLC. Smart MLS
- $424,9003 bd2 ba2.2k sqft1205 Willard Avenue, Newington, CT 06111For SaleMLS ID #24214554, Donna Sienko, Berkshire Hathaway NE Prop.. Smart MLS
- $450,0004 bd2 ba2.2k sqft132 Pepperidge Road, Portland, CT 06480For SaleMLS ID #24212475, Stephanie Starr, Berkshire Hathaway NE Prop.. Smart MLS
- $449,9003 bd2 ba1.7k sqft147 Ridge Road, Middletown, CT 06457For SaleMLS ID #24199578, Santo Gulino, William Raveis Real Estate. Smart MLS
- $379,9003 bd2 ba1.8k sqft66 Durant Street, Middletown, CT 06457For SaleMLS ID #24220713, Sean Brittell, Vylla Home (CT) LLC. Smart MLS
- $450,0004 bd3 ba2.9k sqft98 Maple Road, Portland, CT 06480For SaleMLS ID #24200187, Joshua James, Farnam Realty Group. Smart MLS
- $459,9004 bd2 ba2.5k sqft127 Rowland Drive, East Hartford, CT 06118For SaleMLS ID #24197708, Hiram Colon, Premier Properties of CT. Smart MLS
- $360,0003 bd2 ba1.4k sqft2 Evensen Place, Cromwell, CT 06416For SaleMLS ID #24216625, Andrea Rodriguez, Eagle Eye Realty PLLC. Smart MLS
- $449,9004 bd2 ba1.8k sqft56 Highland Avenue, East Windsor, CT 06095For SaleMLS ID #24206927, Maddy Ceruti, Century 21 AllPoints Realty. Smart MLS
- $399,9003 bd1 ba1.6k sqft85 Elton Drive, Newington, CT 06111For SaleMLS ID #24218479, Gary A. Guyette, Berkshire Hathaway NE Prop.. Smart MLS
- $379,0003 bd2 ba1.4k sqft15 Morrison Avenue, Wethersfield, CT 06109For SaleMLS ID #24202906, Angela C. Gillon, Berkshire Hathaway NE Prop.. Smart MLS
- $384,9003 bd2 ba1.7k sqft11 Dix Road, Wethersfield, CT 06109For SaleMLS ID #24203955, Timothy J. Linnartz, Century 21 AllPoints Realty. Smart MLS
- $399,9004 bd4 ba2.4k sqft201 Francis Street, New Britain, CT 06053For SaleMLS ID #24219326, Lori M. Rawls-Crosby, Coldwell Banker Realty. Smart MLS
- $444,9004 bd2 ba2.3k sqft56 West Street, Bolton, CT 06043For SaleMLS ID #24203929, Karina Ukhnitska, Real Broker CT, LLC. Smart MLS
- $480,0003 bd3 ba1.7k sqft375 South Main Street, Manchester, CT 06040For SaleMLS ID #24211648, Kay Marcia, BHHS Realty Professionals. Smart MLS
- $474,9003 bd3 ba2k sqft100 Pinebrook Road, Colchester, CT 06415For SaleMLS ID #24215297, Megan K. Osborne, RE/MAX Legends. Smart MLS
