Welcome home to this well-cared-for Colonial located in the established Westfield neighborhood of Middletown! Offering 3 bedrooms and 1.5 baths, this inviting home features classic Colonial charm and a comfortable, functional layout. Hardwood floors throughout add warmth and character, while the attached garage provides everyday convenience. Outside, enjoy a nice level yard with plenty of room for gardening, outdoor activities, or simply relaxing. Conveniently located near Middletown's shopping, restaurants, parks, and vibrant downtown, this home also offers easy access to major highways and surrounding communities. Enjoy all that Middletown has to offer, including its charming Main Street, Connecticut River waterfront, and abundant recreational opportunities. A wonderful opportunity to own a lovingly cared-for home in a desirable residential neighborhood! Photos are virtually staged.
For sale
$419,900
184 Nejako Drive, Middletown, CT 06457
3beds
1,274sqft
Single Family Residence
Built in 1964
0.68 Acres Lot
$-- Zestimate®
$330/sqft
$-- HOA
What's special
Well-cared-for colonialAttached garageClassic colonial charmNice level yardHardwood floors throughoutComfortable functional layout
- 1 day
- 347
- 28
Zillow last checked:
Listing updated:
Listed by:
Margaret Curry (860)918-6862,
William Raveis Real Estate 860-344-1658
Source: Smart MLS,MLS#: 24216591
Facts & features
Interior
Bedrooms & bathrooms
- Bedrooms: 3
- Bathrooms: 2
- Full bathrooms: 1
- 1/2 bathrooms: 1
Primary bedroom
- Level: Upper
Bedroom
- Level: Upper
Bedroom
- Level: Upper
Bathroom
- Features: Tub w/Shower
- Level: Upper
Bathroom
- Level: Main
Dining room
- Level: Main
Living room
- Level: Main
Heating
- Hot Water, Oil
Cooling
- Whole House Fan, Window Unit(s)
Appliances
- Included: Electric Range, Microwave, Refrigerator, Dishwasher, Disposal, Water Heater
- Laundry: Lower Level
Features
- Basement: Full
- Attic: Access Via Hatch
- Has fireplace: No
Interior area
- Total structure area: 1,274
- Total interior livable area: 1,274 sqft
- Finished area above ground: 1,274
- Finished area below ground: 0
Property
Parking
- Total spaces: 2
- Parking features: Attached, Paved, Driveway, Private
- Attached garage spaces: 1
- Has uncovered spaces: Yes
Features
- Patio & porch: Deck
Lot
- Size: 0.68 Acres
- Features: Level
Details
- Parcel number: 1006572
- Zoning: R-15
Construction
Type & style
- Home type: SingleFamily
- Architectural style: Colonial
- Property subtype: Single Family Residence
Materials
- Vinyl Siding
- Foundation: Concrete Perimeter
- Roof: Asphalt
Condition
- New construction: No
- Year built: 1964
Utilities & green energy
- Sewer: Public Sewer
- Water: Public
Community & HOA
Community
- Features: Health Club, Medical Facilities
- Subdivision: Westfield
HOA
- Has HOA: No
Location
- Region: Middletown
Financial & listing details
- Price per square foot: $330/sqft
- Tax assessed value: $188,570
- Annual tax amount: $7,694
- Date on market: 11/20/2026
Estimated market value
Not available
Estimated sales range
Not available
Not available
Price history
| Date | Event | Price |
|---|---|---|
| 11/20/2026 | Listed for sale | $419,900+23.5%$330/sqft |
Source:  Smart MLS #24216591 Report a problem | ||
| 6/15/2023 | Sold | $340,000+17.6%$267/sqft |
Source: Smart MLS #170563905 Report a problem | ||
| 5/17/2023 | Contingent | $289,000$227/sqft |
Source: Smart MLS #170563905 Report a problem | ||
| 5/13/2023 | Listed for sale | $289,000+20.5%$227/sqft |
Source: Smart MLS #170563905 Report a problem | ||
| 10/31/2008 | Listing removed | $239,900$188/sqft |
Source: Vflyer #G489108 Report a problem | ||
| 9/13/2008 | Listed for sale | $239,900+6.6%$188/sqft |
Source: Vflyer #G489108 Report a problem | ||
| 7/11/2008 | Sold | $225,000-6.2%$177/sqft |
Source: Smart MLS #G489108 Report a problem | ||
| 5/8/2008 | Listed for sale | $239,900-9.6%$188/sqft |
Source: Vflyer #G489108 Report a problem | ||
| 3/28/2008 | Sold | $265,250+86.8%$208/sqft |
Source: Public Record Report a problem | ||
| 3/16/2000 | Sold | $142,000+8.5%$111/sqft |
Source: Public Record Report a problem | ||
| 6/1/1994 | Sold | $130,888$103/sqft |
Source: Public Record Report a problem | ||
Public tax history
| Year | Property taxes | Tax assessment |
|---|---|---|
| 2025 | $7,335 +5.7% | $188,570 |
| 2024 | $6,939 +4.8% | $188,570 |
| 2023 | $6,619 +11% | $188,570 +39.1% |
| 2022 | $5,963 | $135,530 |
| 2021 | $5,963 -0.5% | $135,530 |
| 2020 | $5,990 -0.5% | $135,530 |
| 2019 | $6,018 +1.6% | $135,530 |
| 2018 | $5,923 +5.9% | $135,530 +2.8% |
| 2017 | $5,591 +7.1% | $131,870 |
| 2015 | $5,222 -1% | $131,870 |
| 2014 | $5,275 -4.2% | $131,870 -19.1% |
| 2013 | $5,507 +3.4% | $162,940 |
| 2012 | $5,328 +3.5% | $162,940 |
| 2011 | $5,149 -0.9% | $162,940 |
| 2010 | $5,198 +4.6% | $162,940 |
| 2009 | $4,970 +10.1% | $162,940 -8% |
| 2008 | $4,516 -9% | $177,110 +36.4% |
| 2007 | $4,960 +1.3% | $129,830 |
| 2006 | $4,895 +5.6% | $129,830 |
| 2005 | $4,635 +6.3% | $129,830 |
| 2004 | $4,362 +2.4% | $129,830 |
| 2003 | $4,258 +55.7% | $129,830 +31.1% |
| 1995 | $2,734 | $99,050 |
Find assessor info on the county website
Monthly payment
Est. payment
Payment breakdown
Explore the cost of this home by adjusting the details. Changes won't be saved.Climate risks
Neighborhood: 06457
Nearby schools
Schools provided by the listing agent
- Elementary: Spencer
- High: Middletown
Source: Smart MLS. This data may not be complete. We recommend contacting the local school district to confirm school assignments for this home.

Similar homes
- $399,9002 bd2 ba1.5k sqft1540 Randolph Road, Middletown, CT 06457For Sale
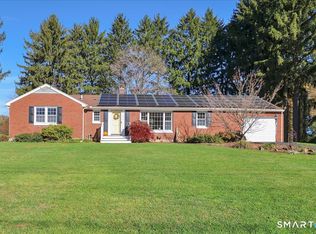
 MLS ID #24213086, Jay Smolenski, Berkshire Hathaway NE Prop.. Smart MLS
- $479,9003 bd2 ba1.4k sqft65 York Road, Middletown, CT 06457For Sale
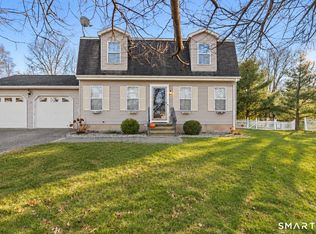 MLS ID #24222007, Atia N. Hart, William Raveis Real Estate. Smart MLS
- $400,0003 bd3 ba1.3k sqft404 Newfield Street, Middletown, CT 06457For Sale
 MLS ID #24217472, Christopher F. Grant, Christopher F. Grant Broker. Smart MLS
- $425,0003 bd3 ba1.7k sqft118 Camp Street, Middletown, CT 06457For Sale
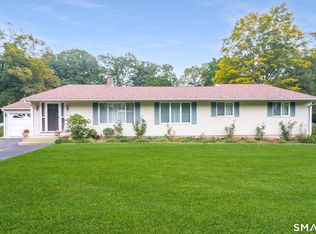 MLS ID #24211740, Stefania Bramato, Berkshire Hathaway NE Prop.. Smart MLS
- $419,9003 bd3 ba1.4k sqft9 Higby Drive, Meriden, CT 06450For SaleMLS ID #24222458, Art G. Forcier, Vision Real Estate. Smart MLS
- $449,9003 bd2 ba1.4k sqft2 Ballfall Road, Middlefield, CT 06481For SaleMLS ID #24222590, Felipe Bruno, Exceptional Real Estate LLC. Smart MLS
- $375,0002 bd1 ba1.5k sqft5 Castanea Court, Middletown, CT 06457For SaleMLS ID #24217229, Siobhan McLaughlin, William Raveis Real Estate. Smart MLS
- $429,0003 bd2 ba1.5k sqft76 George Street, Middletown, CT 06457For SaleMLS ID #24196637, Santo Gulino, William Raveis Real Estate. Smart MLS
- $250,0003 bd2 ba1.4k sqft516 Millbrook Road, Middletown, CT 06457For SaleMLS ID #24220466, Susan M. Hood, William Raveis Real Estate. Smart MLS
- $468,0003 bd2 ba1.5k sqft167 Shunpike Road, Cromwell, CT 06416For SaleMLS ID #24222358, Laura Beth Collinson, Carl Guild & Associates. Smart MLS
- $369,9003 bd2 ba1.8k sqft66 Durant Street, Middletown, CT 06457For SaleMLS ID #24220713, Sean Brittell, Vylla Home (CT) LLC. Smart MLS
- $399,9993 bd1 ba1.1k sqft104 Higby Road, Middletown, CT 06457For SaleMLS ID #24195038, Jacqueline Caban, William Raveis Real Estate. Smart MLS
- $440,0003 bd2 ba1.7k sqft43 Jefferson Avenue, Middletown, CT 06457For SaleMLS ID #24212850, Kareem Boyle, Century 21 Clemens Group. Smart MLS
- $369,9003 bd2 ba1.7k sqft3 Lyman Drive, Middletown, CT 06457For SaleMLS ID #24220851, Robert Jordan, Hagel & Assoc. Real Estate. Smart MLS
- $419,0003 bd3 ba1.2k sqft46 Deerfield Drive, Berlin, CT 06037For SaleMLS ID #24220422, Alaina E. Capasso, Advise Realty Services. Smart MLS
- $345,0003 bd2 ba1.2k sqft360 Chauncey Road, Middletown, CT 06457For SaleMLS ID #24216264, Nicholas Greene, eXp Realty. Smart MLS
- $439,9003 bd3 ba1.7k sqft4 Stowe Street, Middlefield, CT 06455For SaleMLS ID #24213598, Carl J. Guild, Carl Guild & Associates. Smart MLS
- $349,9993 bd1 ba1.1k sqft244 Spruce Brook Road, Berlin, CT 06037For SaleMLS ID #24221514, Joseph Penna, Berkshire Hathaway NE Prop.. Smart MLS
- $424,9003 bd2 ba1.8k sqft163 Savage Hill Road, Berlin, CT 06037For SaleMLS ID #24216945, Stephen Cornell, Berkshire Hathaway NE Prop.. Smart MLS
