4 Stowe Street is a 3-bedroom, 2.1 bath raised ranch on a generous 0.78-acre lot in desirable Middlefield. The bright main level offers a fireplaced living room open to the dining area and an eat-in kitchen with abundant cabinetry, a peninsula, and a slider to the back deck. Three bedrooms and one full and one half baths complete the main floor. The finished lower level adds about 504 sq ft of extra space with a second brick fireplace, a full bath, and laundry. Central air, a newer boiler, a water softener, and an under-house garage. Clean, empty, and ready for its next owner. Regional School District 13. Minutes from Lyman Orchards, Powder Ridge, golf, and Routes 66/147/9! This is a beautiful home!
Accepting backups
$439,900
4 Stowe Street, Middlefield, CT 06455
3beds
1,792sqft
Single Family Residence
Built in 1972
0.78 Acres Lot
$-- Zestimate®
$245/sqft
$-- HOA
What's special
Second brick fireplaceUnder-house garageCentral airBack deckBright main levelEat-in kitchenAbundant cabinetry
- 19 days
- 1,381
- 83
Likely to sell faster than
Zillow last checked:
Listing updated:
Listed by:
Carl J. Guild carlguild@gmail.com,
Carl Guild & Associates 860-474-3500
Source: Smart MLS,MLS#: 24213598
Facts & features
Interior
Bedrooms & bathrooms
- Bedrooms: 3
- Bathrooms: 3
- Full bathrooms: 2
- 1/2 bathrooms: 1
Primary bedroom
- Level: Main
Bedroom
- Level: Main
Bedroom
- Level: Main
Dining room
- Level: Main
Living room
- Level: Main
Heating
- Hot Water, Oil
Cooling
- Central Air
Appliances
- Included: Oven/Range, Microwave, Refrigerator, Dishwasher, Washer, Dryer, Water Heater
- Laundry: Lower Level
Features
- Basement: Partial,Full,Garage Access,Partially Finished
- Attic: None
- Number of fireplaces: 2
Interior area
- Total structure area: 1,792
- Total interior livable area: 1,792 sqft
- Finished area above ground: 1,288
- Finished area below ground: 504
Property
Parking
- Total spaces: 2
- Parking features: Attached
- Attached garage spaces: 2
Features
- Patio & porch: Deck
Lot
- Size: 0.78 Acres
- Features: Level
Details
- Parcel number: 1000793
- Zoning: HD2
Construction
Type & style
- Home type: SingleFamily
- Architectural style: Ranch
- Property subtype: Single Family Residence
Materials
- Aluminum Siding, Brick
- Foundation: Concrete Perimeter, Raised
- Roof: Asphalt,Gable
Condition
- New construction: No
- Year built: 1972
Utilities & green energy
- Sewer: Septic Tank
- Water: Well
Community & HOA
HOA
- Has HOA: No
Location
- Region: Middlefield
Financial & listing details
- Price per square foot: $245/sqft
- Tax assessed value: $185,800
- Annual tax amount: $5,938
- Date on market: 10/13/2026
Estimated market value
Not available
Estimated sales range
Not available
Not available
Price history
| Date | Event | Price |
|---|---|---|
| 10/13/2026 | Listed for sale | $439,900$245/sqft |
Source:  Smart MLS #24213598 Report a problem | ||
Public tax history
| Year | Property taxes | Tax assessment |
|---|---|---|
| 2025 | $5,537 +6.2% | $185,800 |
| 2024 | $5,214 -0.6% | $185,800 |
| 2023 | $5,247 +2.5% | $185,800 |
| 2022 | $5,121 +16.2% | $185,800 +34.2% |
| 2021 | $4,407 -1.3% | $138,500 |
| 2020 | $4,464 -0.7% | $138,500 |
| 2019 | $4,497 -5.9% | $138,500 |
| 2018 | $4,777 -5.8% | $138,500 |
| 2017 | $5,070 -0.9% | $138,500 -11.1% |
| 2016 | $5,116 -2.5% | $155,800 |
| 2015 | $5,246 | $155,800 |
Find assessor info on the county website
Monthly payment
Est. payment
Payment breakdown
Explore the cost of this home by adjusting the details. Changes won't be saved.Climate risks
Neighborhood: 06455
Nearby schools
Schools provided by the listing agent
- Elementary: John Lyman
- Middle: Ward Strong,Memorial
- High: Coginchaug Regional
Source: Smart MLS. This data may not be complete. We recommend contacting the local school district to confirm school assignments for this home.

Similar homes
- $--4 bd3 ba1.9k sqft122 Baldwin Dr, Middletown, CT 06457Auction
 Auction.com 2
- $450,0003 bd3 ba1.3k sqft404 Newfield Street, Middletown, CT 06457For Sale

 MLS ID #24217472, Christopher F. Grant, Christopher F. Grant Broker. Smart MLS
- $425,0003 bd2 ba1.7k sqft400 Coleman Road, Middletown, CT 06457For Sale
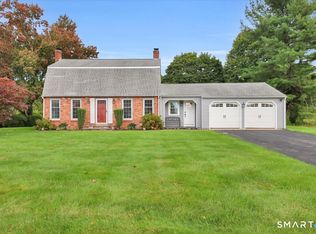 MLS ID #24216846, Claudia O'Connell, William Raveis Real Estate. Smart MLS
- $429,9003 bd3 ba1.9k sqft36 Sweet Birch Drive, Meriden, CT 06450For Sale
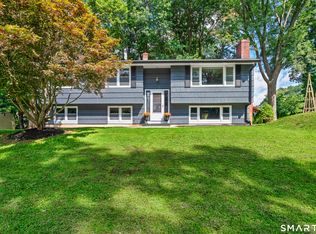 MLS ID #24215600, Tracey A. Precourt, Century 21 Clemens Group. Smart MLS
- $424,9003 bd2 ba1.5k sqft526 Westfield Street, Middletown, CT 06457For SaleMLS ID #24213654, Richard Greene, Coldwell Banker Realty. Smart MLS
- $425,0003 bd3 ba1.7k sqft118 Camp Street, Middletown, CT 06457For SaleMLS ID #24211740, Stefania Bramato, Berkshire Hathaway NE Prop.. Smart MLS
- $429,0003 bd2 ba1.5k sqft76 George Street, Middletown, CT 06457For SaleMLS ID #24196637, Santo Gulino, William Raveis Real Estate. Smart MLS
- $429,9003 bd3 ba1.8k sqft80 Kenwood Road, Meriden, CT 06450For SaleMLS ID #24216177, Richard Northam, eXp Realty. Smart MLS
- $460,0003 bd1 ba1.9k sqft1040 Washington Street, Middletown, CT 06457For SaleMLS ID #24214279, Michelle Pirruccio, Carl Guild & Associates. Smart MLS
- $440,0003 bd2 ba1.7k sqft43 Jefferson Avenue, Middletown, CT 06457For SaleMLS ID #24212850, Kareem Boyle, Century 21 Clemens Group. Smart MLS
- $410,0003 bd3 ba1.8k sqft32 Collins Parkway, Meriden, CT 06450For SaleMLS ID #24213864, Michael Dargan, William Raveis Real Estate. Smart MLS
- $375,0002 bd1 ba1.5k sqft5 Castanea Court, Middletown, CT 06457For SaleMLS ID #24217229, Siobhan McLaughlin, William Raveis Real Estate. Smart MLS
- $415,0004 bd2 ba1.3k sqft104 Bell Street, Middletown, CT 06457For SaleMLS ID #24197069, Warren P. Juall, HOMESELL. Smart MLS
- $449,9003 bd2 ba1.7k sqft147 Ridge Road, Middletown, CT 06457For SaleMLS ID #24199578, Santo Gulino, William Raveis Real Estate. Smart MLS
- $499,0003 bd3 ba2.2k sqft12 Brookview Lane, Middletown, CT 06457For SaleMLS ID #24214047, Nicole G. Talmadge, Berkshire Hathaway NE Prop.. Smart MLS
- $399,0005 bd2 ba2.1k sqft34 Fawn Drive, Meriden, CT 06451For SaleMLS ID #24217010, Kristen Heinrich, BHGRE Gaetano Marra Homes. Smart MLS
- $345,0003 bd2 ba1.2k sqft360 Chauncey Road, Middletown, CT 06457For SaleMLS ID #24216264, Nicholas Greene, eXp Realty. Smart MLS
- $385,0003 bd2 ba1.9k sqft63 Millbrook Road, Middletown, CT 06457For SaleMLS ID #24210439, Robert Link, Sterling REALTORS. Smart MLS
- $399,0003 bd2 ba1.7k sqft65 Highland Avenue, Middletown, CT 06457For SaleMLS ID #24209628, Patrick R. Combs, Dan Combs Real Estate. Smart MLS
