Welcome to this inviting contemporary-style single-family home offering 3 bedrooms, 2 full bathrooms, and approximately 1,963 square feet of living space. Situated on a level .45-acre lot, this well-maintained 1975 home offers comfortable living spaces, desirable updates, and exceptional versatility. The spacious living room features a striking cathedral ceiling, creating an open and airy atmosphere. The kitchen has been updated with new appliances, while newer carpeting adds a fresh, updated feel throughout the home. A standout feature is the finished basement, complete with its own kitchen, offering excellent additional living space and flexibility. This area is ideal for an in-law suite, extended family, guests, home office, or recreation space, providing numerous possibilities to suit your needs. Enjoy outdoor living from both the front and rear decks, perfect for relaxing, entertaining, or enjoying the generous level property. Additional features include a two-car attached garage and central air conditioning. With its spacious layout, flexible finished lower level, updated kitchen appliances, outdoor living spaces, and convenient attached garage, this contemporary home offers a wonderful combination of comfort and versatility. **This is a short sale. **
For sale
$393,000
63 Millbrook Road, Middletown, CT 06457
3beds
1,963sqft
Single Family Residence
Built in 1975
0.45 Acres Lot
$396,200 Zestimate®
$200/sqft
$-- HOA
What's special
Central air conditioningTwo-car attached garageConvenient attached garageFlexible finished lower levelStriking cathedral ceilingNewer carpetingGenerous level property
- 2 days
- 858
- 39
Zillow last checked:
Listing updated:
Listed by:
Robert Link (860)593-2760,
Sterling REALTORS 860-343-3820
Source: Smart MLS,MLS#: 24210439
Facts & features
Interior
Bedrooms & bathrooms
- Bedrooms: 3
- Bathrooms: 2
- Full bathrooms: 2
Primary bedroom
- Level: Main
Bedroom
- Level: Main
Bedroom
- Level: Main
Dining room
- Level: Main
Living room
- Features: Cathedral Ceiling(s), Beamed Ceilings, Fireplace
- Level: Main
Heating
- Hot Water, Oil
Cooling
- Central Air
Appliances
- Included: Oven/Range, Refrigerator, Dishwasher, Washer, Dryer, Water Heater
Features
- Basement: Full
- Attic: Pull Down Stairs
- Number of fireplaces: 1
Interior area
- Total structure area: 1,963
- Total interior livable area: 1,963 sqft
- Finished area above ground: 1,963
Property
Parking
- Total spaces: 2
- Parking features: Attached
- Attached garage spaces: 2
Lot
- Size: 0.45 Acres
- Features: Level
Details
- Parcel number: 1014600
- Zoning: RPZ
- Special conditions: Potential Short Sale
Construction
Type & style
- Home type: SingleFamily
- Architectural style: Contemporary
- Property subtype: Single Family Residence
Materials
- Clapboard, Brick
- Foundation: Concrete Perimeter
- Roof: Asphalt
Condition
- New construction: No
- Year built: 1975
Utilities & green energy
- Sewer: Public Sewer
- Water: Public
Community & HOA
HOA
- Has HOA: No
Location
- Region: Middletown
Financial & listing details
- Price per square foot: $200/sqft
- Tax assessed value: $230,810
- Annual tax amount: $8,912
- Date on market: 9/29/2026
Estimated market value
$396,200
$376,000 - $416,000
$2,917/mo
Price history
| Date | Event | Price |
|---|---|---|
| 9/29/2026 | Listed for sale | $393,000$200/sqft |
Source:  Smart MLS #24210439 Report a problem Smart MLS #24210439 Report a problem | ||
| 9/5/2026 | Listing removed | $393,000$200/sqft |
Source: Smart MLS #24199181 Report a problem | ||
| 8/14/2026 | Listed for sale | $393,000-8.6%$200/sqft |
Source: Smart MLS #24199181 Report a problem | ||
| 5/29/2026 | Listing removed | $429,900$219/sqft |
Source: Smart MLS #24149209 Report a problem | ||
| 4/29/2026 | Price change | $429,900-1.1%$219/sqft |
Source: Smart MLS #24149209 Report a problem | ||
| 1/26/2026 | Listed for sale | $434,900+8.2%$222/sqft |
Source: Smart MLS #24149209 Report a problem | ||
| 6/14/2024 | Sold | $402,000+0.5%$205/sqft |
Source: Smart MLS #24007616 Report a problem | ||
| 4/23/2024 | Pending sale | $399,900$204/sqft |
Source: Smart MLS #24007616 Report a problem | ||
| 4/11/2024 | Listed for sale | $399,900+70.2%$204/sqft |
Source: Smart MLS #24007616 Report a problem | ||
| 4/25/2003 | Sold | $235,000+74.2%$120/sqft |
Source: Smart MLS #G299996 Report a problem | ||
| 11/25/1998 | Sold | $134,900$69/sqft |
Source: Public Record Report a problem | ||
Public tax history
| Year | Property taxes | Tax assessment |
|---|---|---|
| 2025 | $8,543 +4.5% | $230,810 |
| 2024 | $8,173 +5.3% | $230,810 |
| 2023 | $7,758 +15.5% | $230,810 +41.7% |
| 2022 | $6,719 +0.4% | $162,870 |
| 2021 | $6,690 +0.2% | $162,870 |
| 2020 | $6,678 -0.5% | $162,870 |
| 2019 | $6,711 +3.6% | $162,870 |
| 2018 | $6,479 +2.8% | $162,870 -0.1% |
| 2017 | $6,304 +4.4% | $162,980 |
| 2015 | $6,041 +0.1% | $162,980 |
| 2014 | $6,035 -18% | $162,980 -30.6% |
| 2013 | $7,358 +2.6% | $234,710 |
| 2012 | $7,170 +3% | $234,710 |
| 2011 | $6,964 -0.7% | $234,710 |
| 2010 | $7,013 +3.5% | $234,710 |
| 2009 | $6,778 +13.2% | $234,710 |
| 2008 | $5,985 -9.6% | $234,710 +28.3% |
| 2007 | $6,618 | $182,930 |
| 2006 | $6,618 +8.4% | $182,930 |
| 2005 | $6,106 +5.6% | $182,930 |
| 2004 | $5,784 +3.2% | $182,930 |
| 2003 | $5,605 +35.2% | $182,930 +14.3% |
| 1995 | $4,145 | $160,100 |
Find assessor info on the county website
Monthly payment
Est. payment
Payment breakdown
Explore the cost of this home by adjusting the details. Changes won't be saved.Climate risks
Neighborhood: 06457
Nearby schools
Schools provided by the listing agent
- High: Middletown
Source: Smart MLS. This data may not be complete. We recommend contacting the local school district to confirm school assignments for this home.
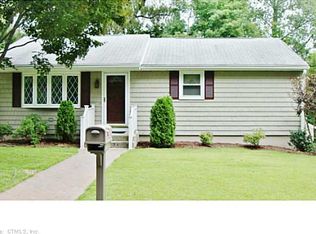
Similar homes
- $355,0003 bd2 ba1.4k sqft64 Ryan Street, Middletown, CT 06457For Sale

 MLS ID #24205306, Craig Milton, Re/Max Valley Shore. Smart MLS
 - $389,0002 bd3 ba1.2k sqft46 Clarence Court, Middletown, CT 06457For Sale
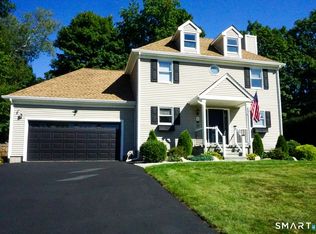 MLS ID #24205251, Nancy L. Currlin, William Raveis Real Estate. Smart MLS
 - $349,9003 bd2 ba1.5k sqft23-R Partridge Lane, Durham, CT 06422For Sale
 MLS ID #24210040, Michelle Mazzotta, eXp Realty. Smart MLS
 - $429,0003 bd2 ba1.5k sqft76 George Street, Middletown, CT 06457For Sale
 MLS ID #24196637, Santo Gulino, William Raveis Real Estate. Smart MLS
 - $399,9004 bd2 ba2k sqft178 Elm Street, Meriden, CT 06450For SaleMLS ID #24209175, Kimone Y. Vassell, eXp Realty. Smart MLS
- $425,0003 bd2 ba1.2k sqft371 Race Hill Road, Madison, CT 06443For SaleMLS ID #24209422, Nick Richetelli, Colonial Properties Inc. Smart MLS
- $399,9003 bd2 ba1.7k sqft130 Lydale Place, Meriden, CT 06450For SaleMLS ID #24207725, Linda J. Conchado, Century 21 AllPoints Realty. Smart MLS
- $374,5003 bd2 ba2k sqft74 Grove Street, Middletown, CT 06457For SaleMLS ID #24202551, Tracy L. Molloy, Coldwell Banker Realty. Smart MLS
- $399,9003 bd2 ba1.7k sqft3351 Main Street, Rocky Hill, CT 06067For SaleMLS ID #24207758, Barry Wolfgang, William Raveis Real Estate. Smart MLS
- $329,0003 bd2 ba1.1k sqft17 East Lake Place, Middletown, CT 06457For SaleMLS ID #24204544, Richard Tirado, New England Realty Assoc LLC. Smart MLS
- $399,9005 bd2 ba2.1k sqft248 Farmington Avenue, New Britain, CT 06053For SaleMLS ID #24209829, Daniel Czyzewski, Exclusive Properties. Smart MLS
- $365,9002 bd2 ba1.2k sqft65 Hitchcock Drive, Meriden, CT 06450For SaleMLS ID #24207012, Joan L. Zayas, Calcagni Real Estate. Smart MLS
- $395,0005 bd3 ba2.3k sqft66 South 3rd Street, Meriden, CT 06451For SaleMLS ID #24206602, Chris Francis, Francis Realty & Consulting. Smart MLS
- $399,0003 bd1 ba1.1k sqft77 Hopewell Heights, Glastonbury, CT 06073For SaleMLS ID #24199986, Ela Heselton, Carl Guild & Associates. Smart MLS
- $259,9003 bd2 ba1.2k sqft165 Parkview Street, Meriden, CT 06451For SaleMLS ID #24209820, Joan L. Zayas, Calcagni Real Estate. Smart MLS
- $370,0003 bd2 ba1.1k sqft1841 Main Street, East Hartford, CT 06108For SaleMLS ID #24198283, Daniel Alvarado, Better Homes and Gardens Real Estate Executive Real Estate. Smart MLS
- $359,9004 bd2 ba1.6k sqft87 Oxford Drive, East Hartford, CT 06118For SaleMLS ID #24208559, Charlene Clery, Five Stars Realty. Smart MLS
- $399,9003 bd2 ba1.6k sqft229 Russo Drive, Hamden, CT 06518For SaleMLS ID #24170220, Michael C. Grady, Brass City Homes Real Est. LLC. Smart MLS
- $452,9003 bd2 ba1.5k sqft39 Grove Street, Wallingford, CT 06492For SaleMLS ID #24206051, Jason Saphire, www.HomeZu.com. Smart MLS
