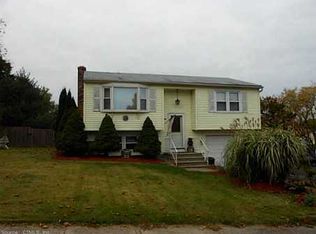
Beautifully maintained raised ranch in desirable Meetinghouse Village. This home offers gas heat, central air, and an inviting fireplace in the lower level, which includes a half bath and is currently being used as a third bedroom. Additional features include a one-car garage and a private deck-perfect for relaxing or entertaining. Roof, furnace, & updated electrical done in 2021. Enjoy all that Meetinghouse Village has to offer, including a swimming pool, basketball court, and other community amenities. Convenient location close to shopping, dining, and major routes. Photos are prior to tenant moving in.
For sale
$365,900
65 Hitchcock Drive, Meriden, CT 06450
2beds
1,288sqft
Single Family Residence
Built in 1978
5,662 Square Feet Lot
$-- Zestimate®
$284/sqft
$69/mo HOA
What's special
Central airOne-car garageGas heat
- 55 days
- 303
- 5
Zillow last checked:
Listing updated:
Listed by:
Joan L. Zayas (203)631-6545,
Calcagni Real Estate 203-265-1821
Source: Smart MLS,MLS#: 24207012
Facts & features
Interior
Bedrooms & bathrooms
- Bedrooms: 2
- Bathrooms: 2
- Full bathrooms: 1
- 1/2 bathrooms: 1
Primary bedroom
- Features: Wall/Wall Carpet
- Level: Main
Bedroom
- Features: Wall/Wall Carpet
- Level: Main
Bathroom
- Features: Tub w/Shower, Tile Floor
- Level: Main
Bathroom
- Features: Tile Floor
- Level: Lower
Family room
- Features: Fireplace
- Level: Lower
Kitchen
- Features: Balcony/Deck, Granite Counters
- Level: Main
Living room
- Features: Bay/Bow Window, Ceiling Fan(s), Combination Liv/Din Rm
- Level: Main
Heating
- Forced Air, Natural Gas
Cooling
- Ceiling Fan(s), Central Air
Appliances
- Included: Oven/Range, Refrigerator, Washer, Dryer, Gas Water Heater, Water Heater
- Laundry: Lower Level
Features
- Open Floorplan
- Basement: Full,Finished
- Attic: Storage,Access Via Hatch
- Number of fireplaces: 1
Interior area
- Total structure area: 1,288
- Total interior livable area: 1,288 sqft
- Finished area above ground: 1,288
Property
Parking
- Total spaces: 2
- Parking features: Attached, Driveway, Garage Door Opener, Paved
- Attached garage spaces: 1
- Has uncovered spaces: Yes
Features
- Patio & porch: Deck
- Exterior features: Sidewalk, Rain Gutters
- Has private pool: Yes
- Pool features: In Ground
- Fencing: Partial
Lot
- Size: 5,662 Square Feet
- Features: Cleared
Details
- Additional structures: Pool House
- Parcel number: 1174345
- Zoning: R-1
Construction
Type & style
- Home type: SingleFamily
- Architectural style: Ranch
- Property subtype: Single Family Residence
Materials
- Vinyl Siding
- Foundation: Concrete Perimeter, Raised
- Roof: Asphalt
Condition
- New construction: No
- Year built: 1978
Utilities & green energy
- Sewer: Public Sewer
- Water: Public
- Utilities for property: Cable Available
Community & HOA
Community
- Features: Basketball Court, Playground
HOA
- Has HOA: Yes
- Amenities included: Basketball Court, Clubhouse, Exercise Room/Health Club, Pool
- Services included: Pool Service
- HOA fee: $69 monthly
Location
- Region: Meriden
Financial & listing details
- Price per square foot: $284/sqft
- Tax assessed value: $195,000
- Annual tax amount: $5,848
- Date on market: 9/16/2026
Estimated market value
Not available
Estimated sales range
Not available
Not available
Price history
| Date | Event | Price |
|---|---|---|
| 9/16/2026 | Listed for sale | $365,900+28.4%$284/sqft |
Source:  Smart MLS #24207012 Report a problem | ||
| 2/18/2026 | Listing removed | $2,450$2/sqft |
Source: Smart MLS #24135768 Report a problem | ||
| 1/19/2026 | Listed for rent | $2,450+2.1%$2/sqft |
Source: Smart MLS #24135768 Report a problem | ||
| 12/4/2025 | Listing removed | $2,400$2/sqft |
Source: Smart MLS #24135768 Report a problem | ||
| 11/19/2025 | Listed for rent | $2,400+60%$2/sqft |
Source: Smart MLS #24135768 Report a problem | ||
| 9/17/2022 | Listing removed | -- |
Source: Smart MLS #170519665 Report a problem | ||
| 8/29/2022 | Listed for sale | $285,000+21.3%$221/sqft |
Source: Smart MLS #170519665 Report a problem | ||
| 11/5/2021 | Sold | $235,010+4.4%$182/sqft |
Source: Smart MLS #170436266 Report a problem | ||
| 9/14/2021 | Contingent | $225,000$175/sqft |
Source: Smart MLS #170436266 Report a problem | ||
| 9/10/2021 | Listed for sale | $225,000+36.4%$175/sqft |
Source: Smart MLS #170436266 Report a problem | ||
| 12/5/2014 | Listing removed | $1,500$1/sqft |
Source: CTMLS, Inc. #G695984 Report a problem | ||
| 10/23/2014 | Listing removed | $164,900$128/sqft |
Source: Grace Group Realty LLC #G691966 Report a problem | ||
| 10/23/2014 | Listed for rent | $1,500$1/sqft |
Source: GRACE GROUP REALTY LLC #G695984 Report a problem | ||
| 9/3/2014 | Price change | $164,900-5.7%$128/sqft |
Source: GRACE GROUP REALTY LLC #G691966 Report a problem | ||
| 6/17/2014 | Price change | $174,900-2.8%$136/sqft |
Source: GRACE GROUP REALTY LLC #G680038 Report a problem | ||
| 5/6/2014 | Price change | $179,900-2.7%$140/sqft |
Source: GRACE GROUP REALTY LLC #G680038 Report a problem | ||
| 4/22/2014 | Listed for sale | $184,900+38%$144/sqft |
Source: GRACE GROUP REALTY LLC #G680038 Report a problem | ||
| 10/25/2010 | Sold | $134,000+1.6%$104/sqft |
Source: Smart MLS #G564221 Report a problem | ||
| 8/18/2010 | Price change | $131,900-7.7%$102/sqft |
Source: Prudential Connecticut Realty #G564221 Report a problem | ||
| 7/30/2010 | Price change | $142,900-4.7%$111/sqft |
Source: Prudential Connecticut Realty #G564221 Report a problem | ||
| 6/10/2010 | Listed for sale | $149,900+29%$116/sqft |
Source: Prudential Real Estate #G564221 Report a problem | ||
| 6/1/2010 | Sold | $116,200-27.3%$90/sqft |
Source: Public Record Report a problem | ||
| 11/29/2009 | Listed for sale | $159,900+26.4%$124/sqft |
Source: THE HOME STORE #N296905 Report a problem | ||
| 5/30/2002 | Sold | $126,500$98/sqft |
Source: Smart MLS #N190312 Report a problem | ||
Public tax history
| Year | Property taxes | Tax assessment |
|---|---|---|
| 2025 | $5,260 +10.4% | $131,180 |
| 2024 | $4,763 +4.4% | $131,180 |
| 2023 | $4,564 +5.5% | $131,180 |
| 2022 | $4,328 +5.3% | $131,180 +30.4% |
| 2021 | $4,110 0% | $100,590 |
| 2020 | $4,110 +0% | $100,590 |
| 2019 | $4,110 -0.4% | $100,590 |
| 2018 | $4,128 +2.8% | $100,590 |
| 2017 | $4,016 +4.4% | $100,590 -2% |
| 2016 | $3,848 +2.3% | $102,690 |
| 2015 | $3,762 +2.5% | $102,690 |
| 2014 | $3,670 -28.5% | $102,690 -30% |
| 2013 | $5,133 +58.1% | $146,700 +33.4% |
| 2010 | $3,247 +2.4% | $109,960 |
| 2009 | $3,172 -3.5% | $109,960 |
| 2008 | $3,287 +6.9% | $109,960 |
| 2007 | $3,074 -0.2% | $109,960 +50.6% |
| 2006 | $3,081 +4.6% | $73,010 |
| 2005 | $2,945 -17.3% | $73,010 -28.9% |
| 2004 | $3,563 +30.8% | $102,690 +40.7% |
| 2003 | $2,723 +21.5% | $73,010 +16.6% |
| 1995 | $2,241 | $62,600 |
Find assessor info on the county website
Monthly payment
Est. payment
Payment breakdown
Explore the cost of this home by adjusting the details. Changes won't be saved.Climate risks
Neighborhood: 06450
Nearby schools
Schools provided by the listing agent
- High: Francis T. Maloney
Source: Smart MLS. This data may not be complete. We recommend contacting the local school district to confirm school assignments for this home.



Similar homes
- $315,0003 bd2 ba1.3k sqft414 Liberty Street, Meriden, CT 06450For Sale
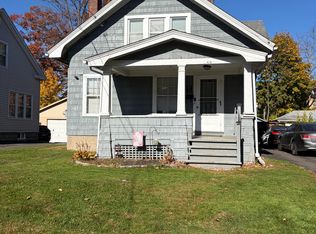
 MLS ID #24219306, Rachel Mitchell, Venture Real Estate, Inc.. Smart MLS
- $429,9003 bd3 ba1.8k sqft80 Kenwood Road, Meriden, CT 06450For Sale
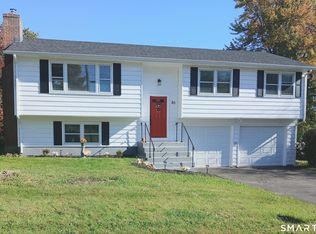 MLS ID #24216177, Richard Northam, eXp Realty. Smart MLS
- $319,0003 bd2 ba1.5k sqft332 West Main Street, Meriden, CT 06451For Sale
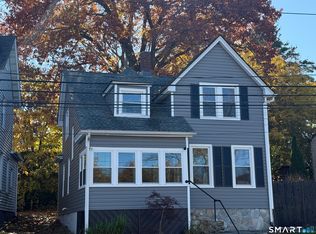 MLS ID #24218125, Timothy Serpe, Citi Atlas Real Estate Co LLC. Smart MLS
- $339,9004 bd1 ba1k sqft170 Douglas Drive, Meriden, CT 06451For Sale
 MLS ID #24211544, Kimberly A. Baran, Berkshire Hathaway NE Prop.. Smart MLS
- $399,9003 bd1 ba1.5k sqft6 Evergreen Place, North Haven, CT 06473For SaleMLS ID #24218998, Charles B. Kroopneck, Charles Kroopneck Real Estate. Smart MLS
- $264,9002 bd1 ba780 sqft15 Broadvale Road, Meriden, CT 06450For SaleMLS ID #24206636, Roger Lavoie JR, LAER Realty Partners. Smart MLS
- $224,9002 bd1 ba1.1k sqftSterling Village, Meriden, CT 06450For SaleMLS ID #24205371, John Cullinan, Century 21 Scala Group. Smart MLS
- $220,0002 bd2 ba1k sqftOlde Colony Commons, Meriden, CT 06450For SaleMLS ID #24218378, Lucy Newton, Coldwell Banker Bivins Realty. Smart MLS
- $335,0004 bd2 ba1.8k sqft108 Transit Street, Waterbury, CT 06704For SaleMLS ID #24218564, Trevor Burke, Regency Real Estate, LLC. Smart MLS
- $354,9003 bd2 ba918 sqft63 Peters Circle, Southington, CT 06489For SaleMLS ID #24215684, Daniel Hernandez, CLMA Realty. Smart MLS
- $320,0004 bd2 ba1.8k sqft203 Spring Street, Meriden, CT 06451For SaleMLS ID #24149594, Courtney Sargent-Ferguson, Goregous Real Estate. Smart MLS
- $399,9003 bd2 ba1.1k sqft364 Alling Street, Berlin, CT 06037For SaleMLS ID #24208029, Michael J. Ferreira, Connecticut Realty Studios LLC. Smart MLS
- $349,9003 bd2 ba1.3k sqft51 Norman Road, Hamden, CT 06514For SaleMLS ID #24214347, John Cullinan, Century 21 Scala Group. Smart MLS
- $329,0003 bd2 ba1.1k sqft17 East Lake Place, Middletown, CT 06457For SaleMLS ID #24204544, Richard Tirado, New England Realty Assoc LLC. Smart MLS
- $319,9002 bd2 ba1.3k sqftSpring Lake Village, Southington, CT 06489For SaleMLS ID #24219998, Shelly A. Meister Zamudio, Realty 3 CT. Smart MLS
- $400,0003 bd2 ba1.3k sqft275 Berlin Avenue, Southington, CT 06489For SaleMLS ID #24211301, April Cova, Precision Realty LLC. Smart MLS
- $345,0003 bd2 ba936 sqft34 Beacon Manor Circle, Naugatuck, CT 06770For SaleMLS ID #24206853, Katie Ruopp, BHGRE Gaetano Marra Homes. Smart MLS
- $314,9003 bd1 ba1.3k sqft9 Burr Avenue, Middletown, CT 06457For SaleMLS ID #24216947, Gissett Espinal, The Property Shop CT. Smart MLS
- $279,9004 bd2 ba1.7k sqftAllen Court, Meriden, CT 06450For SaleMLS ID #24185500, Sandra M. Schede, Maier Real Estate. Smart MLS
