Looking for space, character, and an opportunity to build equity? This spacious 3-bedroom, 1.5-bath home offers generously sized rooms and exciting possibilities for the right buyer! Enjoy a large living room featuring a fireplace, a formal dining room perfect for gatherings, and a charming front porch that adds to the home's appeal. There is also the possibility of creating a first-floor bedroom to accommodate your needs. Step outside to a level backyard, ideal for outdoor entertaining and enjoyment, plus a nice garage for added convenience. Property is to be sold as is and will not qualify for fha financing. Sale is subject to short sale approval All offers and terms are subject to lender approval.
For sale
$315,000
414 Liberty Street, Meriden, CT 06450
3beds
1,394sqft
Single Family Residence
Built in 1922
6,098 Square Feet Lot
$-- Zestimate®
$226/sqft
$-- HOA
What's special
Charming front porchGenerously sized rooms
- 12 days
- 396
- 20
Zillow last checked:
Listing updated:
Listed by:
Rachel Mitchell (203)823-2201,
Venture Real Estate, Inc. 617-340-9770
Source: Smart MLS,MLS#: 24219306
Facts & features
Interior
Bedrooms & bathrooms
- Bedrooms: 3
- Bathrooms: 2
- Full bathrooms: 1
- 1/2 bathrooms: 1
Primary bedroom
- Level: Upper
Bedroom
- Level: Upper
Bedroom
- Level: Upper
Dining room
- Level: Main
Living room
- Level: Main
Heating
- Hot Water, Oil
Cooling
- None
Appliances
- Included: Microwave, Refrigerator, Water Heater
- Laundry: Lower Level
Features
- Basement: Full
- Attic: None
- Number of fireplaces: 1
Interior area
- Total structure area: 1,394
- Total interior livable area: 1,394 sqft
- Finished area above ground: 1,394
Property
Parking
- Total spaces: 2
- Parking features: Detached
- Garage spaces: 2
Lot
- Size: 6,098 Square Feet
- Features: Level
Details
- Parcel number: 1167796
- Zoning: R-1
- Special conditions: Potential Short Sale
Construction
Type & style
- Home type: SingleFamily
- Architectural style: Cottage
- Property subtype: Single Family Residence
Materials
- Wood Siding
- Foundation: Concrete Perimeter
- Roof: Asphalt
Condition
- New construction: No
- Year built: 1922
Utilities & green energy
- Sewer: Public Sewer
- Water: Public
Community & HOA
HOA
- Has HOA: No
Location
- Region: Meriden
Financial & listing details
- Price per square foot: $226/sqft
- Tax assessed value: $181,400
- Annual tax amount: $5,683
- Date on market: 11/5/2026
Estimated market value
Not available
Estimated sales range
Not available
Not available
Price history
| Date | Event | Price |
|---|---|---|
| 11/5/2026 | Listed for sale | $315,000+14.5%$226/sqft |
Source:  Smart MLS #24219306 Report a problem | ||
| 4/26/2024 | Sold | $275,000+6.6%$197/sqft |
Source: Smart MLS #170609196 Report a problem | ||
| 2/27/2024 | Pending sale | $258,000$185/sqft |
Source: Smart MLS #170609196 Report a problem | ||
| 2/20/2024 | Price change | $258,000-3.7%$185/sqft |
Source: Smart MLS #170609196 Report a problem | ||
| 11/22/2023 | Price change | $268,000-3.6%$192/sqft |
Source: Smart MLS #170609196 Report a problem | ||
| 11/8/2023 | Listed for sale | $278,000+131.7%$199/sqft |
Source: Smart MLS #170609196 Report a problem | ||
| 6/5/2015 | Sold | $120,000+1.8%$86/sqft |
Source: Smart MLS #N10032080 Report a problem | ||
| 4/1/2015 | Listed for sale | $117,900$85/sqft |
Source: Your Favorite Real Estate #N10032080 Report a problem | ||
Public tax history
| Year | Property taxes | Tax assessment |
|---|---|---|
| 2025 | $4,737 -1.6% | $124,950 |
| 2024 | $4,812 +3.8% | $124,950 |
| 2023 | $4,638 +6% | $124,950 |
| 2022 | $4,376 +1.5% | $124,950 +26.1% |
| 2021 | $4,312 +0% | $99,050 |
| 2020 | $4,312 +1.1% | $99,050 |
| 2019 | $4,263 -0.4% | $99,050 |
| 2018 | $4,280 +2.7% | $99,050 |
| 2017 | $4,166 +4.1% | $99,050 -1.3% |
| 2016 | $4,002 +2.4% | $100,380 -0.4% |
| 2015 | $3,908 +2.5% | $100,800 |
| 2014 | $3,813 -28.4% | $100,800 -29.8% |
| 2013 | $5,326 +35.2% | $143,600 +14.6% |
| 2010 | $3,940 +22.7% | $125,350 +16.6% |
| 2008 | $3,212 -1.3% | $107,470 |
| 2007 | $3,253 +16.9% | $107,470 +71.9% |
| 2006 | $2,782 +4.7% | $62,510 |
| 2005 | $2,656 -28.2% | $62,510 -37.8% |
| 2004 | $3,699 +58.6% | $100,520 +60.8% |
| 2003 | $2,332 +9.8% | $62,510 +13.9% |
| 1995 | $2,124 | $54,880 |
Find assessor info on the county website
Monthly payment
Est. payment
Payment breakdown
Explore the cost of this home by adjusting the details. Changes won't be saved.Climate risks
Neighborhood: 06450
Similar homes
- $299,0003 bd2 ba1.5k sqft332 West Main Street, Meriden, CT 06451For Sale
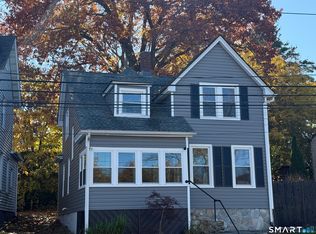
 MLS ID #24218125, Timothy Serpe, Citi Atlas Real Estate Co LLC. Smart MLS
- $325,0004 bd2 ba1.3k sqft328 West Main Street, Meriden, CT 06451For Sale
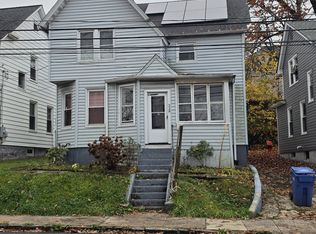 MLS ID #24220081, Dale Bethune, Dreamview Properties, LLC. Smart MLS
- $264,9002 bd1 ba780 sqft15 Broadvale Road, Meriden, CT 06450For Sale
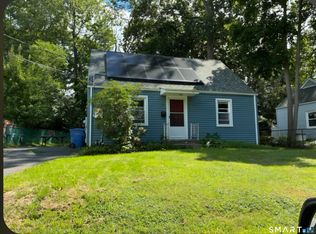 MLS ID #24206636, Roger Lavoie JR, LAER Realty Partners. Smart MLS
- $365,9002 bd2 ba1.2k sqft65 Hitchcock Drive, Meriden, CT 06450For Sale
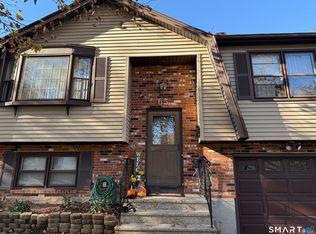 MLS ID #24207012, Joan L. Zayas, Calcagni Real Estate. Smart MLS
- $319,9003 bd2 ba1.4k sqft20 William Street, New Britain, CT 06051For SaleMLS ID #24221340, Anthony La Penna, Exceptional Real Estate LLC. Smart MLS
- $374,9006 bd3 ba1.8k sqft17 Park Avenue, Meriden, CT 06450For SaleMLS ID #24219924, Daniel Hernandez, CLMA Realty. Smart MLS
- $314,9003 bd1 ba1.3k sqft9 Burr Avenue, Middletown, CT 06457For SaleMLS ID #24216947, Gissett Espinal, The Property Shop CT. Smart MLS
- $429,9003 bd3 ba1.8k sqft80 Kenwood Road, Meriden, CT 06450For SaleMLS ID #24216177, Richard Northam, eXp Realty. Smart MLS
- $320,0004 bd2 ba1.8k sqft203 Spring Street, Meriden, CT 06451For SaleMLS ID #24149594, Courtney Sargent-Ferguson, Goregous Real Estate. Smart MLS
- $220,0002 bd2 ba1k sqftOlde Colony Commons, Meriden, CT 06450For SaleMLS ID #24218378, Lucy Newton, Coldwell Banker Bivins Realty. Smart MLS
- $325,0003 bd2 ba1.1k sqft24 Birch Street, Waterbury, CT 06704For SaleMLS ID #24217137, Amanda R. Faroni-Sheehan, Oxford Realty. Smart MLS
- $434,9003 bd1 ba1.6k sqft2780 Meriden Waterbury Turnpike, Southington, CT 06489For SaleMLS ID #24221714, Josh Weaver, Coldwell Banker Realty. Smart MLS
- $320,0003 bd2 ba1.1k sqft312 Battis Road, Hamden, CT 06514For SaleMLS ID #24213544, Paula C. Kim, Dow Della Valle. Smart MLS
- $274,9003 bd1 ba960 sqft14 Karyl Lane, Prospect, CT 06712For SaleMLS ID #24220262, Victor L. Santana, Santana Realty Group LLC. Smart MLS
- $369,0003 bd2 ba1.1k sqft364 Alling Street, Berlin, CT 06037For SaleMLS ID #24208029, Michael J. Ferreira, Connecticut Realty Studios LLC. Smart MLS
- $320,0003 bd2 ba1.4k sqft11 Brewer Street, East Hartford, CT 06118For SaleMLS ID #24214955, Christopher Ragsdale, Thomas Real Estate. Smart MLS
- $274,9004 bd2 ba1.7k sqftAllen Court, Meriden, CT 06450For SaleMLS ID #24185500, Sandra M. Schede, Maier Real Estate. Smart MLS
