Located on a quiet cul-de-sac. Great level lot w/ large out building. Offering 7 rooms, this home features a spacious kitchen with a center island, dry bar, and tile flooring, providing plenty of room for everyday living and entertaining. The bedrooms feature wall to wall carpeting, while the finished lower level offers additional versatile space with tile flooring, perfect for a recreation room, playroom, or whatever suits your needs. Step outside to a spacious deck, perfect for entertaining, summer barbecues or simply relaxing! The generously sized, level backyard offers plenty of room for outdoor activities, gardening or a possible future pool! Enjoy easy access to public transportation, golf courses, health clubs, library, medical facilities, parks, playgrounds and public pools. Don't miss your opportunity to make this home your own! Schedule your showing today before its gone!!
For sale
$399,900
85 Elton Drive, Newington, CT 06111
3beds
1,610sqft
Single Family Residence
Built in 1949
0.39 Acres Lot
$399,500 Zestimate®
$248/sqft
$-- HOA
What's special
- 19 days
- 1,172
- 82
Likely to sell faster than
Zillow last checked:
Listing updated:
Listed by:
Gary Guyette Team,
Gary A. Guyette (860)214-7795,
Berkshire Hathaway NE Prop. 860-515-3100
Source: Smart MLS,MLS#: 24218479
Facts & features
Interior
Bedrooms & bathrooms
- Bedrooms: 3
- Bathrooms: 1
- Full bathrooms: 1
Primary bedroom
- Features: Ceiling Fan(s), Fireplace
- Level: Main
- Area: 156 Square Feet
- Dimensions: 13 x 12
Bedroom
- Features: Ceiling Fan(s), Wall/Wall Carpet
- Level: Main
- Area: 138 Square Feet
- Dimensions: 12 x 11.5
Bedroom
- Features: Remodeled, Wall/Wall Carpet
- Level: Upper
- Area: 179.8 Square Feet
- Dimensions: 14.5 x 12.4
Family room
- Features: Vaulted Ceiling(s), Sliders
- Level: Main
- Area: 224 Square Feet
- Dimensions: 16 x 14
Kitchen
- Features: Dry Bar, Kitchen Island, Tile Floor
- Level: Main
- Area: 231.25 Square Feet
- Dimensions: 18.5 x 12.5
Living room
- Features: Fireplace, Hardwood Floor
- Level: Main
- Area: 218.75 Square Feet
- Dimensions: 12.5 x 17.5
Rec play room
- Features: Tile Floor
- Level: Lower
- Area: 169 Square Feet
- Dimensions: 13 x 13
Heating
- Baseboard, Bottle Gas, Electric, Oil
Cooling
- Wall Unit(s), Window Unit(s)
Appliances
- Included: Gas Cooktop, Oven/Range, Refrigerator, Dishwasher, Disposal, Dryer, Electric Water Heater, Water Heater
- Laundry: Lower Level
Features
- Windows: Thermopane Windows
- Basement: Full,Partially Finished
- Attic: None
- Number of fireplaces: 1
Interior area
- Total structure area: 1,610
- Total interior livable area: 1,610 sqft
- Finished area above ground: 1,358
- Finished area below ground: 252
Property
Parking
- Total spaces: 1
- Parking features: Attached, Garage Door Opener
- Attached garage spaces: 1
Features
- Patio & porch: Deck
- Exterior features: Rain Gutters, Stone Wall
Lot
- Size: 0.39 Acres
- Features: Few Trees, Level, Cul-De-Sac
Details
- Additional structures: Shed(s)
- Parcel number: 664409
- Zoning: R-12
Construction
Type & style
- Home type: SingleFamily
- Architectural style: Cape Cod
- Property subtype: Single Family Residence
Materials
- Vinyl Siding
- Foundation: Concrete Perimeter, Wood
- Roof: Asphalt
Condition
- New construction: No
- Year built: 1949
Utilities & green energy
- Sewer: Public Sewer
- Water: Public
- Utilities for property: Cable Available
Green energy
- Energy efficient items: Windows
Community & HOA
Community
- Features: Near Public Transport, Golf, Health Club, Library, Medical Facilities, Park, Playground, Pool
HOA
- Has HOA: No
Location
- Region: Newington
Financial & listing details
- Price per square foot: $248/sqft
- Tax assessed value: $223,230
- Annual tax amount: $6,565
- Date on market: 11/2/2026
Estimated market value
$399,500
$380,000 - $419,000
$2,980/mo
Price history
| Date | Event | Price |
|---|---|---|
| 11/7/2026 | Listed for sale | $399,900+77.7%$248/sqft |
Source:  Smart MLS #24218479 Report a problem | ||
| 6/30/2017 | Sold | $225,000+2.7%$140/sqft |
Source: Smart MLS #G10208114 Report a problem | ||
| 5/29/2009 | Sold | $219,000+46%$136/sqft |
Source: Smart MLS #E226995 Report a problem | ||
| 10/31/2000 | Sold | $150,000+29.3%$93/sqft |
Source: Public Record Report a problem | ||
| 8/6/1997 | Sold | $116,000$72/sqft |
Source: Public Record Report a problem | ||
Public tax history
| Year | Property taxes | Tax assessment |
|---|---|---|
| 2025 | $5,247 +0.8% | $131,250 |
| 2024 | $5,207 +3.4% | $131,250 |
| 2023 | $5,035 -0.3% | $131,250 |
| 2022 | $5,052 -0.8% | $131,250 |
| 2021 | $5,094 +0.8% | $131,250 +2% |
| 2020 | $5,056 -0.4% | $128,710 |
| 2019 | $5,078 +2.5% | $128,710 |
| 2018 | $4,955 +5.2% | $128,710 |
| 2017 | $4,709 +2.3% | $128,710 |
| 2016 | $4,601 | $128,710 |
Find assessor info on the county website
Monthly payment
Est. payment
Payment breakdown
Explore the cost of this home by adjusting the details. Changes won't be saved.Climate risks
Neighborhood: 06111
Nearby schools
Schools provided by the listing agent
- Elementary: Anna Reynolds
- Middle: Martin Kellog
- High: Newington
Source: Smart MLS. This data may not be complete. We recommend contacting the local school district to confirm school assignments for this home.

Similar homes
- $424,9003 bd2 ba2.2k sqft1205 Willard Avenue, Newington, CT 06111For Sale
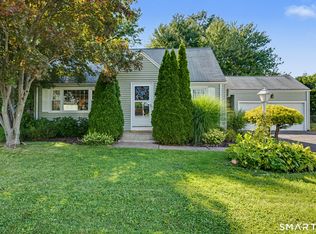
 MLS ID #24214554, Donna Sienko, Berkshire Hathaway NE Prop.. Smart MLS
- $370,0002 bd1 ba1k sqft11 Indian Hill Road, Newington, CT 06111For Sale
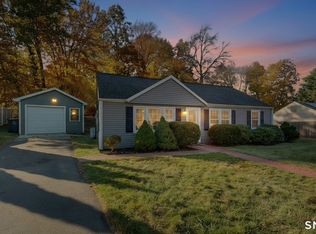 MLS ID #24218112, Carol Cajahuaringa, Premier Properties of CT. Smart MLS
- $394,5003 bd3 ba2.2k sqft105 Hills Street, East Hartford, CT 06118For Sale
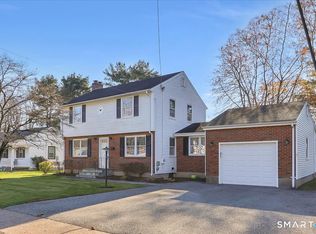 MLS ID #24221536, Sheila J. Young, Berkshire Hathaway NE Prop.. Smart MLS
- $369,9003 bd3 ba1.3k sqft557 South Main Street, West Hartford, CT 06110For Sale
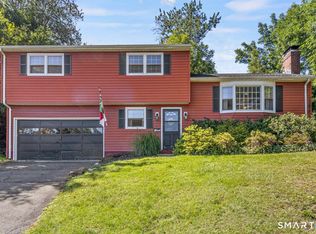 MLS ID #24207693, Maraly Maldonado, RE/MAX One. Smart MLS
- $379,9004 bd2 ba1.2k sqft143 Federal Street, West Hartford, CT 06110For SaleMLS ID #24211246, Ashley Paige Pushee, eXp Realty. Smart MLS
- $399,9002 bd1 ba1.3k sqft81 Griswold Road, Wethersfield, CT 06109For SaleMLS ID #24215877, Dawn E. Satagaj, William Raveis Real Estate. Smart MLS
- $399,5004 bd3 ba1.9k sqft29 Crestview Drive, Bloomfield, CT 06002For SaleMLS ID #24218202, Dale R. Masslon, KW Legacy Partners. Smart MLS
- $299,9003 bd3 ba1.2k sqft136 Charter Road, Wethersfield, CT 06109For SaleMLS ID #24222589, MJ Agostini, RE/MAX Right Choice. Smart MLS
- $349,0002 bd1 ba1.2k sqft139 Sidney Avenue, West Hartford, CT 06110For SaleMLS ID #24218711, Ashley Paige Pushee, eXp Realty. Smart MLS
- $489,9003 bd3 ba1.8k sqft64 Davenport Road, West Hartford, CT 06110For SaleMLS ID #24208078, Jacek Mikolajczyk, Berkshire Hathaway NE Prop.. Smart MLS
- $290,0003 bd1 ba1k sqft137 Abbe Street, New Britain, CT 06051For SaleMLS ID #24220084, Mark White, KW Legacy Partners. Smart MLS
- $294,0004 bd1 ba1.2k sqft12 Westover Road, New Britain, CT 06053For SaleMLS ID #24221700, Robert Squeglia, LPT Realty - IConn Team. Smart MLS
- $389,0004 bd2 ba1.7k sqft151 Wintonbury Avenue, Bloomfield, CT 06002For SaleMLS ID #24215014, Kayla Dayle, Coldwell Banker Realty. Smart MLS
- $369,9004 bd2 ba1.6k sqft180 Mercier Avenue, Bristol, CT 06010For SaleMLS ID #24209942, Chloe N. White, KW Legacy Partners. Smart MLS
- $519,9003 bd2 ba1.6k sqft30 Wiltshire Lane, West Hartford, CT 06117For SaleMLS ID #24221511, Chad M. Glucksman, eXp Realty. Smart MLS
- $374,9004 bd2 ba1.6k sqft234 Hillcrest Avenue, New Britain, CT 06053For SaleMLS ID #24204064, Krob Robinson, Eagle Eye Realty PLLC. Smart MLS
- $449,9003 bd1 ba2k sqft1560 Boulevard, West Hartford, CT 06107For SaleMLS ID #24216273, Piotr Chrzanowski, Piotrsellsct LLC. Smart MLS
- $405,0003 bd2 ba1.7k sqft78 Pettit Drive, Meriden, CT 06451For SaleMLS ID #24220239, Ethan Maddalena, Maddalena Realty Company. Smart MLS
- $446,0004 bd3 ba1.2k sqft400 Hayes Road, Rocky Hill, CT 06067For SaleMLS ID #24210472, Joe Finnegan, Finnegan Realtors LLC. Smart MLS
- $485,0003 bd4 ba1.9k sqft22 Crescent Street, West Hartford, CT 06119For SaleMLS ID #24221266, Ummad Farooq, eXp Realty. Smart MLS
