Curb appeal is just the beginning! This beautifully appointed 3-bedroom, 2-full-bath expanded cape offers over 1,600 square feet of living space, with an additional 650sf in the finished lower level and 300sf in an amazing enclosed porch -giving you even more room to enjoy. Gorgeous hardwood floors throughout and a spacious, open layout create the flow for everyday living and entertaining. The updated kitchen features quartz countertops, a butcher-block island and stainless steel appliances, creating a natural gathering place at the heart of the home. Just beyond, the inviting family room with fireplace and sliders to the enclosed porch offers wonderful indoor-outdoor flow for relaxing, hosting and making memories. Upstairs, you'll find two generously sized bedrooms, including a spacious primary with two closets, along with an updated full bath. Need even more room-the finished lower level with vinyl flooring offers endless possibilities-recreation room, home office, gym, guest space or additional gathering area-plus plenty of storage. Outside, enjoy a level, fenced-in yard, 2-car garage, vinyl siding and updated windows. With its welcoming curb appeal, generous living space, thoughtful updates and terrific entertaining flow, this is a home you will want to see-truly a move in ready home!
For sale
Price cut: $10K (9/28)
$450,000
1205 Willard Avenue, Newington, CT 06111
3beds
2,294sqft
Single Family Residence
Built in 1959
10,018 Square Feet Lot
$-- Zestimate®
$196/sqft
$-- HOA
What's special
- 30 days
- 3,679
- 231
Zillow last checked:
Listing updated:
Listed by:
Donna Sienko (860)841-5880,
Berkshire Hathaway NE Prop. 860-515-3100
Source: Smart MLS,MLS#: 24203802
Facts & features
Interior
Bedrooms & bathrooms
- Bedrooms: 3
- Bathrooms: 2
- Full bathrooms: 2
Primary bedroom
- Features: Hardwood Floor
- Level: Upper
- Area: 264.69 Square Feet
- Dimensions: 15.3 x 17.3
Bedroom
- Features: Hardwood Floor
- Level: Upper
- Area: 201.84 Square Feet
- Dimensions: 11.6 x 17.4
Bedroom
- Features: Hardwood Floor
- Level: Main
- Area: 139.2 Square Feet
- Dimensions: 11.6 x 12
Dining room
- Features: Hardwood Floor
- Level: Main
- Area: 133.4 Square Feet
- Dimensions: 11.6 x 11.5
Family room
- Features: Ceiling Fan(s), Fireplace, Sliders, Vinyl Floor
- Level: Main
- Area: 249.12 Square Feet
- Dimensions: 14.4 x 17.3
Kitchen
- Features: Remodeled, Ceiling Fan(s), Hardwood Floor
- Level: Main
- Area: 133.4 Square Feet
- Dimensions: 11.6 x 11.5
Living room
- Features: Bay/Bow Window, Fireplace, Hardwood Floor
- Level: Main
- Area: 208.8 Square Feet
- Dimensions: 11.6 x 18
Office
- Features: Built-in Features, Vinyl Floor
- Level: Lower
- Area: 145.8 Square Feet
- Dimensions: 10.8 x 13.5
Rec play room
- Features: Built-in Features, Vinyl Floor
- Level: Lower
- Area: 112.27 Square Feet
- Dimensions: 10.9 x 10.3
Sun room
- Features: Ceiling Fan(s)
- Level: Main
- Area: 305.37 Square Feet
- Dimensions: 11.7 x 26.1
Heating
- Hot Water, Oil
Cooling
- Ceiling Fan(s), Wall Unit(s), Window Unit(s)
Appliances
- Included: Microwave, Range Hood, Refrigerator, Dishwasher, Disposal, Water Heater
- Laundry: Lower Level
Features
- Entrance Foyer
- Windows: Thermopane Windows
- Basement: Full,Heated,Storage Space,Partially Finished,Liveable Space
- Attic: Storage,Pull Down Stairs
- Number of fireplaces: 2
Interior area
- Total structure area: 2,294
- Total interior livable area: 2,294 sqft
- Finished area above ground: 1,644
- Finished area below ground: 650
Property
Parking
- Total spaces: 2
- Parking features: Attached, Garage Door Opener
- Attached garage spaces: 2
Features
- Patio & porch: Enclosed, Porch
- Exterior features: Sidewalk, Rain Gutters
Lot
- Size: 10,018 Square Feet
- Features: Level
Details
- Parcel number: 659435
- Zoning: R-12
Construction
Type & style
- Home type: SingleFamily
- Architectural style: Cape Cod
- Property subtype: Single Family Residence
Materials
- Vinyl Siding
- Foundation: Concrete Perimeter
- Roof: Asphalt
Condition
- New construction: No
- Year built: 1959
Utilities & green energy
- Sewer: Public Sewer
- Water: Public
- Utilities for property: Cable Available
Green energy
- Energy efficient items: Thermostat, Windows
Community & HOA
Community
- Features: Basketball Court, Golf, Library, Park, Playground, Pool, Near Public Transport, Shopping/Mall
HOA
- Has HOA: No
Location
- Region: Newington
Financial & listing details
- Price per square foot: $196/sqft
- Tax assessed value: $255,080
- Annual tax amount: $7,502
- Date on market: 9/4/2026
Estimated market value
Not available
Estimated sales range
Not available
Not available
Price history
| Date | Event | Price |
|---|---|---|
| 9/28/2026 | Price change | $450,000-2.2%$196/sqft |
Source:  Smart MLS #24203802 Report a problem Smart MLS #24203802 Report a problem | ||
| 9/24/2026 | Price change | $460,000-2.1%$201/sqft |
Source: Smart MLS #24203802 Report a problem | ||
| 9/6/2026 | Listed for sale | $469,900+118.6%$205/sqft |
Source: Smart MLS #24203802 Report a problem | ||
| 11/29/2018 | Sold | $215,000-2.3%$94/sqft |
Source: Smart MLS #170132327 Report a problem | ||
| 10/20/2018 | Listed for sale | $220,000+48.6%$96/sqft |
Source: Century 21 AllPoints Rlty #170132327 Report a problem | ||
| 1/14/1992 | Sold | $148,000$65/sqft |
Source: Public Record Report a problem | ||
Public tax history
| Year | Property taxes | Tax assessment |
|---|---|---|
| 2025 | $6,182 +0.8% | $154,620 |
| 2024 | $6,134 +3.4% | $154,620 |
| 2023 | $5,931 -0.3% | $154,620 |
| 2022 | $5,951 -0.8% | $154,620 |
| 2021 | $6,001 -0.8% | $154,620 +0.4% |
| 2020 | $6,049 -0.4% | $154,000 |
| 2019 | $6,075 +2.5% | $154,000 |
| 2018 | $5,929 +5.2% | $154,000 |
| 2017 | $5,635 +2.3% | $154,000 |
| 2016 | $5,506 | $154,000 |
Find assessor info on the county website
Monthly payment
Est. payment
Payment breakdown
Explore the cost of this home by adjusting the details. Changes won't be saved.Climate risks
Neighborhood: 06111
Nearby schools
Schools provided by the listing agent
- Elementary: John Paterson
- Middle: John Wallace
- High: Newington
Source: Smart MLS. This data may not be complete. We recommend contacting the local school district to confirm school assignments for this home.
Similar homes
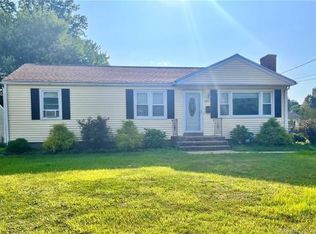
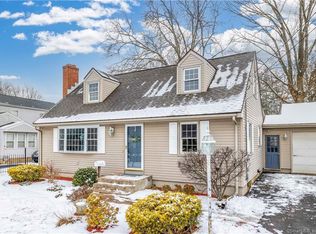
- $475,0005 bd2 ba1.9k sqft55 Sequin Street, Newington, CT 06111For Sale

 MLS ID #24204620, Virginia R. Proft, William Raveis Real Estate. Smart MLS
 - $399,9003 bd2 ba1.6k sqft460 Main Street, Newington, CT 06111For Sale
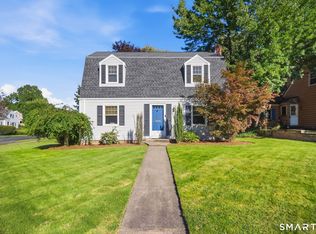 MLS ID #24210415, Dawn M. Gagliardi, Serhant Connecticut, LLC. Smart MLS
 - $449,9003 bd2 ba1.8k sqft19 Westway, Wethersfield, CT 06109For Sale
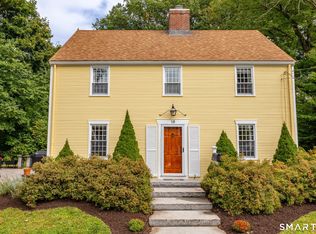 MLS ID #24211353, Lisa H. Bowman, Coldwell Banker Realty. Smart MLS
 - $459,9993 bd2 ba1.5k sqft91 Forest Drive, Wethersfield, CT 06109For Sale
 MLS ID #24203782, Lucy Cordero, KW Legacy Partners. Smart MLS
 - $389,9004 bd2 ba1.2k sqft143 Federal Street, West Hartford, CT 06110For SaleMLS ID #24211246, Ashley Paige Pushee, eXp Realty. Smart MLS
- $449,9003 bd2 ba1.3k sqft14 Alexander Drive, Cromwell, CT 06416For SaleMLS ID #24205824, Giulia Terese, Hagel & Assoc. Real Estate. Smart MLS
- $389,9003 bd3 ba1.3k sqft557 South Main Street, West Hartford, CT 06110For SaleMLS ID #24207693, Maraly Maldonado, RE/MAX One. Smart MLS
- $424,9003 bd2 ba1.2k sqft125 Bailey Road, Rocky Hill, CT 06067For SaleMLS ID #24199530, Dawn E. Satagaj, William Raveis Real Estate. Smart MLS
- $430,0004 bd4 ba2.4k sqft201 Francis Street, New Britain, CT 06053For SaleMLS ID #24201991, Lori M. Rawls-Crosby, RE/MAX RISE. Smart MLS
- $430,0002 bd2 ba1.4k sqft95 Moravia Road, Avon, CT 06001For SaleMLS ID #24211221, Kim Netto, Tea Leaf Realty. Smart MLS
- $389,0004 bd3 ba1.7k sqft88 Wintonbury Avenue, Bloomfield, CT 06002For SaleMLS ID #24211243, Linda Lopez, Coldwell Banker Realty. Smart MLS
- $449,9003 bd4 ba3.2k sqft9 Baldwin Drive, Bristol, CT 06010For SaleMLS ID #24203593, Ellen Seifts, Berkshire Hathaway NE Prop.. Smart MLS
- $449,9003 bd2 ba1.7k sqft147 Old Mill Road, Middletown, CT 06457For SaleMLS ID #24203125, Michelle Mandel, Carl Guild & Associates. Smart MLS
- $435,0004 bd2 ba1.6k sqft65 Saw Mill Road, Durham, CT 06422For SaleMLS ID #24207611, Christina Cantone, Precision Realty LLC. Smart MLS
- $460,0003 bd3 ba2.4k sqft203 Main Street, Farmington, CT 06085For SaleMLS ID #24205857, Daniel Senofonte, MW Park Real Estate LLC. Smart MLS
- $340,0003 bd2 ba1.8k sqft50 Yale Street, Hartford, CT 06106For SaleMLS ID #24205220, Alberto Cortes, eXp Realty. Smart MLS
- $584,9003 bd3 ba2.1k sqft64 Red Top Drive, West Hartford, CT 06110For SaleMLS ID #24189047, Mike Trinh, Naples Realty Group, LLC. Smart MLS
- $489,8884 bd3 ba1.9k sqft61 Isleib Road, Marlborough, CT 06447For SaleMLS ID #24206220, Lisa Cozzi, Century 21 AllPoints Realty. Smart MLS
- $474,9003 bd1 ba1.2k sqft207 Manor Road, Southington, CT 06479For SaleMLS ID #24209476, Erin Lerz, Berkshire Hathaway NE Prop.. Smart MLS
- $529,9003 bd2 ba2k sqft271 Main Street, Berlin, CT 06023For SaleMLS ID #24202059, Kellie Kubica, Better Homes and Gardens Real Estate Executive Real Estate. Smart MLS
