Welcome to 127 Rowland Drive-a turnkey, move-in-ready home situated on a spacious .71-acre lot in East Hartford. This well-maintained property features a new roof, newer windows, newer appliances, solar panels, and a whole-house water filtration system. An additional space/family room located just off the kitchen provides additional space for relaxing or entertaining, while another versatile room may be utilized as a home office, hobby area, or additional storage. The finished basement offers even more flexible living space, and the main-floor half bath has been enhanced with a separate shower. A spacious two-car garage provides plenty of room for vehicles, equipment, and additional storage. Outside, the expansive yard is ready for gatherings, cookouts, gardening, and outdoor recreation. A charming "she shed" adds another flexible space for hobbies, relaxation, or storage. This property offers an inviting combination of comfort, versatility, and abundant indoor and outdoor space. Property being sold As Is. All of the big ticket items have been upgraded. Solar & Water filtration Documents will be uploaded once I have received them from Trinity Solar and Aqua Financial.
Coming soon 08/14
$459,900
127 Rowland Drive, East Hartford, CT 06118
4beds
2,531sqft
:
Get pre-qualified$3,357/mo
Single Family Residence
Built in 1959
0.71 Acres Lot
$386,700 Zestimate®
$182/sqft
$-- HOA
What's special
- 2 days |
- 257 |
- 15 |
Zillow last checked:
Listing updated:
Listed by:
Hiram Colon (860)817-0311,
Premier Properties of CT 860-756-0980
Source: Smart MLS,MLS#: 24197708
Facts & features
Interior
Bedrooms & bathrooms
- Bedrooms: 4
- Bathrooms: 2
- Full bathrooms: 1
- 1/2 bathrooms: 1
Rooms
- Room types: Bonus Room
Primary bedroom
- Features: Hardwood Floor
- Level: Upper
- Area: 204 Square Feet
- Dimensions: 12 x 17
Bedroom
- Features: Hardwood Floor
- Level: Upper
- Area: 143 Square Feet
- Dimensions: 11 x 13
Bedroom
- Features: Hardwood Floor
- Level: Upper
- Area: 88 Square Feet
- Dimensions: 8 x 11
Bedroom
- Features: Built-in Features, Laminate Floor
- Level: Main
- Area: 132 Square Feet
- Dimensions: 11 x 12
Dining room
- Features: Hardwood Floor
- Level: Main
- Area: 110 Square Feet
- Dimensions: 11 x 10
Living room
- Features: Fireplace, Hardwood Floor
- Level: Main
- Area: 230.1 Square Feet
- Dimensions: 11.8 x 19.5
Heating
- Forced Air, Natural Gas
Cooling
- Central Air
Appliances
- Included: Electric Cooktop, Oven, Microwave, Range Hood, Refrigerator, Dishwasher, Disposal, Washer, Dryer, Gas Water Heater, Tankless Water Heater
- Laundry: Mud Room
Features
- Entrance Foyer
- Basement: Full,Heated,Finished,Cooled
- Attic: Storage,Pull Down Stairs
- Number of fireplaces: 1
Interior area
- Total structure area: 2,531
- Total interior livable area: 2,531 sqft
- Finished area above ground: 1,883
- Finished area below ground: 648
Property
Parking
- Total spaces: 6
- Parking features: Attached, Paved, Driveway, Private
- Attached garage spaces: 2
- Has uncovered spaces: Yes
Features
- Patio & porch: Porch, Patio
- Exterior features: Sidewalk, Rain Gutters, Lighting
Lot
- Size: 0.71 Acres
- Features: Few Trees, Wooded, Level, Cleared, Open Lot
Details
- Additional structures: Shed(s)
- Parcel number: 513281
- Zoning: R-2
Construction
Type & style
- Home type: SingleFamily
- Architectural style: Colonial
- Property subtype: Single Family Residence
Materials
- Vinyl Siding
- Foundation: Concrete Perimeter
- Roof: Asphalt
Condition
- New construction: No
- Year built: 1959
Utilities & green energy
- Sewer: Public Sewer
- Water: Public
- Utilities for property: Cable Available
Green energy
- Green verification: ENERGY STAR Certified Homes, Home Energy Score
Community & HOA
Community
- Features: Basketball Court, Medical Facilities, Park, Public Rec Facilities, Near Public Transport, Shopping/Mall
- Security: Security System
HOA
- Has HOA: No
Location
- Region: East Hartford
Financial & listing details
- Price per square foot: $182/sqft
- Tax assessed value: $162,120
- Annual tax amount: $7,441
- Date on market: 8/10/2026
Estimated market value
$386,700
$360,000 - $414,000
$3,035/mo
Price history
| Date | Event | Price |
|---|---|---|
| 5/14/2020 | Sold | $165,600+15.4%$65/sqft |
Source:  Smart MLS #170262317 Report a problem Smart MLS #170262317 Report a problem | ||
| 1/31/2020 | Listing removed | $143,500$57/sqft |
Source: ERA Blanchard & Rossetto, Inc. #170262317 Report a problem | ||
| 1/9/2020 | Listed for sale | $143,500-22.4%$57/sqft |
Source: ERA Blanchard & Rossetto #170262317 Report a problem | ||
| 11/25/2003 | Sold | $185,000+37.5%$73/sqft |
Source: Smart MLS #G332350 Report a problem | ||
| 5/1/2000 | Sold | $134,500-0.4%$53/sqft |
Source: Public Record Report a problem | ||
| 4/1/1997 | Sold | $135,000$53/sqft |
Source: Public Record Report a problem | ||
Public tax history
| Year | Property taxes | Tax assessment |
|---|---|---|
| 2025 | $7,441 +4.3% | $162,120 |
| 2024 | $7,133 +3.4% | $162,120 |
| 2023 | $6,897 +3.8% | $162,120 |
| 2022 | $6,647 +5.3% | $162,120 +26.8% |
| 2021 | $6,310 -1.1% | $127,870 |
| 2020 | $6,383 +1.6% | $127,870 |
| 2019 | $6,280 +3.1% | $127,870 |
| 2018 | $6,094 +1.3% | $127,870 |
| 2017 | $6,016 +2.4% | $127,870 -0.2% |
| 2015 | $5,875 +1% | $128,100 |
| 2014 | $5,816 +3.4% | $128,100 |
| 2013 | $5,624 +2.6% | $128,100 |
| 2012 | $5,481 -9.5% | $128,100 -27.2% |
| 2011 | $6,057 +1.8% | $175,970 |
| 2010 | $5,951 +6.8% | $175,970 |
| 2009 | $5,573 | $175,970 |
| 2008 | $5,573 -12.3% | $175,970 |
| 2007 | $6,356 +30.3% | $175,970 +57.3% |
| 2006 | $4,879 +11.6% | $111,860 +3.2% |
| 2004 | $4,373 +4.5% | $108,430 +0% |
| 2003 | $4,184 +13.1% | $108,400 +12.5% |
| 2001 | $3,700 | $96,340 |
| 2000 | -- | $96,340 |
Find assessor info on the county website
Monthly payment
Est. payment
Payment breakdown
Explore the cost of this home by adjusting the details. Changes won't be saved.Climate risks
Neighborhood: 06118
Nearby schools
GreatSchools rating
- 7/10Governor William Pitkin SchoolGrades: K-5Distance: 0.6 mi
- 4/10East Hartford Middle SchoolGrades: 6-8Distance: 2.1 mi
- 2/10East Hartford High SchoolGrades: 9-12Distance: 1 mi
Schools provided by the listing agent
- Elementary: Governor Wm. Pitkin
- Middle: East Hartford
- High: East Hartford
Source: Smart MLS. This data may not be complete. We recommend contacting the local school district to confirm school assignments for this home.
- $312,1003 bd2 ba1k sqft81 Deepwood Dr, East Hartford, CT 06118Off Market
- $409,7004 bd2 ba2.2k sqft135 Rowland Dr, East Hartford, CT 06118Off Market
- $353,1003 bd2 ba1.3k sqft73 Deepwood Dr, East Hartford, CT 06118Off Market
- $345,0003 bd1 ba1.6k sqft130 Rowland Dr, East Hartford, CT 06118Off Market
- $318,2003 bd1 ba1.2k sqft122 Rowland Dr, East Hartford, CT 06118Off Market
- $350,0003 bd2 ba1.2k sqft138 Rowland Dr, East Hartford, CT 06118Sold
- $416,9004 bd2 ba1.6k sqft143 Rowland Dr, East Hartford, CT 06118Off Market
- $312,4003 bd1 ba1k sqft65 Deepwood Dr, East Hartford, CT 06118Off Market
A local agent can set up tours, give advice and negotiate with sellers.
Similar homes
- $474,9004 bd3 ba2.1k sqft346 Long Hill Road, South Windsor, CT 06074For Sale

 MLS ID #24190291, Michael D. Long, Roundtree Realty LLC. Smart MLS
 - $525,0004 bd4 ba2.5k sqft97 Nutmeg Drive, Manchester, CT 06040For Sale
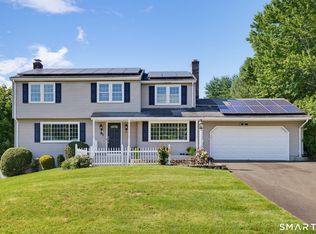 MLS ID #24183041, Julie Corrado, Coldwell Banker Realty. Smart MLS
 - $440,0003 bd2 ba2k sqft101 South Road, Marlborough, CT 06447For Sale
 MLS ID #24196207, Lynn P. Minnick, Carl Guild & Associates. Smart MLS
 - $399,9994 bd2 ba1.6k sqft34 Selldan Street, West Hartford, CT 06110For Sale
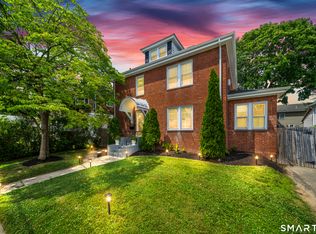 MLS ID #24198476, Ellen Shuff, eXp Realty. Smart MLS
 - $470,0004 bd4 ba1.9k sqft25 Toll Gate Road, Wethersfield, CT 06109For SaleMLS ID #24189533, Dawn E. Satagaj, William Raveis Real Estate. Smart MLS
- $499,9003 bd3 ba2.1k sqft282 Tunxis Road, West Hartford, CT 06107For SaleMLS ID #24197137, Matthew Thurston, KW Legacy Partners. Smart MLS
- $429,9006 bd4 ba2.4k sqft43-45 Pine Street, East Hartford, CT 06108For SaleMLS ID #24197437, Adrian Scarpa, Marino Realty LLC. Smart MLS
- $599,9004 bd3 ba2.7k sqft15 Michele Drive, Portland, CT 06480For SaleMLS ID #24197375, Margaret M. Wilcox, William Raveis Real Estate. Smart MLS
- $460,0004 bd2 ba1.4k sqft46 Crosshill Road, West Hartford, CT 06107For SaleMLS ID #24183015, Noora Brown, William Pitt Sotheby's Int'l. Smart MLS
- $489,9004 bd2 ba2.3k sqft56 West Street, Bolton, CT 06043For SaleMLS ID #24163547, Derek Greene, Derek Greene. Smart MLS
- $425,0004 bd2 ba1.3k sqft104 Bell Street, Middletown, CT 06457For SaleMLS ID #24197069, Warren P. Juall, HOMESELL. Smart MLS
- $520,0003 bd3 ba1.8k sqft12 Villa Louisa Road, Bolton, CT 06043For SaleMLS ID #24190936, Anna Sogliuzzo, Berkshire Hathaway NE Prop.. Smart MLS
- $322,0003 bd2 ba1.3k sqft92 Range Hill Drive, Vernon, CT 06066For SaleMLS ID #24196717, Michelle C. Collins, Berkshire Hathaway NE Prop.. Smart MLS
- $399,9003 bd2 ba1.6k sqft20 Shaker Road, Somers, CT 06071For SaleMLS ID #24193732, Taylor Shurtleff, Real Broker CT, LLC. Smart MLS
- $415,0003 bd2 ba1.9k sqft401 Prospect Avenue, West Hartford, CT 06107For SaleMLS ID #24196327, Erica Rindels, Lock and Key Realty, Inc. Smart MLS
- $349,9002 bd2 ba1.4k sqft349 Nott Street, Wethersfield, CT 06109For SaleMLS ID #24196343, Robyn Letourneau, Berkshire Hathaway NE Prop.. Smart MLS
- $499,0003 bd3 ba2.3k sqft2595 Albany Avenue, West Hartford, CT 06117For SaleMLS ID #24190503, Vin Verrillo, Berkshire Hathaway NE Prop.. Smart MLS
- $599,9003 bd3 ba2.1k sqft136 Heritage Drive, Glastonbury, CT 06033For SaleMLS ID #24195120, Amy P. Rio, Better Homes and Gardens Real Estate Executive Real Estate. Smart MLS
- $375,0003 bd2 ba1.4k sqft384 Long Hill Road, South Windsor, CT 06074For SaleMLS ID #24191548, Hala Hanna, KW Legacy Partners. Smart MLS
- $349,9003 bd2 ba1.3k sqft861 Tolland Street, East Hartford, CT 06108For SaleMLS ID #24192291, Waylynn Garcia, Better Homes and Gardens Real Estate Executive Real Estate. Smart MLS
