Welcome to 861 Tolland Street in East Hartford! This well-maintained 3-bedroom home offers the perfect combination of comfort, functionality, and modern updates. Both bathrooms have been beautifully renovated, and the hot water heater was replaced in 2024 for added peace of mind. Outside, you'll find a fully fenced backyard that's perfect for entertaining, pets, or outdoor enjoyment, along with a 2-car garage offering plenty of parking and storage. Conveniently located near shopping, restaurants, schools, parks, and major highways, this move-in-ready home is one you won't want to miss. Schedule your private showing today!
For sale
Price cut: $10K (8/6)
$349,900
861 Tolland Street, East Hartford, CT 06108
3beds
1,374sqft
:
Get pre-qualified$2,580/mo
Single Family Residence
Built in 1950
9,583 Square Feet Lot
$348,400 Zestimate®
$255/sqft
$-- HOA
What's special
- 24 days |
- 959 |
- 74 |
Zillow last checked:
Listing updated:
Listed by:
Waylynn Garcia (413)404-0131,
Better Homes and Gardens Real Estate Executive Real Estate 860-633-8800
Source: Smart MLS,MLS#: 24192291
Facts & features
Interior
Bedrooms & bathrooms
- Bedrooms: 3
- Bathrooms: 2
- Full bathrooms: 2
Primary bedroom
- Level: Main
Bedroom
- Level: Upper
Bedroom
- Level: Upper
Dining room
- Level: Main
Living room
- Level: Main
Heating
- Hot Water, Natural Gas
Cooling
- Window Unit(s)
Appliances
- Included: Gas Range, Refrigerator, Dishwasher, Gas Water Heater, Water Heater
- Laundry: Lower Level
Features
- Basement: Full
- Attic: Access Via Hatch
- Number of fireplaces: 1
Interior area
- Total structure area: 1,374
- Total interior livable area: 1,374 sqft
- Finished area above ground: 1,374
Property
Parking
- Total spaces: 2
- Parking features: Attached
- Attached garage spaces: 2
Lot
- Size: 9,583 Square Feet
- Features: Level
Details
- Parcel number: 514846
- Zoning: R-3
Construction
Type & style
- Home type: SingleFamily
- Architectural style: Cape Cod
- Property subtype: Single Family Residence
Materials
- Wood Siding
- Foundation: Concrete Perimeter
- Roof: Asphalt
Condition
- New construction: No
- Year built: 1950
Utilities & green energy
- Sewer: Public Sewer
- Water: Public
Community & HOA
HOA
- Has HOA: No
Location
- Region: East Hartford
Financial & listing details
- Price per square foot: $255/sqft
- Tax assessed value: $141,870
- Annual tax amount: $6,512
- Date on market: 7/17/2026
Estimated market value
$348,400
$331,000 - $366,000
$2,761/mo
Price history
| Date | Event | Price |
|---|---|---|
| 8/6/2026 | Price change | $349,900-2.8%$255/sqft |
Source:  Smart MLS #24192291 Report a problem Smart MLS #24192291 Report a problem | ||
| 7/22/2026 | Listed for sale | $359,900$262/sqft |
Source: Smart MLS #24192291 Report a problem | ||
| 7/14/2026 | Listing removed | $359,900$262/sqft |
Source: Smart MLS #24181807 Report a problem | ||
| 6/21/2026 | Price change | $359,900-3.8%$262/sqft |
Source: Smart MLS #24181807 Report a problem | ||
| 6/6/2026 | Listed for sale | $374,000+85.6%$272/sqft |
Source: Smart MLS #24181807 Report a problem | ||
| 10/30/2006 | Sold | $201,500+62.5%$147/sqft |
Source: Smart MLS #G429157 Report a problem | ||
| 1/28/2005 | Sold | $124,000-87.5%$90/sqft |
Source: Public Record Report a problem | ||
| 12/23/1995 | Sold | $995,000+900%$724/sqft |
Source: Agent Provided Report a problem | ||
| 5/20/1994 | Sold | $99,500$72/sqft |
Source: Public Record Report a problem | ||
Public tax history
| Year | Property taxes | Tax assessment |
|---|---|---|
| 2025 | $6,512 +4.3% | $141,870 |
| 2024 | $6,242 +3.4% | $141,870 |
| 2023 | $6,035 +3.7% | $141,870 |
| 2022 | $5,817 +23.9% | $141,870 +49.2% |
| 2021 | $4,694 -1.1% | $95,110 |
| 2020 | $4,748 +1.6% | $95,110 |
| 2019 | $4,671 +3% | $95,110 |
| 2018 | $4,533 +1.3% | $95,110 |
| 2017 | $4,475 0% | $95,110 -2.6% |
| 2015 | $4,477 +1% | $97,620 |
| 2014 | $4,432 +3.4% | $97,620 |
| 2013 | $4,286 +2.6% | $97,620 |
| 2012 | $4,177 +0.9% | $97,620 -18.9% |
| 2011 | $4,141 +1.8% | $120,310 |
| 2010 | $4,069 +6.8% | $120,310 |
| 2009 | $3,810 | $120,310 |
| 2008 | $3,810 -12.3% | $120,310 |
| 2007 | $4,346 +24.7% | $120,310 +50.5% |
| 2006 | $3,486 +8.2% | $79,920 |
| 2004 | $3,223 +4.5% | $79,920 +0% |
| 2003 | $3,084 +12.3% | $79,900 +11.8% |
| 2001 | $2,746 | $71,490 |
| 2000 | -- | $71,490 |
Find assessor info on the county website
Monthly payment
Est. payment
Payment breakdown
Explore the cost of this home by adjusting the details. Changes won't be saved.Climate risks
Neighborhood: 06108
Nearby schools
GreatSchools rating
- 6/10Dr. John A. Langford SchoolGrades: K-5Distance: 0.5 mi
- 4/10East Hartford Middle SchoolGrades: 6-8Distance: 0.6 mi
- 2/10East Hartford High SchoolGrades: 9-12Distance: 2.3 mi
- $283,7003 bd1 ba1.2k sqft44 Eastview St, East Hartford, CT 06108Off Market
- $299,8004 bd2 ba1.5k sqft28 Livingston Rd, East Hartford, CT 06108Off Market
- $257,3003 bd1 ba1.1k sqft26 Livingston Rd, East Hartford, CT 06108Off Market
- $329,4003 bd1 ba1.7k sqft24 Livingston Rd, East Hartford, CT 06108Off Market
- $325,3003 bd1 ba1.2k sqft851 Tolland St, East Hartford, CT 06108Off Market
- $260,0003 bd2 ba1.2k sqft852 Tolland St, East Hartford, CT 06108Sold
- $272,0003 bd2 ba1.4k sqft36 Livingston Rd, East Hartford, CT 06108Off Market
- $255,1003 bd1 ba1.1k sqft875 Tolland St, East Hartford, CT 06108Off Market
A local agent can set up tours, give advice and negotiate with sellers.
Similar homes
- $239,9003 bd1 ba1.1k sqft49 Walnut Street, East Hartford, CT 06108For Sale
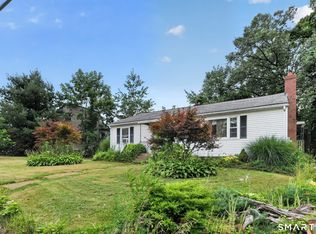
 MLS ID #24195165, Eric Chou, eXp Realty. Smart MLS
 - $339,9003 bd2 ba1.2k sqft33 Chester Drive, Manchester, CT 06040For Sale
 MLS ID #24196633, Michael G. Wrabel, MW Park Real Estate LLC. Smart MLS
 - $315,9003 bd1 ba1.1k sqft110 Greenwood Drive, Manchester, CT 06042For Sale
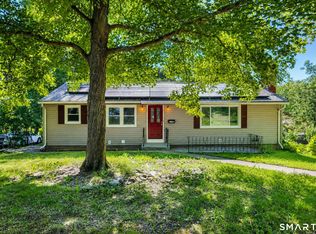 MLS ID #24197067, Jessamyn Davila, Coldwell Banker Realty. Smart MLS
 - $339,9004 bd2 ba1.3k sqft71 Alice Drive, Coventry, CT 06238For Sale
 MLS ID #24197057, Jeffrey A. Rothman, eXp Realty. Smart MLS
 - $314,9003 bd2 ba1.1k sqft72 Vernon Street, Manchester, CT 06042For SaleMLS ID #24196260, Jason Diaz, Berkshire Hathaway NE Prop.. Smart MLS
- $323,3004 bd2 ba1k sqft144 Wilson Street, Hartford, CT 06106For SaleMLS ID #24197044, Guillermo A. Araujo, Five Stars Realty. Smart MLS
- $355,0004 bd2 ba1.5k sqft170 Campfield Avenue, Hartford, CT 06114For SaleMLS ID #24194158, Bibi Ali, Serhant Connecticut, LLC. Smart MLS
- $429,9004 bd2 ba1.7k sqft46 Governors Highway, South Windsor, CT 06074For SaleMLS ID #24195186, James Knurek, Coldwell Banker Realty. Smart MLS
- $329,9003 bd3 ba1.8k sqft64 McKinley Street, Manchester, CT 06040PendingMLS ID #24182494, Olivia N. Iorio, eXp Realty. Smart MLS
- $345,0003 bd2 ba1.3k sqft24 Governor Street, New Britain, CT 06053For SaleMLS ID #24195097, Tyler S. Phelps, eXp Realty. Smart MLS
- $329,9004 bd2 ba1.8k sqft117 Westerly Street, Manchester, CT 06042For SaleMLS ID #24193907, Peggy G. Gregan, ERA Blanchard & Rossetto. Smart MLS
- $379,0002 bd2 ba1.1k sqft34 Eastview Drive, Windsor, CT 06095For SaleMLS ID #24183564, Kristel Bolden-Gray, eXp Realty. Smart MLS
- $399,9003 bd2 ba1.4k sqft30 Wright Road, Wethersfield, CT 06109For SaleMLS ID #24195833, Karen Kline, Coldwell Banker Realty. Smart MLS
- $349,9002 bd2 ba908 sqft917 Hopewell Road, Glastonbury, CT 06073For SaleMLS ID #24192421, Karen E. Martin, Century 21 AllPoints Realty. Smart MLS
- $359,9004 bd2 ba2k sqft170 Rockwell Avenue, Plainville, CT 06062For SaleMLS ID #24193200, Amy M. Bartolucci, Coldwell Banker Realty. Smart MLS
- $299,0003 bd2 ba1.1k sqft65 Old Windsor Road, Bloomfield, CT 06002For SaleMLS ID #24195886, Latoya Edmond, LPT Realty. Smart MLS
- $324,9003 bd1 ba1.5k sqft527 Lake Street, Manchester, CT 06042For SaleMLS ID #24172279, Fran C. Rokicki, Fran Rokicki Realty, LLC. Smart MLS
- $325,0003 bd1 ba1k sqft31 Meadowlark Road, Enfield, CT 06082For SaleMLS ID #24195416, Jody Cox, Naples Realty Group, LLC. Smart MLS
- $349,9003 bd2 ba1.2k sqft17 Pioneer Drive, Enfield, CT 06082For SaleMLS ID #24163036, Kayla Suprin, William Raveis Real Estate. Smart MLS
- $385,9003 bd2 ba1k sqft25 Crystal Street, Wethersfield, CT 06109For SaleMLS ID #24184763, Sabrina Bhikhdhari, Five Stars Realty. Smart MLS
