Envision the Possibilities in This Exceptional Corner-Lot Residence! Welcome to a home where timeless comfort, versatility, and endless potential come together beautifully. Set on a spacious corner lot, this inviting residence offers an impressive blend of charm and functionality, beginning with a welcoming front porch, two-car garage, and serene private patio-perfect for relaxing, entertaining, and enjoying the outdoors. Inside, the thoughtfully designed floor plan offers exceptional flexibility with a generously sized first-floor bedroom and full bath, creating an ideal option for guests, extended family, or convenient one-level living. The bright and airy kitchen provides a welcoming space for everyday living, while the elegant dining room sets the stage for memorable gatherings. An expansive living room offers plenty of room to relax and entertain. Upstairs, two additional bedrooms provide comfortable private spaces for family members, guests, or a home office. With its versatile layout, spacious rooms, and desirable corner-lot setting, this special property offers a wonderful opportunity to create a home that grows with you. Come envision the possibilities and make this inviting residence the backdrop for cherished memories, new beginnings, and a bright future for generations to come.
For sale
$324,900
527 Lake Street, Manchester, CT 06042
3beds
1,575sqft
Single Family Residence
Built in 1920
0.87 Acres Lot
$-- Zestimate®
$206/sqft
$-- HOA
What's special
Welcoming front porchTwo-car garageElegant dining roomGenerously sized first-floor bedroomCorner lotSpacious roomsTwo additional bedrooms
- 165 days
- 941
- 74
Zillow last checked:
Listing updated:
Listed by:
Fran C. Rokicki (860)983-5228,
Fran Rokicki Realty, LLC 860-983-5228
Source: Smart MLS,MLS#: 24172279
Facts & features
Interior
Bedrooms & bathrooms
- Bedrooms: 3
- Bathrooms: 1
- Full bathrooms: 1
Primary bedroom
- Features: Hardwood Floor
- Level: Main
Bedroom
- Level: Upper
Bedroom
- Level: Upper
Dining room
- Level: Main
Kitchen
- Level: Main
Kitchen
- Features: Breakfast Bar, Eating Space
- Level: Main
Living room
- Features: Hardwood Floor
- Level: Main
Study
- Level: Main
Heating
- Hot Water, Oil
Cooling
- None
Appliances
- Included: Oven/Range, Refrigerator, Water Heater
- Laundry: Main Level
Features
- Doors: Storm Door(s)
- Windows: Storm Window(s), Thermopane Windows
- Basement: Full,Unfinished
- Attic: None
- Has fireplace: No
Interior area
- Total structure area: 1,575
- Total interior livable area: 1,575 sqft
- Finished area above ground: 1,575
Property
Parking
- Total spaces: 6
- Parking features: Attached, Off Street, Driveway, Garage Door Opener, Private
- Attached garage spaces: 2
- Has uncovered spaces: Yes
Features
- Patio & porch: Porch, Patio
- Exterior features: Garden
Lot
- Size: 0.87 Acres
- Features: Corner Lot
Details
- Parcel number: 2427084
- Zoning: RR
Construction
Type & style
- Home type: SingleFamily
- Architectural style: Cape Cod
- Property subtype: Single Family Residence
Materials
- Aluminum Siding, Wood Siding
- Foundation: Stone
- Roof: Asphalt
Condition
- New construction: No
- Year built: 1920
Utilities & green energy
- Sewer: Septic Tank
- Water: Well
- Utilities for property: Cable Available
Green energy
- Energy efficient items: Doors, Windows
Community & HOA
HOA
- Has HOA: No
Location
- Region: Bolton
Financial & listing details
- Price per square foot: $206/sqft
- Tax assessed value: $121,000
- Annual tax amount: $4,961
- Date on market: 5/3/2026
- Exclusions: See Inclusion~Exclusion Form
Estimated market value
Not available
Estimated sales range
Not available
Not available
Price history
| Date | Event | Price |
|---|---|---|
| 5/8/2026 | Listed for sale | $324,900+80.6%$206/sqft |
Source:  Smart MLS #24172279 Report a problem Smart MLS #24172279 Report a problem | ||
| 11/13/2008 | Sold | $179,900-10%$114/sqft |
Source: Smart MLS #G490844 Report a problem | ||
| 8/27/2008 | Listed for sale | $199,900$127/sqft |
Source: Listhub #G490844 Report a problem | ||
Public tax history
| Year | Property taxes | Tax assessment |
|---|---|---|
| 2025 | $4,818 +2.9% | $121,000 |
| 2024 | $4,680 +4% | $121,000 |
| 2023 | $4,501 +3% | $121,000 |
| 2022 | $4,371 +25.6% | $121,000 +45.8% |
| 2021 | $3,480 +0.1% | $83,000 |
| 2020 | $3,475 +0.4% | $83,000 |
| 2019 | $3,461 +1.9% | $83,000 |
| 2018 | $3,396 -25.6% | $83,000 -27.8% |
| 2017 | $4,567 -9.2% | $114,900 -10% |
| 2015 | $5,031 +1.9% | $127,700 |
| 2014 | $4,936 +3.2% | $127,700 |
| 2013 | $4,781 +4.5% | $127,700 |
| 2012 | $4,575 -2% | $127,700 -12.5% |
| 2011 | $4,669 +2.2% | $146,000 |
| 2010 | $4,567 +3.2% | $146,000 |
| 2009 | $4,427 +7.7% | $146,000 +17.1% |
| 2008 | $4,110 -21.9% | $124,633 -14.6% |
| 2007 | $5,263 +60.1% | $146,000 +78.3% |
| 2006 | $3,287 +5.4% | $81,900 |
| 2005 | $3,118 +5.6% | $81,900 |
| 2004 | $2,954 +5.1% | $81,900 |
| 2003 | $2,810 +10.2% | $81,900 |
| 2001 | $2,550 | $81,900 |
Find assessor info on the county website
Monthly payment
Est. payment
Payment breakdown
Explore the cost of this home by adjusting the details. Changes won't be saved.Climate risks
Neighborhood: Buckley
Nearby schools
Schools provided by the listing agent
- High: Manchester
Source: Smart MLS. This data may not be complete. We recommend contacting the local school district to confirm school assignments for this home.
Similar homes
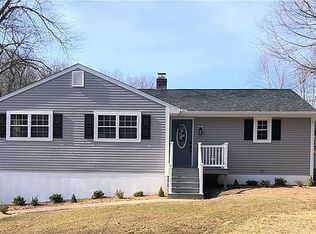
- $324,9003 bd2 ba1.3k sqft55 Edwards Street, Manchester, CT 06042For Sale
 MLS ID #24207876, Linda A. Edelwich, William Raveis Real Estate. Smart MLS
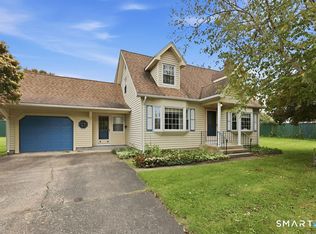
 - $350,0003 bd2 ba2k sqft327 Burnham Street, Manchester, CT 06042For Sale
 MLS ID #24211910, Paige C. Niver, William Raveis Real Estate. Smart MLS
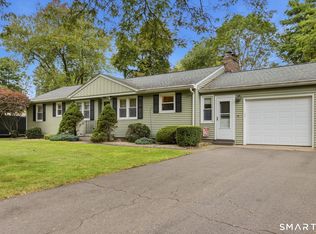
 - $299,9003 bd1 ba1.3k sqft31 Starkweather Street, Manchester, CT 06042For Sale
 MLS ID #24211613, Shelby S. Muraski, Coldwell Banker Realty. Smart MLS
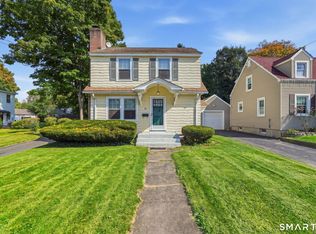
 - $365,0003 bd1 ba2k sqft47 Baldwin Road, Manchester, CT 06042For Sale
 MLS ID #24210987, Cheri Trudon, ERA Blanchard & Rossetto. Smart MLS
 - $275,0002 bd2 ba1.4k sqft131 Avery Street, Manchester, CT 06042For SaleMLS ID #24211929, DJ J. Dube, RE/MAX Right Choice. Smart MLS
- $319,9003 bd2 ba1.4k sqft159 Ellington Avenue, Ellington, CT 06029For SaleMLS ID #24211883, Pam Moriarty, Coldwell Banker Realty. Smart MLS
- $300,0003 bd2 ba998 sqft38 Kensington Street, Manchester, CT 06040For SaleMLS ID #24210971, Ilka D. Torres, Torbello Real Estate Advisors. Smart MLS
- $347,0004 bd3 ba2.2k sqft51 Huckleberry Lane, Manchester, CT 06040For SaleMLS ID #24211962, Paige C. Niver, William Raveis Real Estate. Smart MLS
- $429,9003 bd3 ba2.3k sqft103 Grissom Road, Manchester, CT 06042For SaleMLS ID #24210773, Liz A. Doll, William Raveis Real Estate. Smart MLS
- $365,0003 bd2 ba1.4k sqft64 Walker Street, Manchester, CT 06040For SaleMLS ID #24202249, Michael Mitchell, Carbutti & Co., Realtors. Smart MLS
- $379,0003 bd2 ba1.5k sqft30 Elgin Drive, Tolland, CT 06084For SaleMLS ID #24209804, Erica Schneider, KW Legacy Partners. Smart MLS
- $319,9003 bd2 ba1.3k sqft60 Chesslee Road, East Hartford, CT 06108For SaleMLS ID #24205768, Dawn E. Satagaj, William Raveis Real Estate. Smart MLS
- $270,0003 bd2 ba1k sqft17 Spruce Street, Vernon, CT 06066For SaleMLS ID #24167626, Dianna Sleis, Coldwell Banker Realty. Smart MLS
- $339,9003 bd2 ba1.8k sqft320 Mapleton Avenue, Suffield, CT 06078For SaleMLS ID #24214017, Chris Colli, Chestnut Oak Associates. Smart MLS
- $399,0003 bd2 ba1.5k sqft51 Watrous Road, Bolton, CT 06043For SaleMLS ID #24195758, Crystal M. Gebhardt Coogan, Coldwell Banker Realty. Smart MLS
- $375,0003 bd3 ba1.3k sqft61 University Avenue, East Hartford, CT 06108For SaleMLS ID #24209084, Roman Pantojas, Oxford Realty. Smart MLS
- $299,9993 bd2 ba1k sqft305 Old Post Road, Tolland, CT 06084For SaleMLS ID #24191920, Lyle Rotondo, Berkshire Hathaway NE Prop.. Smart MLS
- $329,9003 bd2 ba1.3k sqft21 Route 66, Columbia, CT 06237For SaleMLS ID #24205178, Kevin Fennell, Real Broker CT, LLC. Smart MLS
- $289,9004 bd1 ba2k sqft138 Mount Hope Road, Mansfield, CT 06250For SaleMLS ID #24212839, Brian P. McCarthy, Home Selling Team. Smart MLS
- $284,9003 bd1 ba1.4k sqft15 Kingsbury Avenue, Vernon, CT 06066For SaleMLS ID #24203732, Suzy Couture, Better Homes and Gardens Real Estate Executive Real Estate. Smart MLS
