Welcome to this beautifully updated ranch offering easy, low-maintenance one-level living in a quiet Tolland neighborhood. Thoughtfully upgraded and move-in ready, this home features a beautiful kitchen with stainless steel appliances and quartz countertops, complemented by custom built-ins in the living room that add both character and functionality. The spacious primary bedroom provides a comfortable private retreat, while two additional bedrooms offer flexibility for other needs. A full bathroom plus an additional half bath provide added convenience, and the main-level laundry room makes everyday living effortless. Additional updates include a new roof and solar panels, offering energy-efficient features for the next homeowner. With its inviting layout, desirable updates, and convenient one-floor design, this home is an excellent opportunity to enjoy comfortable living in Tolland.
Under contract
$379,000
30 Elgin Drive, Tolland, CT 06084
3beds
1,596sqft
Single Family Residence
Built in 1965
0.77 Acres Lot
$375,300 Zestimate®
$237/sqft
$-- HOA
What's special
Solar panelsMain-level laundry roomQuartz countertopsAdditional half bathSpacious primary bedroomBeautiful kitchenInviting layout
- 9 days
- 1,610
- 182
Likely to sell faster than
Zillow last checked:
Listing updated:
Listed by:
Erica Schneider (860)803-8979,
KW Legacy Partners 860-313-0700
Source: Smart MLS,MLS#: 24209804
Facts & features
Interior
Bedrooms & bathrooms
- Bedrooms: 3
- Bathrooms: 2
- Full bathrooms: 1
- 1/2 bathrooms: 1
Primary bedroom
- Level: Main
Bedroom
- Level: Main
Bedroom
- Level: Main
Dining room
- Level: Main
Living room
- Level: Main
Other
- Level: Main
Heating
- Hot Water, Oil
Cooling
- None
Appliances
- Included: Oven/Range, Microwave, Refrigerator, Dishwasher, Washer, Dryer, Water Heater
- Laundry: Main Level
Features
- Basement: Full
- Attic: Pull Down Stairs
- Number of fireplaces: 1
Interior area
- Total structure area: 1,596
- Total interior livable area: 1,596 sqft
- Finished area above ground: 1,596
Property
Lot
- Size: 0.77 Acres
- Features: Few Trees, Sloped
Details
- Parcel number: 1652944
- Zoning: RDD
Construction
Type & style
- Home type: SingleFamily
- Architectural style: Ranch
- Property subtype: Single Family Residence
Materials
- Vinyl Siding, Aluminum Siding, Vertical Siding
- Foundation: Concrete Perimeter
- Roof: Asphalt
Condition
- New construction: No
- Year built: 1965
Utilities & green energy
- Sewer: Septic Tank
- Water: Well
Community & HOA
HOA
- Has HOA: No
Location
- Region: Tolland
Financial & listing details
- Price per square foot: $237/sqft
- Tax assessed value: $205,400
- Annual tax amount: $5,706
- Date on market: 10/8/2026
Estimated market value
$375,300
$357,000 - $394,000
$2,516/mo
Price history
| Date | Event | Price |
|---|---|---|
| 10/15/2026 | Pending sale | $379,000$237/sqft |
Source:  Smart MLS #24209804 Report a problem Smart MLS #24209804 Report a problem | ||
| 10/8/2026 | Listed for sale | $379,000-5.2%$237/sqft |
Source: Smart MLS #24209804 Report a problem | ||
| 1/7/2026 | Listing removed | $399,900$251/sqft |
Source: Smart MLS #24141607 Report a problem | ||
| 11/26/2025 | Listed for sale | $399,900+213.6%$251/sqft |
Source: Smart MLS #24141607 Report a problem | ||
| 10/24/1991 | Sold | $127,500$80/sqft |
Source: Public Record Report a problem | ||
Public tax history
| Year | Property taxes | Tax assessment |
|---|---|---|
| 2025 | $5,278 +129.9% | $194,100 +219.2% |
| 2024 | $2,296 -52.3% | $60,800 -52.9% |
| 2023 | $4,816 +2.1% | $129,000 |
| 2022 | $4,719 -1.4% | $129,000 |
| 2021 | $4,787 +2.9% | $129,000 |
| 2020 | $4,650 +1.5% | $129,000 +1.5% |
| 2019 | $4,582 +3% | $127,100 |
| 2018 | $4,449 +2.4% | $127,100 |
| 2017 | $4,346 | $127,100 |
| 2016 | $4,346 +2.5% | $127,100 |
| 2015 | $4,240 +1.3% | $127,100 -5.7% |
| 2014 | $4,186 +2.9% | $134,800 |
| 2013 | $4,070 +0.7% | $134,800 |
| 2012 | $4,043 +0.9% | $134,800 |
| 2011 | $4,008 +2% | $134,800 |
| 2010 | $3,929 +4.4% | $134,800 +5.6% |
| 2009 | $3,763 -0.1% | $127,600 |
| 2008 | $3,765 +3.9% | $127,600 |
| 2007 | $3,623 | $127,600 |
| 2006 | $3,623 +4.3% | $127,600 |
| 2005 | $3,473 +5.6% | $127,600 +31.8% |
| 2003 | $3,288 +14.5% | $96,800 +0.1% |
| 2001 | $2,872 | $96,750 |
Find assessor info on the county website
Monthly payment
Est. payment
Payment breakdown
Explore the cost of this home by adjusting the details. Changes won't be saved.Climate risks
Neighborhood: 06084
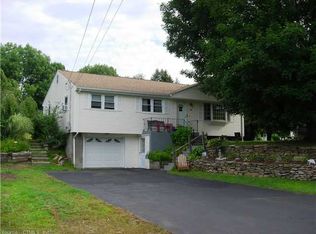
Similar homes
- $349,0002 bd1 ba1k sqft48 Weigold Road, Tolland, CT 06084For Sale

 MLS ID #24187855, Maria Rivera, eXp Realty. Smart MLS
 - $439,9003 bd2 ba1.6k sqft126 Baxter Street, Tolland, CT 06084For Sale
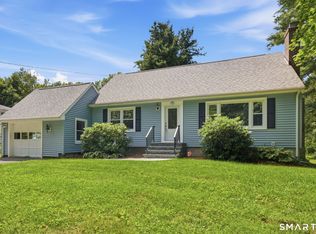 MLS ID #24192539, Kathleen M. Sitek, Berkshire Hathaway NE Prop.. Smart MLS
 - $329,9003 bd1 ba1.1k sqft2582 Boston Turnpike, Coventry, CT 06238For Sale
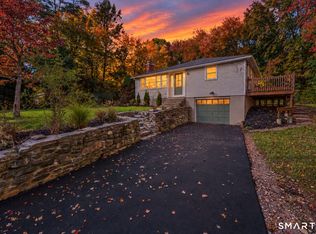 MLS ID #24215118, Elyana Bassell, Kempf-Vanderburgh Realty. Smart MLS
 - $319,9003 bd2 ba1.3k sqft1485 North River Road, Coventry, CT 06238For Sale
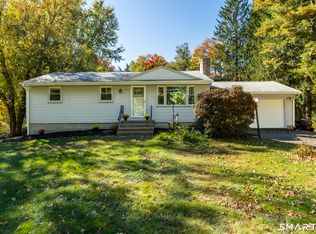 MLS ID #24211402, Raymond Gagne, Agnelli Real Estate. Smart MLS
 - $495,0004 bd3 ba2.3k sqft551 Tolland Stage Road, Tolland, CT 06084For SaleMLS ID #24205286, Stephanie LaChapelle, Compass Connecticut, LLC. Smart MLS
- $399,9003 bd2 ba2k sqft75 Vernon Street West, Manchester, CT 06042For SaleMLS ID #24212491, Oyebode Adeyi, Better Homes and Gardens Real Estate Executive Real Estate. Smart MLS
- $385,0003 bd2 ba1.1k sqft46 Sapphire Street, Enfield, CT 06082For SaleMLS ID #24210915, Tracy S. Wagner, Rockoff Realty. Smart MLS
- $399,9953 bd2 ba1.2k sqft11 Monroe Road, Enfield, CT 06082For SaleMLS ID #24213180, Justin Mokerzecki, Real Broker CT, LLC. Smart MLS
- $319,9003 bd2 ba1.4k sqft159 Ellington Avenue, Ellington, CT 06029For SaleMLS ID #24211883, Pam Moriarty, Coldwell Banker Realty. Smart MLS
- $385,0004 bd2 ba2.2k sqft354 Vernon Street, Manchester, CT 06042For SaleMLS ID #24194090, Mike Rethis, Coldwell Banker Realty. Smart MLS
- $399,0003 bd3 ba2k sqft60 Tolland Avenue, Stafford, CT 06076For SaleMLS ID #24211382, Robert Arute, Arute Realty Group LLC. Smart MLS
- $329,9003 bd2 ba1.4k sqft44 Charter Road, Stafford, CT 06076For SaleMLS ID #24202824, Allison Cavanaugh, William Raveis Real Estate. Smart MLS
- $369,9003 bd2 ba1.2k sqft26 Glenwood Street, Enfield, CT 06082For SaleMLS ID #24205115, Ricky D. Ramsey, Barile Realty Group. Smart MLS
- $389,9504 bd2 ba2k sqft76 Griffin Road, East Windsor, CT 06016For SaleMLS ID #24171397, Alex King, Lock and Key Realty, Inc. Smart MLS
- $324,9993 bd2 ba1.2k sqft15 Cracow Avenue, Windham, CT 06280For SaleMLS ID #24214512, AJ Davis, Better Homes and Gardens Real Estate Executive Real Estate. Smart MLS
- $345,0003 bd1 ba1.2k sqft40 Fitts Road, Ashford, CT 06278For SaleMLS ID #24203312, Kara A. Mazzola, First Choice Realty. Smart MLS
- $379,9003 bd1 ba1.2k sqft23 Middlesex Drive, Enfield, CT 06082For SaleMLS ID #24205736, Michael J. Kusy, Evermark Property Group. Smart MLS
- $395,0003 bd2 ba1.4k sqft5 Bentley Drive, Manchester, CT 06040For SaleMLS ID #24176010, Mirtha P. Garcia, Eagle Eye Realty PLLC. Smart MLS
- $349,9003 bd2 ba2.2k sqft71 Brewster Road, Enfield, CT 06082For SaleMLS ID #24210058, Cheryl Vitale, Berkshire Hathaway NE Prop.. Smart MLS
