NOTHING TO DO BUT MOVE INTO THIS GORGEOUS HOME! Brand new kitchen with granite countertops, new cabinets, subway tile backsplash, tile floor, recessed lighting, stainless steel appliances, new sink & faucet! Primary bedroom with its own remodeled half bath! All 3 bedrooms and the living room have their own mini split units for comfortable heating & cooling. All the hardwood floors have been beautifully refinished! All windows have been replaced between 2021-2026. NEW ROOF AND SOLAR PANELS IN 2022! SOLAR PANELS WILL BE FULLY PAID OFF AT CLOSING, providing energy savings and added value with NO monthly solar payment! Need more space? The lower level has 2 finished rooms with brand new faux wood laminate floors for office space, hobbies, gym...whatever you need! The unfinished portion has painted floors and features a pellet stove for heat! Vinyl siding, 200amp electrical service, gazebo and shed both have new roofs and the large, level backyard is completely FENCED! This home is a GEM and is located in a desirable part of town!
Accepting backups
$385,000
46 Sapphire Street, Enfield, CT 06082
3beds
1,194sqft
Single Family Residence
Built in 1972
0.5 Acres Lot
$-- Zestimate®
$322/sqft
$-- HOA
What's special
Recessed lightingTile floorGranite countertopsBrand new kitchenNew sink and faucetSubway tile backsplashNew roof
- 35 days
- 500
- 26
Likely to sell faster than
Zillow last checked:
Listing updated:
Listed by:
Tracy S. Wagner (860)748-6258,
Rockoff Realty 860-882-9598
Source: Smart MLS,MLS#: 24210915
Facts & features
Interior
Bedrooms & bathrooms
- Bedrooms: 3
- Bathrooms: 2
- Full bathrooms: 1
- 1/2 bathrooms: 1
Primary bedroom
- Features: Half Bath, Hardwood Floor
- Level: Main
Bedroom
- Features: Hardwood Floor
- Level: Main
Bedroom
- Features: Hardwood Floor
- Level: Main
Bathroom
- Level: Main
Kitchen
- Features: Remodeled, Granite Counters, Dining Area
- Level: Main
Living room
- Features: Fireplace, Hardwood Floor
- Level: Main
Office
- Features: Laminate Floor
- Level: Lower
Office
- Features: Laminate Floor
- Level: Lower
Heating
- Heat Pump, Electric
Cooling
- Ductless
Appliances
- Included: Oven/Range, Refrigerator, Dishwasher, Electric Water Heater, Water Heater
- Laundry: Lower Level
Features
- Basement: Full,Partially Finished
- Attic: Access Via Hatch
- Number of fireplaces: 1
Interior area
- Total structure area: 1,194
- Total interior livable area: 1,194 sqft
- Finished area above ground: 1,194
Property
Features
- Exterior features: Rain Gutters
Lot
- Size: 0.5 Acres
- Features: Level, Cleared
Details
- Parcel number: 541256
- Zoning: R44
Construction
Type & style
- Home type: SingleFamily
- Architectural style: Ranch
- Property subtype: Single Family Residence
Materials
- Vinyl Siding
- Foundation: Concrete Perimeter, Raised
- Roof: Shingle
Condition
- New construction: No
- Year built: 1972
Utilities & green energy
- Sewer: Public Sewer
- Water: Public
Green energy
- Energy generation: Solar
Community & HOA
Community
- Features: Golf, Health Club, Medical Facilities, Park, Shopping/Mall
- Subdivision: Southwood Acres
HOA
- Has HOA: No
Location
- Region: Enfield
Financial & listing details
- Price per square foot: $322/sqft
- Tax assessed value: $159,500
- Annual tax amount: $5,581
- Date on market: 10/7/2026
Estimated market value
Not available
Estimated sales range
Not available
Not available
Price history
| Date | Event | Price |
|---|---|---|
| 10/7/2026 | Listed for sale | $385,000+54%$322/sqft |
Source:  Smart MLS #24210915 Report a problem | ||
| 5/14/2021 | Sold | $250,000+11.1%$209/sqft |
Source: Smart MLS #170384564 Report a problem | ||
| 4/6/2021 | Pending sale | $225,000$188/sqft |
Source: Real Living Real Estate #170384564 Report a problem | ||
| 4/2/2021 | Listed for sale | $225,000+2.3%$188/sqft |
Source: Real Living Real Estate #170384564 Report a problem | ||
| 9/19/2007 | Sold | $219,900+41%$184/sqft |
Source: Public Record Report a problem | ||
| 8/29/2003 | Sold | $156,000$131/sqft |
Source: Smart MLS #G317686 Report a problem | ||
Public tax history
| Year | Property taxes | Tax assessment |
|---|---|---|
| 2025 | $5,581 +2.8% | $159,500 |
| 2024 | $5,431 +0.7% | $159,500 |
| 2023 | $5,391 +10.1% | $159,500 |
| 2022 | $4,895 +5.4% | $159,500 +28.9% |
| 2021 | $4,644 | $123,730 |
| 2020 | $4,644 -0.3% | $123,730 |
| 2019 | $4,656 +1.7% | $123,730 |
| 2018 | $4,578 +5.9% | $123,730 |
| 2017 | $4,322 +3.9% | $123,730 -1.2% |
| 2015 | $4,161 +2.7% | $125,170 |
| 2014 | $4,053 -0.1% | $125,170 |
| 2013 | $4,057 +4.9% | $125,170 |
| 2012 | $3,867 +6% | $125,170 -9% |
| 2011 | $3,647 +1.1% | $137,480 |
| 2010 | $3,606 +9.8% | $137,480 |
| 2009 | $3,283 -9% | $137,480 |
| 2008 | $3,606 | $137,480 |
| 2007 | $3,606 +13.9% | $137,480 +65.8% |
| 2005 | $3,165 +5.6% | $82,900 |
| 2003 | $2,998 +38.2% | $82,900 +10.6% |
| 1998 | $2,170 | $74,970 |
| 1997 | $2,170 -2.7% | $74,970 |
| 1995 | $2,231 | $74,970 |
Find assessor info on the county website
Monthly payment
Est. payment
Payment breakdown
Explore the cost of this home by adjusting the details. Changes won't be saved.Climate risks
Neighborhood: 06082
Nearby schools
Schools provided by the listing agent
- Elementary: Edgar H. Parkman
- Middle: J. F. Kennedy
- High: Enfield
Source: Smart MLS. This data may not be complete. We recommend contacting the local school district to confirm school assignments for this home.
Similar homes
- $389,0004 bd2 ba1.6k sqft8 Pioneer Drive, Enfield, CT 06082For Sale
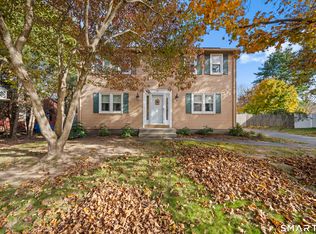
 MLS ID #24218792, Chad A. Kuzontkoski, Artioli Realty LLC. Smart MLS
- $289,0003 bd1 ba1k sqft165 Sherman Road, Enfield, CT 06082For Sale
 MLS ID #24219757, Dawn Ezold, Naples Realty Group, LLC. Smart MLS
- $314,9993 bd2 ba1k sqft9 Carpet Street, Enfield, CT 06082For Sale
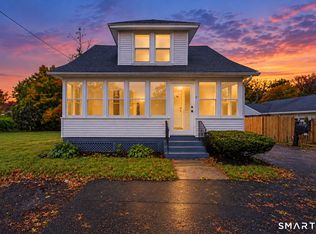 MLS ID #24215717, Diane Kendrick, Coldwell Banker Realty. Smart MLS
- $379,9003 bd2 ba1.4k sqft26 Wellwood Circle, Vernon, CT 06066For Sale
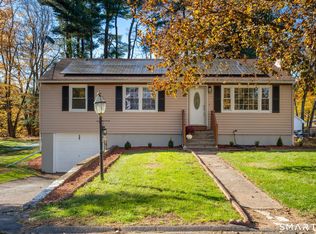 MLS ID #24218023, Adrian Scarpa, Marino Realty LLC. Smart MLS
- $399,9003 bd2 ba1.4k sqft404 Woodland Street, Windsor Locks, CT 06096For SaleMLS ID #24217809, Tyler Amann, Salzillo Realty Company. Smart MLS
- $319,9003 bd2 ba1k sqft47 Scantic Meadow Road, South Windsor, CT 06074For SaleMLS ID #24217979, Amber L. Alcazar, Coldwell Banker Realty. Smart MLS
- $399,5004 bd3 ba1.3k sqft29 Crestview Drive, Bloomfield, CT 06002For SaleMLS ID #24218202, Dale R. Masslon, KW Legacy Partners. Smart MLS
- $424,9003 bd2 ba1.4k sqft6 Carol Drive, Tolland, CT 06084For SaleMLS ID #24218108, Lindsey Niarhakos, RE/MAX One. Smart MLS
- $334,9004 bd1 ba1.1k sqft24 Montano Road, Enfield, CT 06082For SaleMLS ID #24206431, Fiona Stevens, Simply Sold Real Estate. Smart MLS
- $355,0003 bd1 ba1.1k sqft39 Emily Drive, Vernon, CT 06066For SaleMLS ID #24215617, Dante Burgos, Coldwell Banker Realty. Smart MLS
- $450,0003 bd2 ba1.6k sqft655 Nevers Road, South Windsor, CT 06074For SaleMLS ID #24216823, James Knurek, Coldwell Banker Realty. Smart MLS
- $389,0004 bd2 ba1.7k sqft151 Wintonbury Avenue, Bloomfield, CT 06002For SaleMLS ID #24215014, Kayla Dayle, Coldwell Banker Realty. Smart MLS
- $339,9002 bd2 ba1.6k sqft310 Elm Street, Windsor Locks, CT 06096For SaleMLS ID #24218057, Mike Trinh, Naples Realty Group, LLC. Smart MLS
- $319,9003 bd2 ba1.4k sqft159 Ellington Avenue, Ellington, CT 06029For SaleMLS ID #24211883, Pam Moriarty, Coldwell Banker Realty. Smart MLS
- $365,0003 bd3 ba1.3k sqft61 University Avenue, East Hartford, CT 06108For SaleMLS ID #24209084, Roman Pantojas, Oxford Realty. Smart MLS
- $339,0003 bd1 ba1.3k sqft864 Boston Turnpike, Coventry, CT 06238For SaleMLS ID #24217452, Erin Anderson, KW Legacy Partners. Smart MLS
