Welcome to this inviting 1,428 sq. ft. Colonial set on a beautiful one-acre lot surrounded by mature trees. Offering 3 bedrooms and 2 full baths, this home combines classic character with comfortable everyday living. Hardwood floors and warm wood accents enhance the main level, where the spacious kitchen features granite countertops, abundant cabinetry, recessed lighting, a peninsula, and easy access to the oversized elevated composite deck. The adjoining dining area provides an open flow for entertaining. A distinctive three-sided living room is highlighted by a vaulted ceiling, wood-burning stove, bay window, and rear-facing solarium window that fills the space with natural light. A full bath completes the main level. Upstairs are three bedrooms, including a generously sized primary, another full bath, and conveniently located second-floor laundry. Outside, enjoy the expansive composite deck overlooking the wooded backyard, offering plenty of space for relaxing and entertaining. The one-acre property also features established landscaping, garden space, a storage shed, and ample yard area. A wonderful combination of indoor space, outdoor living, privacy, and New England charm.
For sale
$319,900
159 Ellington Avenue, Ellington, CT 06029
3beds
1,428sqft
Single Family Residence
Built in 1939
1 Acres Lot
$327,600 Zestimate®
$224/sqft
$-- HOA
What's special
- 14 days
- 2,184
- 225
Likely to sell faster than
Zillow last checked:
Listing updated:
Listed by:
Pam Moriarty (860)712-0222,
Coldwell Banker Realty 860-644-2461
Source: Smart MLS,MLS#: 24211883
Facts & features
Interior
Bedrooms & bathrooms
- Bedrooms: 3
- Bathrooms: 2
- Full bathrooms: 2
Primary bedroom
- Features: Ceiling Fan(s), Hardwood Floor
- Level: Upper
- Area: 160.74 Square Feet
- Dimensions: 11.4 x 14.1
Bedroom
- Features: Ceiling Fan(s), Hardwood Floor
- Level: Upper
- Area: 162.15 Square Feet
- Dimensions: 11.5 x 14.1
Bedroom
- Level: Upper
- Area: 97.52 Square Feet
- Dimensions: 10.6 x 9.2
Dining room
- Features: Ceiling Fan(s), Hardwood Floor
- Level: Main
- Area: 102.11 Square Feet
- Dimensions: 10.11 x 10.1
Family room
- Features: Ceiling Fan(s), Hardwood Floor
- Level: Main
- Area: 154.43 Square Feet
- Dimensions: 13.9 x 11.11
Kitchen
- Features: Ceiling Fan(s)
- Level: Main
- Area: 192.57 Square Feet
- Dimensions: 13.1 x 14.7
Living room
- Features: Ceiling Fan(s), Hardwood Floor
- Level: Main
- Area: 232.75 Square Feet
- Dimensions: 17.5 x 13.3
Heating
- Hot Water, Oil
Cooling
- None
Appliances
- Included: Oven/Range, Microwave, Refrigerator, Dishwasher, Washer, Dryer, Water Heater
- Laundry: Lower Level, Upper Level
Features
- Entrance Foyer
- Windows: Thermopane Windows
- Basement: Full,Unfinished,Storage Space
- Attic: Pull Down Stairs
- Has fireplace: No
- Fireplace features: Insert
Interior area
- Total structure area: 1,428
- Total interior livable area: 1,428 sqft
- Finished area above ground: 1,428
Property
Features
- Patio & porch: Deck
- Exterior features: Rain Gutters
Lot
- Size: 1 Acres
- Features: Few Trees, Rolling Slope
Details
- Additional structures: Shed(s)
- Parcel number: 1617917
- Zoning: R
Construction
Type & style
- Home type: SingleFamily
- Architectural style: Colonial
- Property subtype: Single Family Residence
Materials
- Vinyl Siding
- Foundation: Concrete Perimeter
- Roof: Asphalt
Condition
- New construction: No
- Year built: 1939
Utilities & green energy
- Sewer: Septic Tank
- Water: Well
- Utilities for property: Cable Available
Green energy
- Energy efficient items: Thermostat, Ridge Vents, Windows
Community & HOA
Community
- Features: Golf, Health Club, Lake, Library, Medical Facilities, Park
HOA
- Has HOA: No
Location
- Region: Ellington
Financial & listing details
- Price per square foot: $224/sqft
- Tax assessed value: $246,190
- Annual tax amount: $6,258
- Date on market: 10/5/2026
Estimated market value
$327,600
$311,000 - $344,000
$2,698/mo
Price history
| Date | Event | Price |
|---|---|---|
| 10/6/2026 | Listed for sale | $319,900$224/sqft |
Source:  Smart MLS #24211883 Report a problem | ||
Public tax history
| Year | Property taxes | Tax assessment |
|---|---|---|
| 2025 | $5,201 +3.1% | $140,200 |
| 2024 | $5,047 +4.9% | $140,200 |
| 2023 | $4,809 +5.5% | $140,200 |
| 2022 | $4,557 +2.9% | $140,200 |
| 2021 | $4,430 -3.9% | $140,200 -0.8% |
| 2020 | $4,608 | $141,360 |
| 2019 | $4,608 +7.4% | $141,360 |
| 2016 | $4,291 -2% | $141,360 -1.6% |
| 2015 | $4,380 +6.3% | $143,610 |
| 2014 | $4,122 +1.1% | $143,610 |
| 2013 | $4,079 +1.8% | $143,610 |
| 2012 | $4,007 +2.4% | $143,610 +0.9% |
| 2011 | $3,914 +2.3% | $142,340 -5.9% |
| 2010 | $3,827 +1.2% | $151,260 |
| 2009 | $3,782 +4% | $151,260 |
| 2008 | $3,636 -8.6% | $151,260 |
| 2007 | $3,978 +12.7% | $151,260 +4.1% |
| 2006 | $3,530 +19% | $145,260 +64.5% |
| 2005 | $2,967 +2.7% | $88,310 |
| 2004 | $2,888 +0.7% | $88,310 -3.3% |
| 2003 | $2,867 +9% | $91,300 -13.2% |
| 1995 | $2,630 | $105,210 |
Find assessor info on the county website
Monthly payment
Est. payment
Payment breakdown
Explore the cost of this home by adjusting the details. Changes won't be saved.Climate risks
Neighborhood: 06029
Nearby schools
Schools provided by the listing agent
- Middle: Ellington
- High: Ellington
Source: Smart MLS. This data may not be complete. We recommend contacting the local school district to confirm school assignments for this home.


Similar homes
- $319,9003 bd2 ba1.3k sqft1485 North River Road, Coventry, CT 06238For Sale
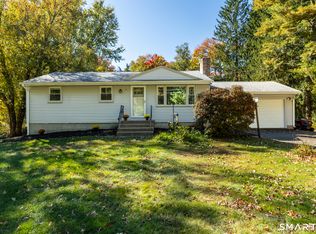
 MLS ID #24211402, Raymond Gagne, Agnelli Real Estate. Smart MLS
- $329,9003 bd2 ba1.4k sqft44 Charter Road, Stafford, CT 06076For Sale
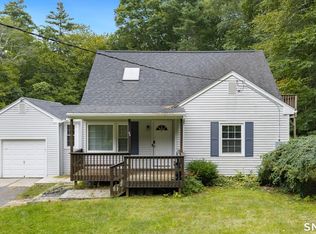 MLS ID #24202824, Allison Cavanaugh, William Raveis Real Estate. Smart MLS
- $324,9003 bd1 ba1.5k sqft527 Lake Street, Manchester, CT 06042For Sale
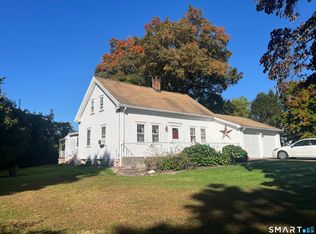 MLS ID #24172279, Fran C. Rokicki, Fran Rokicki Realty, LLC. Smart MLS
- $324,9993 bd2 ba1.2k sqft15 Cracow Avenue, Windham, CT 06280For Sale
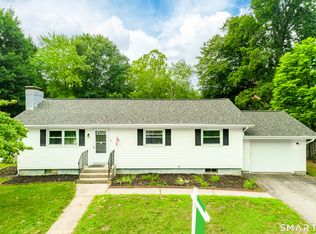 MLS ID #24214512, AJ Davis, Better Homes and Gardens Real Estate Executive Real Estate. Smart MLS
- $369,9003 bd2 ba1.4k sqft349 Hills Street, East Hartford, CT 06118For SaleMLS ID #24214890, Yvonne Toro, Toro Real Estate LLC. Smart MLS
- $315,0002 bd2 ba1.8k sqft37 Greenwood Road, Windsor Locks, CT 06096For SaleMLS ID #24211294, Erica Walker, William Raveis Real Estate. Smart MLS
- $365,0003 bd1 ba2k sqft47 Baldwin Road, Manchester, CT 06042For SaleMLS ID #24210987, Cheri Trudon, ERA Blanchard & Rossetto. Smart MLS
- $299,9003 bd1 ba1.3k sqft31 Starkweather Street, Manchester, CT 06042For SaleMLS ID #24211613, Shelby S. Muraski, Coldwell Banker Realty. Smart MLS
- $324,9003 bd2 ba1.3k sqft21 Route 66, Columbia, CT 06237For SaleMLS ID #24205178, Kevin Fennell, Real Broker CT, LLC. Smart MLS
- $339,9003 bd2 ba1.8k sqft320 Mapleton Avenue, Suffield, CT 06078For SaleMLS ID #24214017, Chris Colli, Chestnut Oak Associates. Smart MLS
- $329,9003 bd2 ba2.1k sqft37 Clover Street, Windsor, CT 06095For SaleMLS ID #24212093, Kiara C. Rusconi, William Raveis Real Estate. Smart MLS
- $310,0004 bd1 ba980 sqft185 Hampden Road, Stafford, CT 06076For SaleMLS ID #24184549, Tammy J. Arute, Arute Realty Group LLC. Smart MLS
- $385,0003 bd2 ba1.1k sqft46 Sapphire Street, Enfield, CT 06082For SaleMLS ID #24210915, Tracy S. Wagner, Rockoff Realty. Smart MLS
- $319,9003 bd2 ba1.6k sqft85 Mansfield Road, Ashford, CT 06278For SaleMLS ID #24206405, Amy P. Rio, Better Homes and Gardens Real Estate Executive Real Estate. Smart MLS
- $335,0004 bd2 ba1.7k sqft93 Steele Road, Enfield, CT 06082For SaleMLS ID #24199733, Michael J. Kusy, Evermark Property Group. Smart MLS
- $324,9002 bd1 ba1k sqft23 Main Street, Somers, CT 06071For SaleMLS ID #24206937, Andrew Koczon, Berkshire Hathaway NE Prop.. Smart MLS
- $299,0002 bd2 ba1.6k sqft29 Chestnut Hill Road, Stafford, CT 06076For SaleMLS ID #24197409, Nicholas Ferrara, Landmark REALTORS. Smart MLS
- $399,9953 bd2 ba1.2k sqft11 Monroe Road, Enfield, CT 06082For SaleMLS ID #24213180, Justin Mokerzecki, Real Broker CT, LLC. Smart MLS
