CLASSIC COLONIAL LIVING W/THOUGHTFUL UPDATES & EXCEPTIONAL SETTING! Set against the open fields of Clover Street School & positioned on a level .26 acre lot, this 3 bedroom home offers approximately 2,130sf of comfortable living space. Inside, the home unfolds w/gracious living spaces that make a traditional colonial so enduring. The front-to-back living room features hardwood flooring & an abundance of natural light, while the dining room is distinguished by crown & wall molding. The kitchen has been refreshed w/new stainless steel range & refrigerator, & a charming sunroom provides a delightful transition to the outdoors, opening to the rear patio & a mature pear tree that produces fruit seasonally. A convenient half bath completes the main level. Upstairs, the primary bedroom offers a generous walk-in closet, accompanied by 2 additional bedrooms & a full bath. New luxury vinyl plank flooring enhances the stairs & upper level, w/original hardwood floors preserved beneath. The finished lower level adds remarkable flexibility, offering a recreation room w/dry bar, finished laundry area w/utility sink & built-in cabinetry, & extensive storage. Whether envisioned as a casual gathering space, home gym, office, or media room, it provides valuable additional living space. Outside, the paved driveway leads to a detached 1-car garage w/a generous carport overhang, providing covered parking or an inviting shaded setting for outdoor entertaining. ***CONTINUED*** Beyond the property, the open fields create a sense of space & privacy rarely found in such a convenient location. The property has also benefited from a meaningful series of improvements. Natural gas, a new furnace, water heater, & central A/C were installed in 2016. A new roof was added in 2023, together w/a solar system that provides especially compelling advantage for today's homeowner. Public water and sewer further contribute to the home's ease of ownership. Close to schools, shopping, dining, lifestyle amenities, & major commuting routes, 37 Clover Street is a thoughtful combination of comfort, efficiency, & setting in one of Windsor's most convenient locations.
Accepting backups
Price cut: $10K (10/16)
$329,900
37 Clover Street, Windsor, CT 06095
3beds
2,130sqft
Single Family Residence
Built in 1948
0.26 Acres Lot
$327,200 Zestimate®
$155/sqft
$-- HOA
What's special
Extensive storageHardwood flooringAbundance of natural lightRear patio
- 42 days
- 1,256
- 124
Likely to sell faster than
Zillow last checked:
Listing updated:
Listed by:
Kiara C. Rusconi (860)573-3382,
William Raveis Real Estate 860-633-0111
Source: Smart MLS,MLS#: 24212093
Facts & features
Interior
Bedrooms & bathrooms
- Bedrooms: 3
- Bathrooms: 2
- Full bathrooms: 1
- 1/2 bathrooms: 1
Rooms
- Room types: Laundry
Primary bedroom
- Features: Walk-In Closet(s), Vinyl Floor
- Level: Upper
- Area: 150.49 Square Feet
- Dimensions: 10.1 x 14.9
Bedroom
- Features: Vinyl Floor
- Level: Upper
- Area: 113.05 Square Feet
- Dimensions: 8.5 x 13.3
Bedroom
- Features: Vinyl Floor
- Level: Upper
- Area: 102.12 Square Feet
- Dimensions: 9.2 x 11.1
Dining room
- Features: Hardwood Floor
- Level: Main
- Area: 121.2 Square Feet
- Dimensions: 10.1 x 12
Kitchen
- Features: Tile Floor
- Level: Main
- Area: 102.11 Square Feet
- Dimensions: 10.1 x 10.11
Living room
- Features: Hardwood Floor
- Level: Main
- Area: 351.12 Square Feet
- Dimensions: 15.2 x 23.1
Rec play room
- Features: Dry Bar, Walk-In Closet(s), Wall/Wall Carpet
- Level: Lower
- Area: 487.77 Square Feet
- Dimensions: 21.3 x 22.9
Sun room
- Features: Patio/Terrace, Vinyl Floor
- Level: Main
- Area: 48.36 Square Feet
- Dimensions: 6.2 x 7.8
Heating
- Forced Air, Natural Gas
Cooling
- Central Air
Appliances
- Included: Oven/Range, Microwave, Refrigerator, Freezer, Dishwasher, Disposal, Washer, Dryer, Gas Water Heater, Water Heater
- Laundry: Lower Level
Features
- Windows: Thermopane Windows
- Basement: Full,Heated,Storage Space,Interior Entry,Partially Finished,Liveable Space
- Attic: Access Via Hatch
- Has fireplace: No
Interior area
- Total structure area: 2,130
- Total interior livable area: 2,130 sqft
- Finished area above ground: 1,430
- Finished area below ground: 700
Property
Parking
- Total spaces: 1
- Parking features: Carport, Detached
- Garage spaces: 1
- Has carport: Yes
Features
- Patio & porch: Patio
- Exterior features: Sidewalk, Fruit Trees, Rain Gutters
Lot
- Size: 0.26 Acres
- Features: Level, Cleared
Details
- Parcel number: 776610
- Zoning: R11
Construction
Type & style
- Home type: SingleFamily
- Architectural style: Colonial
- Property subtype: Single Family Residence
Materials
- Aluminum Siding
- Foundation: Concrete Perimeter
- Roof: Asphalt
Condition
- New construction: No
- Year built: 1948
Utilities & green energy
- Sewer: Public Sewer
- Water: Public
- Utilities for property: Cable Available
Green energy
- Energy efficient items: Windows
- Energy generation: Solar
Community & HOA
Community
- Features: Health Club, Medical Facilities, Park, Playground, Near Public Transport, Shopping/Mall
HOA
- Has HOA: No
Location
- Region: Windsor
Financial & listing details
- Price per square foot: $155/sqft
- Tax assessed value: $169,960
- Annual tax amount: $4,908
- Date on market: 10/7/2026
Estimated market value
$327,200
$311,000 - $344,000
$2,874/mo
Price history
| Date | Event | Price |
|---|---|---|
| 10/16/2026 | Price change | $329,900-2.9%$155/sqft |
Source:  Smart MLS #24212093 Report a problem | ||
| 10/7/2026 | Listed for sale | $339,900+220.7%$160/sqft |
Source: Smart MLS #24212093 Report a problem | ||
| 12/10/1998 | Sold | $106,000$50/sqft |
Source: Public Record Report a problem | ||
Public tax history
| Year | Property taxes | Tax assessment |
|---|---|---|
| 2025 | $4,835 -6.2% | $169,960 |
| 2024 | $5,153 +44.1% | $169,960 +59.6% |
| 2023 | $3,577 +1% | $106,470 |
| 2022 | $3,542 | $106,470 |
| 2021 | $3,542 +0.5% | $106,470 |
| 2020 | $3,525 +2.3% | $106,470 |
| 2019 | $3,447 +2.4% | $106,470 +4.2% |
| 2018 | $3,366 +1.6% | $102,130 |
| 2017 | $3,314 +4.7% | $102,130 +1.7% |
| 2016 | $3,164 +1.9% | $100,380 |
| 2015 | $3,104 +1.5% | $100,380 |
| 2014 | $3,059 +0.7% | $100,380 -9.7% |
| 2013 | $3,038 -2.2% | $111,160 |
| 2012 | $3,107 -0.3% | $111,160 |
| 2011 | $3,116 +7.7% | $111,160 +9.1% |
| 2010 | $2,892 -8.2% | $101,920 -8.3% |
| 2009 | $3,150 +12.3% | $111,160 +16.1% |
| 2008 | $2,806 | $95,760 |
| 2007 | $2,806 | $95,760 |
| 2006 | $2,806 +2% | $95,760 |
| 2005 | $2,751 -0.4% | $95,760 |
| 2004 | $2,761 +13.4% | $95,760 +32% |
| 2003 | $2,434 +7.6% | $72,520 |
| 2001 | $2,263 +5.1% | $72,520 |
| 2000 | $2,154 -27.5% | $72,520 -47.3% |
| 1996 | $2,972 | $137,600 |
Find assessor info on the county website
Monthly payment
Est. payment
Payment breakdown
Explore the cost of this home by adjusting the details. Changes won't be saved.Climate risks
Neighborhood: 06095
Nearby schools
Schools provided by the listing agent
- Elementary: Clover Street
- High: Windsor
Source: Smart MLS. This data may not be complete. We recommend contacting the local school district to confirm school assignments for this home.
Similar homes
- $300,0003 bd2 ba1.6k sqft26 Scarborough Road, Windsor, CT 06095For Sale
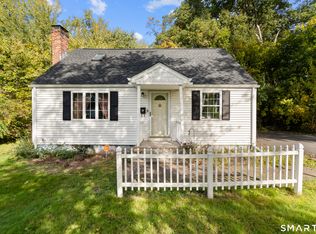
 MLS ID #24211459, Kara A. Mazzola, First Choice Realty. Smart MLS
- $349,9003 bd3 ba1.3k sqft61 University Avenue, East Hartford, CT 06108For Sale
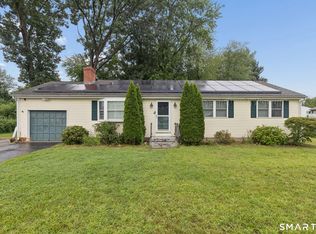 MLS ID #24221859, Roman Pantojas, Oxford Realty. Smart MLS
- $355,0003 bd2 ba1.8k sqft28 Diana Drive, Bloomfield, CT 06002For Sale
 MLS ID #24208931, Izabela E. Wodarski, New Haus Group LLC. Smart MLS
- $334,9004 bd2 ba2k sqft16 Griffin Road South, Bloomfield, CT 06002For Sale
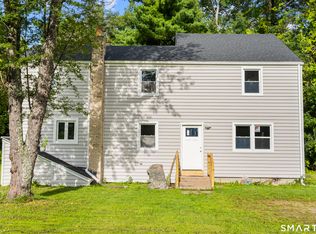 MLS ID #24203233, Jason Diaz, Berkshire Hathaway NE Prop.. Smart MLS
- $339,9002 bd2 ba1.6k sqft310 Elm Street, Windsor Locks, CT 06096For SaleMLS ID #24218057, Mike Trinh, Naples Realty Group, LLC. Smart MLS
- $474,9003 bd3 ba2.2k sqft22 Settler Circle, Windsor, CT 06095For SaleMLS ID #24219622, Helton Dornelas, Golden Rule Realty. Smart MLS
- $319,9004 bd2 ba1.3k sqft60 Stanley Street, East Hartford, CT 06108For SaleMLS ID #24219629, Carl J. Guild, Carl Guild & Associates. Smart MLS
- $335,0003 bd2 ba1.2k sqft88 Hollywood Avenue, Hartford, CT 06110For SaleMLS ID #24221133, Dean Haselden, Advise Realty Services. Smart MLS
- $389,0004 bd2 ba1.7k sqft151 Wintonbury Avenue, Bloomfield, CT 06002For SaleMLS ID #24215014, Kayla Dayle, Coldwell Banker Realty. Smart MLS
- $399,5004 bd3 ba1.3k sqft29 Crestview Drive, Bloomfield, CT 06002For SaleMLS ID #24218202, Dale R. Masslon, KW Legacy Partners. Smart MLS
- $399,9004 bd2 ba1.8k sqft80 Strong Road, South Windsor, CT 06074For SaleMLS ID #24214539, James Knurek, Coldwell Banker Realty. Smart MLS
- $319,0003 bd2 ba1.6k sqft110 Plainfield Street, Hartford, CT 06112For SaleMLS ID #24211407, Christian Flores, mygoodagent. Smart MLS
- $299,9003 bd1 ba2k sqft161 Scotland Road, East Hartford, CT 06108For SaleMLS ID #24218631, Maxwell Castrogiovanni, eXp Realty. Smart MLS
- $369,9003 bd2 ba2.2k sqft38 Sparrowbush Road, East Hartford, CT 06108For SaleMLS ID #24207642, Kristen E. Gonet, Berkshire Hathaway NE Prop.. Smart MLS
- $350,0003 bd2 ba1.5k sqft518 South Quaker Lane, West Hartford, CT 06110For SaleMLS ID #24217761, Noora Brown, William Pitt Sotheby's Int'l. Smart MLS
- $319,9003 bd2 ba1.8k sqft320 Mapleton Avenue, Suffield, CT 06078For SaleMLS ID #24214017, Chris Colli, Chestnut Oak Associates. Smart MLS
- $385,0003 bd3 ba2k sqft10 Quail Run, Bloomfield, CT 06002For SaleMLS ID #24217230, Dillon Cass, Star Realty LLC. Smart MLS
- $320,0003 bd2 ba1.3k sqft361 Linnmoore Street, Hartford, CT 06106For SaleMLS ID #24218281, Lesbia M. Hernandez, Five Stars Realty. Smart MLS
- $300,0003 bd1 ba1.2k sqft30 Oakwood Street, East Hartford, CT 06108For SaleMLS ID #24216677, Leticia Rodriguez, Casa Mia Realty Corporation. Smart MLS
- $344,9002 bd2 ba1.4k sqft170 West Mountain Road, Simsbury, CT 06070For SaleMLS ID #24204262, Suzy Couture, Better Homes and Gardens Real Estate Executive Real Estate. Smart MLS
