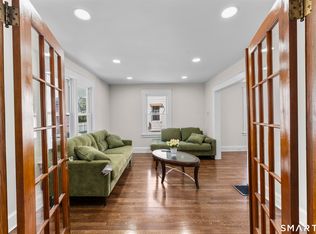
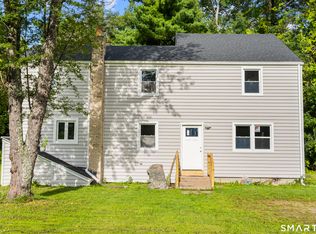
Welcome to 110 Plainfield St., a beautifully renovated 3-bedroom, 1.5-bath single-family home in Hartford's desirable Blue Hills neighborhood. Combining classic charm with modern updates, this move-in-ready home offers comfortable living space, functional rooms, and thoughtful improvements throughout. The main level features a bright and inviting living room, a formal dining room ideal for everyday meals or entertaining, and a versatile sunroom filled with natural light. Use the sunroom as a home office, reading area, playroom, or additional flex space. The renovated interior provides a fresh, updated feel while maintaining the character that makes this home special. Recent improvements include a **new heating unit and chimney liner**, providing important updates to the home's heating system. With 3 bedrooms, 1.5 bathrooms, a formal dining room, sunroom, and additional living space, this property offers flexibility for homeowners looking for both comfort and functionality. Located in Hartford's Blue Hills neighborhood, the home is conveniently situated near **Keney Park**, the University of Hartford, neighborhood parks, public transportation, schools, shopping, dining, and major highways including **I-91**. Keney Park offers extensive outdoor recreation, including trails, golf, and seasonal amenities, while Downtown Hartford is just a short drive away. If you're searching for a renovated single-family home in Hartford, CT, 110 Plainfield St. offers a combination of location, updates, character, and value. Schedule your showing and see what this Hartford home has to offer.
For sale
$319,000
110 Plainfield Street, Hartford, CT 06112
3beds
1,636sqft
Single Family Residence
Built in 1926
6,098 Square Feet Lot
$-- Zestimate®
$195/sqft
$-- HOA
What's special
- 31 days
- 839
- 105
Zillow last checked:
Listing updated:
Listed by:
Christian Flores (203)449-7296,
mygoodagent 888-257-8265
Source: Smart MLS,MLS#: 24211407
Facts & features
Interior
Bedrooms & bathrooms
- Bedrooms: 3
- Bathrooms: 2
- Full bathrooms: 1
- 1/2 bathrooms: 1
Primary bedroom
- Level: Main
Bedroom
- Level: Main
Bedroom
- Level: Main
Dining room
- Level: Main
Living room
- Level: Main
Heating
- Hot Water, Oil
Cooling
- Attic Fan, Ceiling Fan(s)
Appliances
- Included: Electric Range, Range Hood, Refrigerator, Water Heater
- Laundry: Lower Level
Features
- Basement: Full,Unfinished,Walk-Out Access
- Attic: Access Via Hatch
- Number of fireplaces: 1
Interior area
- Total structure area: 1,636
- Total interior livable area: 1,636 sqft
- Finished area above ground: 1,636
Property
Parking
- Total spaces: 6
- Parking features: Driveway, Off Street, Private
- Has uncovered spaces: Yes
Lot
- Size: 6,098 Square Feet
- Features: Level
Details
- Parcel number: 606232
- Zoning: N2-2
Construction
Type & style
- Home type: SingleFamily
- Architectural style: Colonial
- Property subtype: Single Family Residence
Materials
- Aluminum Siding
- Foundation: Concrete Perimeter, Stone
- Roof: Asphalt
Condition
- New construction: No
- Year built: 1926
Utilities & green energy
- Sewer: Public Sewer
- Water: Public
Community & HOA
Community
- Features: Park, Playground, Near Public Transport, Shopping/Mall
- Subdivision: Blue Hills
HOA
- Has HOA: No
Location
- Region: Hartford
Financial & listing details
- Price per square foot: $195/sqft
- Tax assessed value: $53,067
- Annual tax amount: $3,659
- Date on market: 10/2/2026
Estimated market value
Not available
Estimated sales range
Not available
Not available
Price history
| Date | Event | Price |
|---|---|---|
| 10/7/2026 | Listed for sale | $319,000$195/sqft |
Source:  Smart MLS #24211407 Report a problem | ||
| 6/29/2026 | Listing removed | $319,000$195/sqft |
Source: Smart MLS #24181932 Report a problem | ||
| 6/10/2026 | Listed for sale | $319,000+235.8%$195/sqft |
Source: Smart MLS #24181932 Report a problem | ||
| 10/12/2013 | Listing removed | $95,000$58/sqft |
Source: J.A.E Realty LLC #G652871 Report a problem | ||
| 8/28/2013 | Price change | $95,000-13.6%$58/sqft |
Source: J.A.E Realty LLC #G652871 Report a problem | ||
| 8/5/2013 | Listed for sale | $110,000-12%$67/sqft |
Source: J.A.E Realty LLC #G652871 Report a problem | ||
| 6/20/2013 | Listing removed | $125,000$76/sqft |
Source: J.A.E Realty LLC #G652871 Report a problem | ||
| 6/1/2013 | Listed for sale | $125,000$76/sqft |
Source: J.A.E Realty LLC #G652871 Report a problem | ||
Public tax history
| Year | Property taxes | Tax assessment |
|---|---|---|
| 2025 | $3,659 | $53,067 |
| 2024 | $3,659 +5% | $53,067 +5% |
| 2023 | $3,485 -4.8% | $50,540 -4.8% |
| 2022 | $3,659 +28.3% | $53,068 +38.2% |
| 2021 | $2,852 | $38,395 |
| 2020 | $2,852 | $38,395 |
| 2019 | $2,852 +3.5% | $38,395 +3.5% |
| 2018 | $2,756 -8.1% | $37,101 -8.1% |
| 2016 | $2,998 +5% | $40,359 +5% |
| 2015 | $2,856 +2.5% | $38,442 +2.5% |
| 2014 | $2,786 +2.5% | $37,502 +2.5% |
| 2013 | $2,718 | $36,588 |
| 2012 | $2,718 -1.2% | $36,588 -3.9% |
| 2011 | $2,751 +5.5% | $38,055 +6.3% |
| 2010 | $2,607 +6% | $35,810 +6% |
| 2009 | $2,460 +6.9% | $33,790 +0.4% |
| 2008 | $2,301 +13.3% | $33,669 +5.1% |
| 2007 | $2,031 -36.5% | $32,044 -57.6% |
| 2006 | $3,198 +25.8% | $75,600 +13.3% |
| 2005 | $2,542 +57.3% | $66,700 +42.8% |
| 2004 | $1,616 -25.8% | $46,700 -30% |
| 2003 | $2,178 +59.8% | $66,700 +42.9% |
| 2001 | $1,363 -20.2% | $46,690 -41.5% |
| 1995 | $1,708 | $79,800 |
Find assessor info on the county website
Monthly payment
Est. payment
Payment breakdown
Explore the cost of this home by adjusting the details. Changes won't be saved.Climate risks
Neighborhood: Blue Hills
- $360,6004 bd2 ba2.8k sqft106-108 Plainfield St, Hartford, CT 06112Off Market
- $375,1006 bd2 ba2.8k sqft114-116 Plainfield St, Hartford, CT 06112Off Market
- $319,400-- bd-- ba-- sqft106 Plainfield St, Hartford, CT 06112Off Market
- $432,6009 bd3 ba3.2k sqft102-104 Plainfield St, Hartford, CT 06112Off Market
Similar homes
- $399,9993 bd2 ba1.5k sqft850 Tower Avenue, Hartford, CT 06112For Sale

 MLS ID #24215879, Raymond L. Malcolm, Cornerstone Homes Plus, Inc.. Smart MLS
- $318,9003 bd1 ba843 sqft11 Elmhurst Circle, West Hartford, CT 06110For Sale
 MLS ID #24182030, Annie Simard, LPT Realty. Smart MLS
- $300,0003 bd1 ba1.2k sqft30 Oakwood Street, East Hartford, CT 06108For Sale
 MLS ID #24216677, Leticia Rodriguez, Casa Mia Realty Corporation. Smart MLS
- $334,9004 bd2 ba2k sqft16 Griffin Road South, Bloomfield, CT 06002For Sale
 MLS ID #24203233, Jason Diaz, Berkshire Hathaway NE Prop.. Smart MLS
- $349,0003 bd2 ba1.3k sqft100 Englewood Avenue, Bloomfield, CT 06002For SaleMLS ID #24206192, Sharon A. Soliz Mercado, Premier Properties of CT. Smart MLS
- $325,0003 bd2 ba1.2k sqft341 School Street, East Hartford, CT 06108For SaleMLS ID #24184657, Nikki M. Defrancesco, Coldwell Banker Realty. Smart MLS
- $349,9003 bd2 ba2.2k sqft1121 Tolland Street, East Hartford, CT 06108For SaleMLS ID #24215857, Karan Desai, Coldwell Banker Realty. Smart MLS
- $410,0004 bd2 ba1.7k sqft151 Wintonbury Avenue, Bloomfield, CT 06002For SaleMLS ID #24215014, Kayla Dayle, Coldwell Banker Realty. Smart MLS
- $340,0004 bd2 ba2.3k sqft120 Bond Street, Hartford, CT 06114For SaleMLS ID #24212571, Tim Harriman, William Raveis Real Estate. Smart MLS
- $369,9003 bd2 ba2.2k sqft38 Sparrowbush Road, East Hartford, CT 06108For SaleMLS ID #24207642, Kristen E. Gonet, Berkshire Hathaway NE Prop.. Smart MLS
- $369,9004 bd2 ba2.2k sqft1290 Silver Lane, East Hartford, CT 06118For SaleMLS ID #24207741, Edgar Ramirez, Maple Vale Realty LLC. Smart MLS
- $314,9993 bd2 ba1k sqft9 Carpet Street, Enfield, CT 06082For SaleMLS ID #24215717, Diane Kendrick, Coldwell Banker Realty. Smart MLS
- $365,0003 bd3 ba1.3k sqft61 University Avenue, East Hartford, CT 06108For SaleMLS ID #24209084, Roman Pantojas, Oxford Realty. Smart MLS
- $299,9003 bd1 ba1.4k sqft342 Old Main Street, Rocky Hill, CT 06067For SaleMLS ID #24207282, Tanya Uhelsky, Century 21 AllPoints Realty. Smart MLS
- $399,9004 bd3 ba2.1k sqft19 Latimer Lane, Simsbury, CT 06070For SaleMLS ID #24207859, Sean Page, Coldwell Banker Realty. Smart MLS
- $385,0004 bd1 ba1.6k sqft118 Randal Avenue, West Hartford, CT 06110For SaleMLS ID #24215658, Evan L. Berman, William Raveis Real Estate. Smart MLS
- $379,9003 bd2 ba1.4k sqft26 Wellwood Circle, Vernon, CT 06066For SaleMLS ID #24218023, Adrian Scarpa, Marino Realty LLC. Smart MLS
- $469,9003 bd3 ba1.8k sqft621 Kennedy Road, Windsor, CT 06095For SaleMLS ID #24218072, Helton Dornelas, Golden Rule Realty. Smart MLS
- $339,9003 bd2 ba1.8k sqft320 Mapleton Avenue, Suffield, CT 06078For SaleMLS ID #24214017, Chris Colli, Chestnut Oak Associates. Smart MLS
- $289,0003 bd2 ba998 sqft38 Kensington Street, Manchester, CT 06040For SaleMLS ID #24210971, Ilka D. Torres, Torbello Real Estate Advisors. Smart MLS
