Welcome to 341 School Street East, a pristine and beautifully renovated Cape offering 3 bedrooms and 2 full bathrooms in true move in condition. Perfect for a first time homebuyer or discerning buyer seeking quality updates and low maintenance living, this home features hardwood floors throughout, a first floor primary suite, and a cozy fireplace that adds warmth and character to the main living area. The updated kitchen offers granite countertops, stainless steel appliances, and ample cabinet space. Major improvements have been completed within the last 5 to 6 years, including the roof, windows, vinyl siding, natural gas furnace, central air conditioning, and mechanical systems. Enjoy the benefits of natural gas heat, low maintenance ownership, and low utility expenses. The clean, dry basement provides excellent storage and future potential. Outside, enjoy a level and private backyard with a concrete patio, perfect for relaxing or entertaining, along with ample off street parking. Conveniently located near shopping, restaurants, parks, schools, and major commuter routes, this meticulously maintained home is ready for its next owner. Professional photos will be uploaded within 24 hours.*** HIGHEST AND BEST DUE MONDAY AT 6 pm ***
Under contract
$325,000
341 School Street, East Hartford, CT 06108
3beds
1,222sqft
:
Get pre-qualified$2,397/mo
Single Family Residence
Built in 1952
7,840 Square Feet Lot
$-- Zestimate®
$266/sqft
$-- HOA
What's special
- 41 days |
- 87 |
- 4 |
Likely to sell faster than
Zillow last checked:
Listing updated:
Listed by:
Nikki M. Defrancesco (203)577-7308,
Coldwell Banker Realty 860-644-2461,
Alley Francoeur 203-715-6007,
Coldwell Banker Realty
Source: Smart MLS,MLS#: 24184657
Facts & features
Interior
Bedrooms & bathrooms
- Bedrooms: 3
- Bathrooms: 2
- Full bathrooms: 2
Primary bedroom
- Features: Remodeled, Hardwood Floor
- Level: Main
Bedroom
- Features: Hardwood Floor
- Level: Upper
Bedroom
- Features: Remodeled, Hardwood Floor
- Level: Upper
Dining room
- Features: Remodeled, Hardwood Floor
- Level: Main
Living room
- Features: Remodeled, Fireplace, Hardwood Floor
- Level: Main
Heating
- Forced Air, Natural Gas
Cooling
- Central Air
Appliances
- Included: Gas Range, Microwave, Refrigerator, Dishwasher, Water Heater
- Laundry: Lower Level
Features
- Windows: Thermopane Windows
- Basement: Full
- Attic: None
- Number of fireplaces: 1
Interior area
- Total structure area: 1,222
- Total interior livable area: 1,222 sqft
- Finished area above ground: 1,222
Property
Parking
- Total spaces: 4
- Parking features: Paved, Off Street, Driveway, Private
- Has uncovered spaces: Yes
Features
- Patio & porch: Patio
- Exterior features: Rain Gutters
- Fencing: Partial
Lot
- Size: 7,840 Square Feet
- Features: Cleared
Details
- Additional structures: Shed(s)
- Parcel number: 512781
- Zoning: R-2
Construction
Type & style
- Home type: SingleFamily
- Architectural style: Cape Cod
- Property subtype: Single Family Residence
Materials
- Vinyl Siding
- Foundation: Concrete Perimeter
- Roof: Asphalt
Condition
- New construction: No
- Year built: 1952
Utilities & green energy
- Sewer: Public Sewer
- Water: Public
Green energy
- Energy efficient items: Thermostat, Windows
Community & HOA
Community
- Features: Golf, Health Club, Medical Facilities, Playground, Near Public Transport
- Subdivision: Burnham
HOA
- Has HOA: No
Location
- Region: East Hartford
Financial & listing details
- Price per square foot: $266/sqft
- Tax assessed value: $136,120
- Annual tax amount: $6,248
- Date on market: 6/17/2026
Estimated market value
Not available
Estimated sales range
Not available
Not available
Price history
| Date | Event | Price |
|---|---|---|
| 6/22/2026 | Pending sale | $325,000$266/sqft |
Source:  Smart MLS #24184657 Report a problem Smart MLS #24184657 Report a problem | ||
| 6/19/2026 | Listed for sale | $325,000+60.9%$266/sqft |
Source: Smart MLS #24184657 Report a problem | ||
| 5/20/2020 | Sold | $202,000-1.4%$165/sqft |
Source: Public Record Report a problem | ||
| 4/16/2020 | Pending sale | $204,900$168/sqft |
Source: DB Associates of CT, LLC #170258852 Report a problem | ||
| 4/9/2020 | Price change | $204,900-2.4%$168/sqft |
Source: DB Associates of CT, LLC #170258852 Report a problem | ||
| 3/6/2020 | Price change | $209,900-2.3%$172/sqft |
Source: DB Associates of CT, LLC #170258852 Report a problem | ||
| 1/19/2020 | Listed for sale | $214,900+125%$176/sqft |
Source: DB Associates of CT, LLC #170258852 Report a problem | ||
| 9/27/2019 | Sold | $95,500+12.6%$78/sqft |
Source: Public Record Report a problem | ||
| 8/21/2019 | Listed for sale | $84,800+2.8%$69/sqft |
Source: Realhome Service & Solutions #170227948 Report a problem | ||
| 7/1/1998 | Sold | $82,500$68/sqft |
Source: Public Record Report a problem | ||
Public tax history
| Year | Property taxes | Tax assessment |
|---|---|---|
| 2025 | $6,248 +4.3% | $136,120 |
| 2024 | $5,989 +3.4% | $136,120 |
| 2023 | $5,791 +3.8% | $136,120 |
| 2022 | $5,581 +18.3% | $136,120 +42.4% |
| 2021 | $4,716 +9% | $95,570 +10.3% |
| 2020 | $4,326 +1.7% | $86,650 |
| 2019 | $4,255 +3% | $86,650 |
| 2018 | $4,130 +1.3% | $86,650 |
| 2017 | $4,077 +3.8% | $86,650 +1.2% |
| 2015 | $3,927 +1% | $85,620 |
| 2014 | $3,887 +3.4% | $85,620 |
| 2013 | $3,759 +2.6% | $85,620 |
| 2012 | $3,664 +0.6% | $85,620 -19.1% |
| 2011 | $3,641 +1.8% | $105,790 |
| 2010 | $3,578 +6.8% | $105,790 |
| 2009 | $3,350 | $105,790 |
| 2008 | $3,350 -12.3% | $105,790 |
| 2007 | $3,821 +32.5% | $105,790 +60% |
| 2006 | $2,883 +8.1% | $66,100 |
| 2004 | $2,666 +4.5% | $66,100 |
| 2003 | $2,551 +9.7% | $66,100 +9.2% |
| 2001 | $2,325 | $60,520 |
| 2000 | -- | $60,520 |
Find assessor info on the county website
Monthly payment
Est. payment
Payment breakdown
Explore the cost of this home by adjusting the details. Changes won't be saved.Climate risks
Neighborhood: 06108
Nearby schools
GreatSchools rating
- 4/10Robert J. O'brien SchoolGrades: K-5Distance: 0.5 mi
- 4/10East Hartford Middle SchoolGrades: 6-8Distance: 1 mi
- 2/10East Hartford High SchoolGrades: 9-12Distance: 2.6 mi
- $305,2003 bd1 ba1.1k sqft335 School St, East Hartford, CT 06108Off Market

- $397,7003 bd2 ba1.5k sqft347 School St, East Hartford, CT 06108Off Market
- $311,5004 bd1 ba1.9k sqft331 School St, East Hartford, CT 06108Off Market
- $404,8006 bd2 ba2.5k sqft273-275 Goodwin St, East Hartford, CT 06108Off Market
- $295,2003 bd2 ba1.2k sqft295 Goodwin St, East Hartford, CT 06108Off Market
- $251,0002 bd1 ba845 sqft325 School St, East Hartford, CT 06108Off Market
- $257,200-- bd2 ba2k sqft306 School St, East Hartford, CT 06108Off Market
- $291,3002 bd2 ba1.1k sqft6 Autumn Ln, East Hartford, CT 06108Off Market
A local agent can set up tours, give advice and negotiate with sellers.
Similar homes
- $359,9003 bd2 ba1.3k sqft861 Tolland Street, East Hartford, CT 06108For Sale

 MLS ID #24192291, Waylynn Garcia, Better Homes and Gardens Real Estate Executive Real Estate. Smart MLS
 - $399,0003 bd3 ba1.6k sqft345 Goodwin Street, East Hartford, CT 06108For Sale
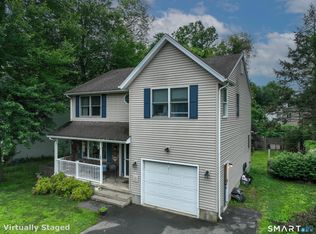 MLS ID #24194030, James Bradshaw, Berkshire Hathaway NE Prop.. Smart MLS
 - $349,9003 bd1 ba1.3k sqft51 Ironwood Drive, Vernon, CT 06066For Sale
 MLS ID #24194016, Shelby S. Muraski, Coldwell Banker Realty. Smart MLS
 - $359,9003 bd1 ba1.2k sqft25 Radding Street, Manchester, CT 06042For Sale
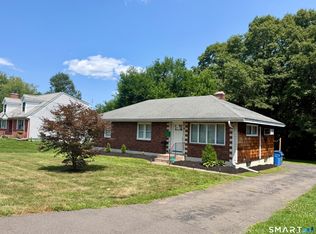 MLS ID #24194462, Rebecca Kingston, BHHS Realty Professionals. Smart MLS
 - $320,0004 bd2 ba1.3k sqft198 Woodycrest Drive, East Hartford, CT 06118For SaleMLS ID #24162627, Leslie N. Hammond, Hammond Realty LLC. Smart MLS
- $309,9003 bd2 ba1.3k sqft98 Mountain Street, Hartford, CT 06106For SaleMLS ID #24193890, Samantha Khan, William Raveis Real Estate. Smart MLS
- $344,0003 bd1 ba1.2k sqft65 Broad Street, Manchester, CT 06042For SaleMLS ID #24185841, Guillermo A. Araujo, Five Stars Realty. Smart MLS
- $379,9003 bd2 ba1.1k sqft124 Grove Street, Windsor, CT 06095For SaleMLS ID #24193517, Tracy S. Wagner, Rockoff Realty. Smart MLS
- $335,0003 bd1 ba1.5k sqft72 Linnmore Drive, Manchester, CT 06040For SaleMLS ID #24189426, Mariella Quintana, Premier Properties of CT. Smart MLS
- $375,0003 bd2 ba1.4k sqft384 Long Hill Road, South Windsor, CT 06074For SaleMLS ID #24191548, Hala Hanna, KW Legacy Partners. Smart MLS
- $279,9003 bd2 ba1.3k sqft267 Branford Street, Hartford, CT 06112For SaleMLS ID #24190413, Mark Given, Berkshire Hathaway NE Prop.. Smart MLS
- $285,0004 bd1 ba1k sqft130 Winding Lane, East Hartford, CT 06118For SaleMLS ID #24182754, Xavier Nguyen, Vision Real Estate. Smart MLS
- $319,9003 bd2 ba1.4k sqft34 Aloha Drive, Enfield, CT 06082For SaleMLS ID #24193306, Lori J. Kroh, Century 21 AllPoints Realty. Smart MLS
- $324,9003 bd1 ba1.5k sqft527 Lake Street, Manchester, CT 06042For SaleMLS ID #24172279, Fran C. Rokicki, Fran Rokicki Realty, LLC. Smart MLS
- $279,9002 bd1 ba1.1k sqft245 Freeman Street, Hartford, CT 06106For SaleMLS ID #24193824, Tracy S. Wagner, Rockoff Realty. Smart MLS
- $289,9004 bd1 ba1k sqft110 Hawthorne Street, Manchester, CT 06042For SaleMLS ID #24185921, Miguel A. Castellon, ERA Blanchard & Rossetto. Smart MLS
- $360,0003 bd1 ba1.1k sqft175 Reservoir Road, Newington, CT 06111For SaleMLS ID #24168444, Amru Abo-Alaial, RE/MAX One. Smart MLS
- $275,0003 bd2 ba1.3k sqft264 Charter Oak Street, Manchester, CT 06040For SaleMLS ID #24189294, Stephanie Salerno, Coldwell Banker Realty. Smart MLS
- $325,0002 bd2 ba1.7k sqft3 Swanson Drive, Bristol, CT 06010For SaleMLS ID #24193998, Debbie D. Huscher, Real Broker CT, LLC. Smart MLS
- $315,0002 bd1 ba1.4k sqft59 North Main Street, East Hampton, CT 06424For SaleMLS ID #24193029, Ally Modugno, KW Legacy Partners. Smart MLS
