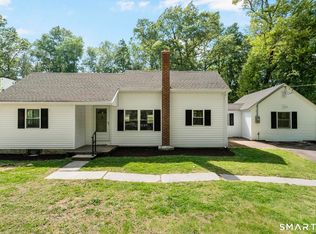
HIGHEST & BEST DUE TUESDAY, 7/28 at 10 AM. Immaculate and beautifully maintained, this ranch offers quality updates, exceptional outdoor living, and an incredible 20x30 barn with loft and electricity that's perfect for hobbyists, craftsman, or anyone needing extra space. The kitchen features custom cabinets from Dean Cabinetry along with honed granite countertops and a built-in table with benches. The large LR has a fireplace and there are hickory floors throughout the main living areas and hall. There is a dining room/sunroom off the kitchen with a slider that leads to a huge deck with a covered hot tub. 3 bedrooms, an updated bathroom and an attached 2 car garage complete the main level. An unfinished basement is great for storage and could be extra living space. On almost an acre of land, you will find privacy along with a stone wall, outdoor fireplace, and chicken coop with rain water collection system. With seller owned electrical panels, pay no or low electric bills. 2019 or newer updates include: Central Air, Roof, Siding,Gutters, Garage Doors, Driveway, Expanded Deck & Hot Tub.
For sale
$349,900
51 Ironwood Drive, Vernon, CT 06066
3beds
1,310sqft
:
Get pre-qualified$2,429/mo
Single Family Residence
Built in 1956
0.91 Acres Lot
$-- Zestimate®
$267/sqft
$-- HOA
What's special
Outdoor fireplaceStone wallExceptional outdoor livingBuilt-in table with benchesUpdated bathroomHoned granite countertops
- 2 days |
- 1,818 |
- 177 |
Likely to sell faster than
Zillow last checked:
Listing updated:
Listed by:
Shelby S. Muraski (860)214-5937,
Coldwell Banker Realty 860-644-2461
Source: Smart MLS,MLS#: 24194016
Facts & features
Interior
Bedrooms & bathrooms
- Bedrooms: 3
- Bathrooms: 1
- Full bathrooms: 1
Rooms
- Room types: Workshop
Primary bedroom
- Features: Hardwood Floor
- Level: Main
Bedroom
- Features: Wall/Wall Carpet
- Level: Main
Bedroom
- Features: Wall/Wall Carpet
- Level: Main
Dining room
- Features: Ceiling Fan(s), Hardwood Floor
- Level: Main
Living room
- Features: Bay/Bow Window, Fireplace, Hardwood Floor
- Level: Main
Heating
- Hot Water, Oil
Cooling
- Ceiling Fan(s), Central Air
Appliances
- Included: Gas Cooktop, Oven, Microwave, Range Hood, Refrigerator, Dishwasher, Washer, Dryer, Water Heater
- Laundry: Lower Level
Features
- Open Floorplan, Entrance Foyer
- Doors: Storm Door(s)
- Windows: Thermopane Windows
- Basement: Full,Partially Finished
- Attic: Storage,Pull Down Stairs
- Number of fireplaces: 1
Interior area
- Total structure area: 1,310
- Total interior livable area: 1,310 sqft
- Finished area above ground: 1,310
Property
Parking
- Total spaces: 4
- Parking features: Barn, Attached, Garage Door Opener
- Attached garage spaces: 4
Features
- Patio & porch: Deck, Covered
- Exterior features: Stone Wall
Lot
- Size: 0.91 Acres
- Features: Borders Open Space, Level
Details
- Additional structures: Shed(s), Barn(s)
- Parcel number: 2097137
- Zoning: R-27
Construction
Type & style
- Home type: SingleFamily
- Architectural style: Ranch
- Property subtype: Single Family Residence
Materials
- Shingle Siding, Vinyl Siding, Stone
- Foundation: Concrete Perimeter
- Roof: Asphalt
Condition
- New construction: No
- Year built: 1956
Utilities & green energy
- Sewer: Public Sewer
- Water: Well
- Utilities for property: Cable Available
Green energy
- Energy efficient items: Doors, Windows
- Energy generation: Solar
Community & HOA
Community
- Features: Park, Playground, Near Public Transport, Shopping/Mall
HOA
- Has HOA: No
Location
- Region: Vernon
Financial & listing details
- Price per square foot: $267/sqft
- Tax assessed value: $157,100
- Annual tax amount: $5,670
- Date on market: 7/23/2026
Estimated market value
Not available
Estimated sales range
Not available
Not available
Price history
| Date | Event | Price |
|---|---|---|
| 7/23/2026 | Listed for sale | $349,900+98.8%$267/sqft |
Source:  Smart MLS #24194016 Report a problem Smart MLS #24194016 Report a problem | ||
| 8/9/2012 | Sold | $176,000-2.2%$134/sqft |
Source: Smart MLS #G620707 Report a problem | ||
| 6/13/2012 | Price change | $179,900-4.1%$137/sqft |
Source: D.W. Fish Real Estate #G620707 Report a problem | ||
| 5/1/2012 | Listed for sale | $187,500+38.9%$143/sqft |
Source: D.W. Fish Real Estate #G620707 Report a problem | ||
| 2/28/2001 | Sold | $135,000$103/sqft |
Source: Smart MLS #G246421 Report a problem | ||
Public tax history
| Year | Property taxes | Tax assessment |
|---|---|---|
| 2025 | $5,670 +2.8% | $157,100 |
| 2024 | $5,513 +5.1% | $157,100 |
| 2023 | $5,246 | $157,100 |
| 2022 | $5,246 -1.6% | $157,100 +16.8% |
| 2021 | $5,331 | $134,520 |
| 2020 | $5,331 +13.9% | $134,520 +13.9% |
| 2019 | $4,680 | $118,090 |
| 2018 | $4,680 +2.4% | $118,090 |
| 2017 | $4,571 -0.9% | $118,090 -2.7% |
| 2016 | $4,614 +3% | $121,320 |
| 2015 | $4,478 +2.2% | $121,320 |
| 2014 | $4,381 +2% | $121,320 |
| 2013 | $4,295 +5.3% | $121,320 |
| 2012 | $4,080 +0.1% | $121,320 -11% |
| 2011 | $4,077 -0.4% | $136,370 |
| 2010 | $4,094 +5.6% | $136,370 |
| 2009 | $3,876 -6.1% | $136,370 |
| 2008 | $4,129 -8% | $136,370 |
| 2007 | $4,488 +36% | $136,370 +51.8% |
| 2006 | $3,299 +2.6% | $89,808 |
| 2005 | $3,214 +1.3% | $89,808 |
| 2004 | $3,173 +5.3% | $89,808 |
| 2003 | $3,012 | $89,808 |
Find assessor info on the county website
Monthly payment
Est. payment
Payment breakdown
Explore the cost of this home by adjusting the details. Changes won't be saved.Climate risks
Neighborhood: 06066
Nearby schools
GreatSchools rating
- 6/10Lake Street SchoolGrades: K-5Distance: 0.9 mi
- 7/10Vernon Center Middle SchoolGrades: 6-8Distance: 2.2 mi
- 3/10Rockville High SchoolGrades: 9-12Distance: 2.9 mi
Schools provided by the listing agent
- Elementary: Lake Street
- High: Rockville
Source: Smart MLS. This data may not be complete. We recommend contacting the local school district to confirm school assignments for this home.
- $293,3003 bd1 ba956 sqft55 Ironwood Dr, Vernon, CT 06066Off Market
- $168,0002 bd1 ba864 sqft48 Ironwood Dr, Vernon, CT 06066Sold
- $350,5005 bd2 ba1.7k sqft45 Ironwood Dr, Vernon, CT 06066Off Market

- $310,1003 bd1 ba946 sqft59 Ironwood Dr, Vernon, CT 06066Off Market
- $276,1003 bd1 ba864 sqft38 Ironwood Dr, Vernon, CT 06066Off Market
- $269,6002 bd1 ba864 sqft37 Ironwood Dr, Vernon, CT 06066Off Market
- $350,0004 bd1 ba1.6k sqft56 Ironwood Dr, Vernon, CT 06066Sold
- $406,7006 bd2 ba2.2k sqft52 Ironwood Dr, Vernon, CT 06066Off Market
A local agent can set up tours, give advice and negotiate with sellers.
Similar homes
- $319,9003 bd1 ba1.1k sqft173 Elm Hill Road, Vernon, CT 06066For Sale
 MLS ID #24177317, Jacob Bocek, Salzillo Realty Company. Smart MLS
 - $389,9004 bd3 ba1.8k sqft26 Pearl Drive, Vernon, CT 06066For Sale
 MLS ID #24193335, Suzanne G. Schumann, Coldwell Banker Realty. Smart MLS
 - $374,9004 bd2 ba1.4k sqft16 Gardner Road, Vernon, CT 06066For Sale
 MLS ID #24191338, Joseph Malone, Coldwell Banker Realty. Smart MLS
 - $399,9003 bd3 ba1.8k sqft217 Echo Drive, Vernon, CT 06066For Sale
 MLS ID #24192874, Todd Hany, Sentry Real Estate. Smart MLS
 - $299,9003 bd2 ba1.8k sqft41 Birch Street, Vernon, CT 06066For SaleMLS ID #24181572, Vincent L. Diana, William Raveis Real Estate. Smart MLS
- $369,0003 bd2 ba1.8k sqft134 Croft Drive, Manchester, CT 06042For SaleMLS ID #24194360, Guillermo A. Araujo, Five Stars Realty. Smart MLS
- $339,9003 bd2 ba1.4k sqft40 Doane Street, Manchester, CT 06042For SaleMLS ID #24193654, Xuemei Xu, Berkshire Hathaway NE Prop.. Smart MLS
- $349,9002 bd2 ba1.2k sqft68 Princeton Street, Manchester, CT 06042For SaleMLS ID #24189901, Vincent L. Diana, William Raveis Real Estate. Smart MLS
- $449,0004 bd3 ba1.8k sqft343 Merline Road, Vernon, CT 06066For SaleMLS ID #24192668, Jinju Lailamany Jalajan, Real Broker CT, LLC. Smart MLS
- $400,0003 bd2 ba1.8k sqft296 Ferguson Road, Manchester, CT 06040For SaleMLS ID #24180086, Brandon Cramer, KW Legacy Partners. Smart MLS
- $385,0002 bd2 ba1.9k sqft46 Norton Lane, South Windsor, CT 06074For SaleMLS ID #24189419, Felix P. DuVerger, Berkshire Hathaway NE Prop.. Smart MLS
- $319,9003 bd2 ba1.2k sqft47 Earl Street, Manchester, CT 06040For SaleMLS ID #24193675, Mary A. Parker, Berkshire Hathaway NE Prop.. Smart MLS
- $350,0003 bd1 ba1.4k sqft451 Birch Mountain Road, Manchester, CT 06040For SaleMLS ID #24191318, Arthur E. Rose, William Raveis Real Estate. Smart MLS
- $350,0003 bd1 ba1.2k sqft33 School Road, Bolton, CT 06043For SaleMLS ID #24193006, Kristen E. Tarryk, Duprey Real Estate, LLC. Smart MLS
- $360,0003 bd2 ba1.1k sqft60 Rockledge Drive, Vernon, CT 06066For SaleMLS ID #24190948, Rachel Donermeyer, Executive Real Estate Inc.. Smart MLS
- $400,0003 bd2 ba1.4k sqft28 Horton Road, Manchester, CT 06042For SaleMLS ID #24193834, Oz Pariser, Premier Re Group LLC. Smart MLS
- $349,9994 bd2 ba1.5k sqft137 High Street, Vernon, CT 06066For SaleMLS ID #24186438, Darren Booker, Serhant Connecticut, LLC. Smart MLS
- $329,9003 bd2 ba1.2k sqft47 Shannon Road, East Hartford, CT 06118For SaleMLS ID #24193428, Tamara E. Varney, William Raveis Real Estate. Smart MLS
- $369,9003 bd3 ba1.5k sqft112 Birchwood Road, East Hartford, CT 06118For SaleMLS ID #24190316, Kathleen M. Sitek, Berkshire Hathaway NE Prop.. Smart MLS
- $349,0002 bd1 ba1k sqft48 Weigold Road, Tolland, CT 06084For SaleMLS ID #24187855, Maria Rivera, eXp Realty. Smart MLS
