Welcome to 345 Goodwin Street, where space, comfort, and thoughtful design come together. Built in 2006, this three-bedroom home offers a bright, open layout, generous room sizes, and the advantages of more modern construction. Set back from the road, the home offers an inviting sense of privacy and plenty of outdoor space to enjoy. A welcoming front porch provides a comfortable spot for morning coffee, while the fully fenced backyard and covered rear deck offer additional space for relaxing, entertaining, or enjoying time outdoors. Inside, the spacious living room features a gas fireplace and flows naturally into the dining area. The kitchen offers granite countertops, ample cabinetry, and a center island, with convenient access to the half bath, laundry area, attached garage, and basement. Upstairs, the primary suite features a large walk-in closet and private bath with a Jacuzzi tub and separate shower. Two additional bedrooms provide flexibility for family, guests, or a home office. The full basement with hatchway access offers plenty of storage and future possibilities. An attached garage and additional off-street parking complete the package. A wonderful opportunity to make 345 Goodwin Street your next home. ****Sale is subject to Seller finding suitable housing; Seller is actively searching.*****
For sale
$399,000
345 Goodwin Street, East Hartford, CT 06108
3beds
1,652sqft
Single Family Residence
Built in 2006
8,712 Square Feet Lot
$406,500 Zestimate®
$242/sqft
$-- HOA
What's special
Gas fireplacePrimary suiteWelcoming front porchCovered rear deckAttached garageAdditional off-street parkingCenter island
- 83 days
- 466
- 20
Zillow last checked:
Listing updated:
Listed by:
James Bradshaw (860)729-5318,
Berkshire Hathaway NE Prop. 860-633-3674
Source: Smart MLS,MLS#: 24194030
Facts & features
Interior
Bedrooms & bathrooms
- Bedrooms: 3
- Bathrooms: 3
- Full bathrooms: 3
Primary bedroom
- Features: Remodeled, Bedroom Suite, Stall Shower, Whirlpool Tub, Walk-In Closet(s), Wall/Wall Carpet
- Level: Upper
Bedroom
- Features: Remodeled, Wall/Wall Carpet
- Level: Upper
Bedroom
- Features: Remodeled, Wall/Wall Carpet
- Level: Upper
Dining room
- Features: Remodeled, Patio/Terrace, Sliders, Tile Floor
- Level: Main
Kitchen
- Features: Remodeled, Granite Counters, Kitchen Island, Tile Floor
- Level: Main
Living room
- Features: Remodeled, Fireplace, Hardwood Floor
- Level: Main
Heating
- Forced Air, Natural Gas
Cooling
- Central Air, Zoned
Appliances
- Included: Oven/Range, Microwave, Refrigerator, Dishwasher, Electric Water Heater, Water Heater
- Laundry: Main Level
Features
- Wired for Data, Smart Thermostat
- Doors: Storm Door(s)
- Windows: Thermopane Windows
- Basement: Full,Unfinished,Sump Pump,Storage Space,Interior Entry,Concrete
- Attic: Crawl Space,Storage,Access Via Hatch
- Number of fireplaces: 1
- Fireplace features: Insert
Interior area
- Total structure area: 1,652
- Total interior livable area: 1,652 sqft
- Finished area above ground: 1,652
Property
Parking
- Total spaces: 6
- Parking features: Attached, Paved, Off Street, Driveway, Private
- Attached garage spaces: 1
- Has uncovered spaces: Yes
Features
- Patio & porch: Enclosed, Porch, Deck, Covered
- Exterior features: Sidewalk, Rain Gutters, Garden, Lighting
- Fencing: Full
Lot
- Size: 8,712 Square Feet
- Features: Dry, Level
Details
- Parcel number: 2287502
- Zoning: R-2
Construction
Type & style
- Home type: SingleFamily
- Architectural style: Colonial
- Property subtype: Single Family Residence
Materials
- Vinyl Siding
- Foundation: Concrete Perimeter
- Roof: Asphalt,Shingle
Condition
- New construction: No
- Year built: 2006
Utilities & green energy
- Sewer: Public Sewer
- Water: Public
- Utilities for property: Cable Available
Green energy
- Energy efficient items: Thermostat, Ridge Vents, Doors, Windows
Community & HOA
Community
- Features: Golf, Health Club, Library, Medical Facilities, Park, Pool, Shopping/Mall, Near Public Transport
- Subdivision: Burnham
HOA
- Has HOA: No
Location
- Region: East Hartford
Financial & listing details
- Price per square foot: $242/sqft
- Tax assessed value: $192,350
- Annual tax amount: $9,087
- Date on market: 7/24/2026
Estimated market value
$406,500
$386,000 - $427,000
$2,741/mo
Price history
| Date | Event | Price |
|---|---|---|
| 9/3/2026 | Listed for sale | $399,000$242/sqft |
Source:  Berkshire Hathaway HomeServices New England Properties #24194030 Report a problem Berkshire Hathaway HomeServices New England Properties #24194030 Report a problem | ||
| 8/2/2026 | Contingent | $399,000$242/sqft |
Source: Berkshire Hathaway HomeServices New England Properties #24194030 Report a problem | ||
| 7/24/2026 | Listed for sale | $399,000$242/sqft |
Source:  Smart MLS #24194030 Report a problem Smart MLS #24194030 Report a problem | ||
| 10/23/2025 | Listing removed | $399,000$242/sqft |
Source: Berkshire Hathaway HomeServices New England Properties #24105305 Report a problem | ||
| 7/10/2025 | Price change | $399,000-2.7%$242/sqft |
Source: Smart MLS #24105305 Report a problem | ||
| 6/21/2025 | Listed for sale | $410,000+52.4%$248/sqft |
Source: Smart MLS #24105305 Report a problem | ||
| 10/21/2008 | Listing removed | $269,000$163/sqft |
Source: Prudential Connecticut Realty #G493408 Report a problem | ||
| 9/25/2008 | Listed for sale | $269,000-3.6%$163/sqft |
Source: Prudential Connecticut Realty #G493408 Report a problem | ||
| 6/21/2008 | Listing removed | $279,000$169/sqft |
Source: Prudential Real Estate #G493408 Report a problem | ||
| 6/5/2008 | Listed for sale | $279,000+381%$169/sqft |
Source: Prudential Real Estate #G493408 Report a problem | ||
| 10/5/2005 | Sold | $58,000$35/sqft |
Source: Smart MLS #G383026 Report a problem | ||
Public tax history
| Year | Property taxes | Tax assessment |
|---|---|---|
| 2025 | $8,829 +4.3% | $192,350 |
| 2024 | $8,463 +3.4% | $192,350 |
| 2023 | $8,183 +3.8% | $192,350 |
| 2022 | $7,886 +9.3% | $192,350 +31.6% |
| 2021 | $7,215 -1.1% | $146,200 |
| 2020 | $7,298 +1.6% | $146,200 |
| 2019 | $7,180 +3% | $146,200 |
| 2018 | $6,968 +1.3% | $146,200 |
| 2017 | $6,879 +0.9% | $146,200 -1.7% |
| 2015 | $6,818 +1% | $148,670 |
| 2014 | $6,750 +3.4% | $148,670 |
| 2013 | $6,527 +2.6% | $148,670 |
| 2012 | $6,362 +22% | $148,670 -1.9% |
| 2011 | $5,215 +1.8% | $151,520 |
| 2010 | $5,124 +6.8% | $151,520 |
| 2009 | $4,799 | $151,520 |
| 2008 | $4,799 -12.3% | $151,520 |
| 2007 | $5,473 +462.5% | $151,520 +579.5% |
| 2006 | $973 +8.2% | $22,300 |
| 2004 | $899 +4.4% | $22,300 |
| 2003 | $861 -10.2% | $22,300 -10.7% |
| 2001 | $959 | $24,980 |
Find assessor info on the county website
Monthly payment
Est. payment
Payment breakdown
Explore the cost of this home by adjusting the details. Changes won't be saved.Climate risks
Neighborhood: 06108
Nearby schools
Schools provided by the listing agent
- Middle: East Hartford
- High: East Hartford
Source: Smart MLS. This data may not be complete. We recommend contacting the local school district to confirm school assignments for this home.

Similar homes
- $384,9003 bd3 ba1.6k sqft37 Autumn Lane, East Hartford, CT 06108For Sale
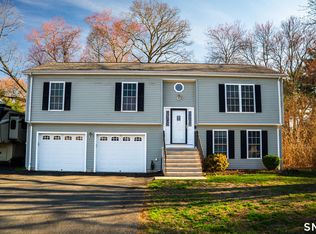
 MLS ID #24160923, Carolyn C. Marino, Century 21 Classic Homes. Smart MLS
 - $299,9003 bd2 ba1.3k sqft60 Chesslee Road, East Hartford, CT 06108For Sale
 MLS ID #24205768, Dawn E. Satagaj, William Raveis Real Estate. Smart MLS
 - $399,9003 bd2 ba2k sqft75 Vernon Street West, Manchester, CT 06042For Sale
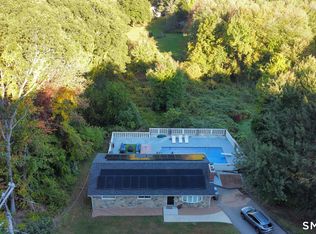 MLS ID #24212491, Oyebode Adeyi, Better Homes and Gardens Real Estate Executive Real Estate. Smart MLS
 - $350,0003 bd2 ba2k sqft327 Burnham Street, Manchester, CT 06042For Sale
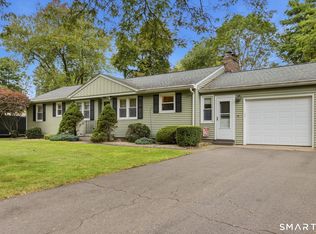 MLS ID #24211910, Paige C. Niver, William Raveis Real Estate. Smart MLS
 - $364,9003 bd2 ba1.3k sqft437 West Wolcott Avenue, Windsor, CT 06095For SaleMLS ID #24195772, Yvonne Toro, Toro Real Estate LLC. Smart MLS
- $425,0003 bd2 ba1.8k sqft429 Mountain Road, West Hartford, CT 06107For SaleMLS ID #24208715, Jennifer A. Jones, Coldwell Banker Realty. Smart MLS
- $399,9003 bd3 ba2k sqft10 Quail Run, Bloomfield, CT 06002For SaleMLS ID #24208835, Anthony La Penna, Exceptional Real Estate LLC. Smart MLS
- $399,0003 bd2 ba1.5k sqft51 Watrous Road, Bolton, CT 06043For SaleMLS ID #24195758, Crystal M. Gebhardt Coogan, Coldwell Banker Realty. Smart MLS
- $365,0003 bd2 ba1.2k sqft193 Rood Avenue, Windsor, CT 06095For SaleMLS ID #24202874, Ellen Shuff, eXp Realty. Smart MLS
- $399,9003 bd3 ba2.1k sqft22 Terry Plains Road, Bloomfield, CT 06002For SaleMLS ID #24199920, Mark J. Merin, Berkshire Hathaway NE Prop.. Smart MLS
- $379,9002 bd2 ba1.2k sqft101 Robbins Drive, Wethersfield, CT 06109For SaleMLS ID #24212489, Tamara E. Varney, William Raveis Real Estate. Smart MLS
- $324,9003 bd2 ba1.3k sqft55 Edwards Street, Manchester, CT 06042For SaleMLS ID #24207876, Linda A. Edelwich, William Raveis Real Estate. Smart MLS
- $389,9003 bd3 ba1.3k sqft557 South Main Street, West Hartford, CT 06110For SaleMLS ID #24207693, Maraly Maldonado, RE/MAX One. Smart MLS
- $380,0003 bd2 ba1.8k sqft7 Bittersweet Lane #7, South Windsor, CT 06074For SaleMLS ID #24202200, Himanshu Singh, Singh Realty. Smart MLS
- $369,9003 bd1 ba1.1k sqft33 Provencher Drive, Plainville, CT 06062For SaleMLS ID #24196124, Maria Theam, Tier 1 Real Estate. Smart MLS
- $380,0004 bd2 ba1.8k sqft1476 Poquonock Avenue, Windsor, CT 06095For SaleMLS ID #24209051, Divya Kataria, Berkshire Hathaway NE Prop.. Smart MLS
- $465,0003 bd2 ba1.9k sqft154 Overbrook Road, West Hartford, CT 06107For SaleMLS ID #24212306, Martin Torres, KW Legacy Partners. Smart MLS
- $449,9003 bd2 ba2.2k sqft1205 Willard Avenue, Newington, CT 06111For SaleMLS ID #24214554, Donna Sienko, Berkshire Hathaway NE Prop.. Smart MLS
- $359,9003 bd1 ba1.2k sqft129 Montemerlo Avenue, Windsor Locks, CT 06096For SaleMLS ID #24210919, Mike Barile, Barile Realty Group. Smart MLS
- $379,0004 bd2 ba2.1k sqft85 Brown Street, Hartford, CT 06114For SaleMLS ID #24206931, Guillermo A. Araujo, Five Stars Realty. Smart MLS
