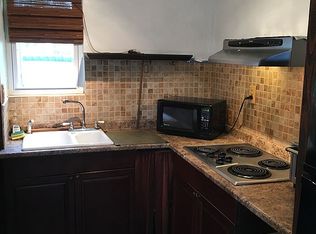
There's something so inviting about a classic midcentury split-level-and this one has a great layout, a wonderful yard and some important updates already completed! The main level feels bright and open, with an eat-in kitchen opening directly to the living room, where a vaulted ceiling adds character and a wonderful sense of space. It's an easy, comfortable setup for everyday living and gathering with friends and family. Just a few steps up, you'll find three bedrooms and a full bath, while the lower level adds even more living space with a cozy family room and convenient half bath. An in-wall air conditioning unit helps keep things comfortable during the warmer months. Outside, there's plenty to love! The level yard offers room for summer barbecues, gardening, play or simply relaxing outdoors. And wait until you see the large detached two-car garage-perfect for cars, hobbies, a workshop or all that extra storage we can never seem to have enough of! Some of the big-ticket updates have already been taken care of, including a new roof in 2025, second-floor windows in 2024 and a new shower in 2021. Bring your decorating ideas and make this home your own! Being offered as-is, it's a terrific opportunity to add your personal touches while enjoying a home with character, a fun midcentury feel and a layout that just works.
For sale
$319,900
60 Chesslee Road, East Hartford, CT 06108
3beds
1,330sqft
Single Family Residence
Built in 1959
10,018 Square Feet Lot
$-- Zestimate®
$241/sqft
$-- HOA
What's special
- 13 days
- 1,162
- 82
Likely to sell faster than
Zillow last checked:
Listing updated:
Listed by:
Dawn E. Satagaj (860)301-5820,
William Raveis Real Estate 860-258-6202
Source: Smart MLS,MLS#: 24205768
Facts & features
Interior
Bedrooms & bathrooms
- Bedrooms: 3
- Bathrooms: 2
- Full bathrooms: 1
- 1/2 bathrooms: 1
Primary bedroom
- Level: Upper
- Area: 154.7 Square Feet
- Dimensions: 11.9 x 13
Bedroom
- Level: Upper
- Area: 84.28 Square Feet
- Dimensions: 8.6 x 9.8
Bedroom
- Level: Upper
- Area: 109.76 Square Feet
- Dimensions: 9.8 x 11.2
Kitchen
- Level: Main
- Area: 206.7 Square Feet
- Dimensions: 10.6 x 19.5
Living room
- Features: Vaulted Ceiling(s)
- Level: Main
- Area: 207.2 Square Feet
- Dimensions: 11.2 x 18.5
Rec play room
- Level: Lower
- Area: 315 Square Feet
- Dimensions: 12.5 x 25.2
Heating
- Hot Water, Oil
Cooling
- Wall Unit(s)
Appliances
- Included: Cooktop, Oven, Microwave, Refrigerator, Washer, Dryer, Water Heater
- Laundry: Lower Level
Features
- Open Floorplan
- Basement: Partial,Partially Finished,Walk-Out Access
- Attic: Access Via Hatch
- Has fireplace: No
Interior area
- Total structure area: 1,330
- Total interior livable area: 1,330 sqft
- Finished area above ground: 1,030
- Finished area below ground: 300
Property
Parking
- Total spaces: 2
- Parking features: Detached
- Garage spaces: 2
Features
- Levels: Multi/Split
Lot
- Size: 10,018 Square Feet
- Features: Level
Details
- Parcel number: 2284224
- Zoning: R2
Construction
Type & style
- Home type: SingleFamily
- Architectural style: Split Level
- Property subtype: Single Family Residence
Materials
- Aluminum Siding
- Foundation: Concrete Perimeter
- Roof: Asphalt
Condition
- New construction: No
- Year built: 1959
Utilities & green energy
- Sewer: Public Sewer
- Water: Public
Community & HOA
Community
- Features: Park
HOA
- Has HOA: No
Location
- Region: East Hartford
Financial & listing details
- Price per square foot: $241/sqft
- Tax assessed value: $137,810
- Annual tax amount: $6,510
- Date on market: 9/9/2026
Estimated market value
Not available
Estimated sales range
Not available
Not available
Price history
| Date | Event | Price |
|---|---|---|
| 9/10/2026 | Listed for sale | $319,900$241/sqft |
Source:  Smart MLS #24205768 Report a problem Smart MLS #24205768 Report a problem | ||
Public tax history
| Year | Property taxes | Tax assessment |
|---|---|---|
| 2025 | $6,325 +4.3% | $137,810 |
| 2024 | $6,064 +3.4% | $137,810 |
| 2023 | $5,862 +3.8% | $137,810 |
| 2022 | $5,650 +8.7% | $137,810 +30.8% |
| 2021 | $5,200 -1.1% | $105,360 |
| 2020 | $5,260 +1.7% | $105,360 |
| 2019 | $5,174 +3% | $105,360 |
| 2018 | $5,021 +1.3% | $105,360 |
| 2017 | $4,957 +6.9% | $105,360 +4.2% |
| 2015 | $4,636 +1% | $101,080 |
| 2014 | $4,589 +3.4% | $101,080 |
| 2013 | $4,437 +2.6% | $101,080 |
| 2012 | $4,325 -1.5% | $101,080 -20.8% |
| 2011 | $4,392 +1.8% | $127,590 |
| 2010 | $4,315 +6.8% | $127,590 |
| 2009 | $4,041 | $127,590 |
| 2008 | $4,041 -12.3% | $127,590 |
| 2007 | $4,609 +26.8% | $127,590 +53.1% |
| 2006 | $3,635 +8.2% | $83,330 |
| 2004 | $3,361 +4.5% | $83,330 +0% |
| 2003 | $3,215 +17.7% | $83,300 +17.1% |
| 2001 | $2,732 | $71,130 |
| 2000 | -- | $71,130 |
Find assessor info on the county website
Monthly payment
Est. payment
Payment breakdown
Explore the cost of this home by adjusting the details. Changes won't be saved.Climate risks
Neighborhood: 06108
Nearby schools
Schools provided by the listing agent
- High: East Hartford
Source: Smart MLS. This data may not be complete. We recommend contacting the local school district to confirm school assignments for this home.
Similar homes
- $340,0003 bd2 ba1.2k sqft27 Norman Drive, East Hartford, CT 06108For Sale

 MLS ID #24203848, Holly McCarthy, William Raveis Real Estate. Smart MLS
 - $--3 bd1 ba1.3k sqft109 Michael Ave, East Hartford, CT 06108AuctionServiceLink Auction
- $349,9003 bd2 ba1.4k sqft411 Tolland Street, East Hartford, CT 06108For Sale
 MLS ID #24202908, Ismael Cuadros, Five Stars Realty. Smart MLS
 - $370,0003 bd2 ba1.1k sqft1841 Main Street, East Hartford, CT 06108For Sale
 MLS ID #24198283, Daniel Alvarado, Better Homes and Gardens Real Estate Executive Real Estate. Smart MLS
 - $300,0002 bd2 ba1.2k sqftGoodwin Village, East Hartford, CT 06108For SaleMLS ID #24207941, Amanda Bartlett, William Raveis Real Estate. Smart MLS
- $320,0003 bd2 ba1.6k sqft1026 Forbes Street, East Hartford, CT 06118For SaleMLS ID #24207955, Dan Beirne, Opendoor Brokerage LLC. Smart MLS
- $389,9003 bd3 ba1.6k sqft37 Autumn Lane, East Hartford, CT 06108For SaleMLS ID #24160923, Carolyn C. Marino, Century 21 Classic Homes. Smart MLS
- $290,0003 bd2 ba1.3k sqft11 Bliss Street, East Hartford, CT 06108For SaleMLS ID #24194910, Patrick Lawrence, Coldwell Banker Realty. Smart MLS
- $299,9003 bd2 ba1.5k sqft33 Cora Street, Enfield, CT 06082For SaleMLS ID #24208204, Aimee Nieroda, Naples Realty Group, LLC. Smart MLS
- $325,0003 bd2 ba1.7k sqft41 Fuller Avenue, East Hartford, CT 06108For SaleMLS ID #24200893, Adrian Scarpa, Marino Realty LLC. Smart MLS
- $399,0003 bd3 ba1.6k sqft345 Goodwin Street, East Hartford, CT 06108For SaleMLS ID #24194030, James Bradshaw, Berkshire Hathaway NE Prop.. Smart MLS
- $265,0003 bd2 ba1.2k sqft12 Arbutus Street, East Hartford, CT 06108For SaleMLS ID #24188252, Melissa Kiehl, KW Legacy Partners. Smart MLS
- $309,9003 bd2 ba1.3k sqft4 Eleanor Road, East Hartford, CT 06118For SaleMLS ID #24197763, Nora Lewis, William Raveis Real Estate. Smart MLS
- $334,9004 bd2 ba1k sqft85 Pershing Street, Hartford, CT 06112For SaleMLS ID #24207529, Jasmin Vazquez, RE/MAX One. Smart MLS
- $360,0003 bd2 ba1.8k sqft28 Diana Drive, Bloomfield, CT 06002For SaleMLS ID #24208931, Izabela E. Wodarski, New Haus Group LLC. Smart MLS
- $299,9003 bd1 ba1.2k sqft48 Whitney Street, East Hartford, CT 06118For SaleMLS ID #24199796, Chloe N. White, KW Legacy Partners. Smart MLS
