Lovingly maintained over many years, this cute as a button ranch is waiting for you! Set on a GORGEOUS .46 acre level lot in a quiet (but very convenient) subdivision, this home is the one you have been waiting for! The large, eat in kitchen is thoughtfully designed with plenty of cabinet space and a large eat in area and has a window overlooking the pretty front yard. The fireplaced living room has beautiful built in solid wood bookshelves flanking the cozy fireplace; a large window here overlooks the gorgeous backyard. Down the hall you will find 3 OR 4 bedrooms; the primary bedroom features a full bath and a large closet space. There are also two additional bedrooms as well as one additional room that is currently being used as an office space. The full basement area offers a large area that was once mostly finished; it wouldn't take much effort to complete it for additional living space. Other features include a screened in porch area, a breezeway/mudroom containing the laundry area (on the main level!) and an attached one car garage. Tucked away in a quiet subdivision near the South Windsor line yet only minutes to the Buckland/Evergreen area for easy highway access, shopping and dining.
Accepting backups
$350,000
327 Burnham Street, Manchester, CT 06042
3beds
2,046sqft
Single Family Residence
Built in 1956
0.46 Acres Lot
$-- Zestimate®
$171/sqft
$-- HOA
What's special
- 25 days
- 1,943
- 146
Likely to sell faster than
Zillow last checked:
Listing updated:
Listed by:
Paige C. Niver (860)338-1069,
William Raveis Real Estate 860-633-0111
Source: Smart MLS,MLS#: 24211910
Facts & features
Interior
Bedrooms & bathrooms
- Bedrooms: 3
- Bathrooms: 2
- Full bathrooms: 2
Rooms
- Room types: Breezeway
Primary bedroom
- Features: Full Bath
- Level: Main
Bedroom
- Level: Main
Bedroom
- Level: Main
Kitchen
- Features: Dining Area
- Level: Main
Living room
- Features: Built-in Features, Fireplace
- Level: Main
Office
- Level: Main
Heating
- Hot Water, Oil
Cooling
- Wall Unit(s)
Appliances
- Included: Oven/Range, Refrigerator, Dishwasher, Washer, Dryer, Water Heater
- Laundry: Main Level
Features
- Basement: Full,Partially Finished
- Attic: Access Via Hatch
- Number of fireplaces: 1
Interior area
- Total structure area: 2,046
- Total interior livable area: 2,046 sqft
- Finished area above ground: 1,246
- Finished area below ground: 800
Video & virtual tour
Property
Parking
- Total spaces: 1
- Parking features: Attached, Garage Door Opener
- Attached garage spaces: 1
Features
- Patio & porch: Porch
Lot
- Size: 0.46 Acres
- Features: Subdivided, Few Trees, Level
Details
- Parcel number: 2127960
- Zoning: RR
Construction
Type & style
- Home type: SingleFamily
- Architectural style: Ranch
- Property subtype: Single Family Residence
Materials
- Aluminum Siding
- Foundation: Concrete Perimeter
- Roof: Asphalt
Condition
- New construction: No
- Year built: 1956
Utilities & green energy
- Sewer: Septic Tank
- Water: Public
- Utilities for property: Cable Available
Community & HOA
Community
- Features: Medical Facilities, Shopping/Mall
HOA
- Has HOA: No
Location
- Region: Manchester
Financial & listing details
- Price per square foot: $171/sqft
- Tax assessed value: $153,900
- Annual tax amount: $6,310
- Date on market: 10/6/2026
Estimated market value
Not available
Estimated sales range
Not available
Not available
Price history
| Date | Event | Price |
|---|---|---|
| 10/9/2026 | Listed for sale | $350,000$171/sqft |
Source:  Smart MLS #24211910 Report a problem | ||
Public tax history
| Year | Property taxes | Tax assessment |
|---|---|---|
| 2025 | $6,128 +2.9% | $153,900 |
| 2024 | $5,953 +4% | $153,900 |
| 2023 | $5,725 +2% | $153,900 |
| 2022 | $5,613 +15.2% | $153,900 +15.4% |
| 2021 | $4,872 | $133,400 |
| 2020 | $4,872 | $133,400 |
| 2019 | $4,872 +2% | $133,400 |
| 2018 | $4,777 +2.8% | $133,400 |
| 2017 | $4,649 -1.9% | $133,400 -2.4% |
| 2015 | $4,741 +2% | $136,700 |
| 2014 | $4,648 +2.9% | $136,700 |
| 2013 | $4,515 +4.4% | $136,700 |
| 2012 | $4,324 +0.6% | $136,700 -10.4% |
| 2011 | $4,300 -22.3% | $152,600 |
| 2010 | $5,536 +35.4% | $152,600 |
| 2009 | $4,090 +4.9% | $152,600 +14.4% |
| 2008 | $3,899 -19.9% | $133,433 -12.6% |
| 2007 | $4,868 +44.2% | $152,600 +60.5% |
| 2006 | $3,377 +5.8% | $95,100 |
| 2005 | $3,193 +5.6% | $95,100 |
| 2004 | $3,024 -1.6% | $95,100 |
| 2003 | $3,074 | $95,100 |
Find assessor info on the county website
Monthly payment
Est. payment
Payment breakdown
Explore the cost of this home by adjusting the details. Changes won't be saved.Climate risks
Neighborhood: Buckland
Nearby schools
Schools provided by the listing agent
- High: Manchester
Source: Smart MLS. This data may not be complete. We recommend contacting the local school district to confirm school assignments for this home.
Similar homes
- $349,9003 bd2 ba2.2k sqft1121 Tolland Street, East Hartford, CT 06108For Sale
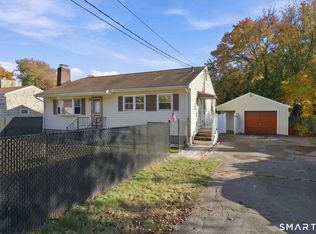
 MLS ID #24215857, Karan Desai, Coldwell Banker Realty. Smart MLS
- $347,0004 bd3 ba2.2k sqft51 Huckleberry Lane, Manchester, CT 06040For Sale
 MLS ID #24211962, Paige C. Niver, William Raveis Real Estate. Smart MLS
- $323,5003 bd2 ba1.6k sqft26 Scarborough Road, Windsor, CT 06095For Sale
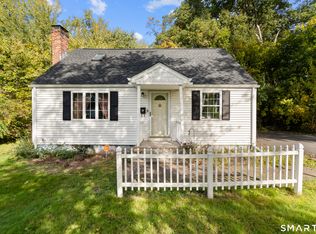 MLS ID #24211459, Kara A. Mazzola, First Choice Realty. Smart MLS
- $324,9003 bd1 ba1.5k sqft527 Lake Street, Manchester, CT 06042For Sale
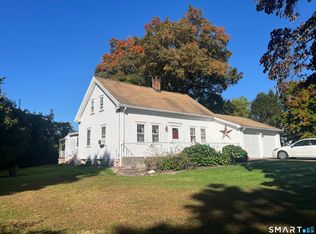 MLS ID #24172279, Fran C. Rokicki, Fran Rokicki Realty, LLC. Smart MLS
- $369,9003 bd2 ba2.2k sqft38 Sparrowbush Road, East Hartford, CT 06108For SaleMLS ID #24207642, Kristen E. Gonet, Berkshire Hathaway NE Prop.. Smart MLS
- $365,0003 bd3 ba1.3k sqft61 University Avenue, East Hartford, CT 06108For SaleMLS ID #24209084, Roman Pantojas, Oxford Realty. Smart MLS
- $450,0003 bd2 ba1.6k sqft655 Nevers Road, South Windsor, CT 06074For SaleMLS ID #24216823, James Knurek, Coldwell Banker Realty. Smart MLS
- $355,9002 bd3 ba1.6k sqftStrawbridge, South Windsor, CT 06074For SaleMLS ID #24216960, Suzy Couture, Better Homes and Gardens Real Estate Executive Real Estate. Smart MLS
- $365,0003 bd1 ba1.1k sqft39 Emily Drive, Vernon, CT 06066For SaleMLS ID #24215617, Dante Burgos, Coldwell Banker Realty. Smart MLS
- $365,0003 bd2 ba1.4k sqft64 Walker Street, Manchester, CT 06040For SaleMLS ID #24202249, Michael Mitchell, Carbutti & Co., Realtors. Smart MLS
- $385,0003 bd3 ba2k sqft10 Quail Run, Bloomfield, CT 06002For SaleMLS ID #24217230, Dillon Cass, Star Realty LLC. Smart MLS
- $339,0003 bd2 ba1.6k sqft72 East Street, Vernon, CT 06066For SaleMLS ID #24217049, Dianna Sleis, Coldwell Banker Realty. Smart MLS
- $385,0005 bd5 ba2.8k sqft521 West Wolcott Avenue, Windsor, CT 06095For SaleMLS ID #24216568, Kiara C. Rusconi, William Raveis Real Estate. Smart MLS
- $350,0003 bd1 ba1.6k sqft14 Barn Hill Road, Bloomfield, CT 06002For SaleMLS ID #24215079, Doug J. Hagen, Starr Team at LPT Realty. Smart MLS
- $365,0003 bd2 ba1.2k sqft193 Rood Avenue, Windsor, CT 06095For SaleMLS ID #24202874, Ellen Shuff, eXp Realty. Smart MLS
- $425,0003 bd2 ba2.4k sqft772 Forbes Street, East Hartford, CT 06118For SaleMLS ID #24206324, Cheri Trudon, ERA Blanchard & Rossetto. Smart MLS
- $399,9004 bd3 ba2.1k sqft19 Latimer Lane, Simsbury, CT 06070For SaleMLS ID #24207859, Sean Page, Coldwell Banker Realty. Smart MLS
- $369,9003 bd2 ba1.2k sqft26 Glenwood Street, Enfield, CT 06082For SaleMLS ID #24216594, Ricky D. Ramsey, Barile Realty Group. Smart MLS
- $354,9263 bd2 ba1.2k sqft17 Pioneer Drive, Enfield, CT 06082For SaleMLS ID #24210830, Maria Pirulli, Five Stars Realty. Smart MLS
- $359,9003 bd1 ba1.2k sqft129 Montemerlo Avenue, Windsor Locks, CT 06096For SaleMLS ID #24210919, Mike Barile, Barile Realty Group. Smart MLS
