Discover the appeal of easy one-level living in this ranch-style home, tucked away in a quiet neighborhood with a peaceful backyard setting! Providing 3 bedrooms, a full bathroom with tub, and a convenient 2-car attached garage, this home provides a functional layout with plenty of potential to make it your own. The flat lot offers usable outdoor space, while the screened-in back porch is a great spot to enjoy your morning coffee or unwind while overlooking the yard and a brook flowing along the backyard. Inside, the basement features additional finished space with a wet bar and wood-burning fireplace, creating a cozy setting for entertaining, relaxing, or enjoying game nights. A backyard shed provides extra storage, and the home is wired for a generator hookup for added peace of mind. Public sewer adds convenience, while the combination of single-level living, outdoor space, and bonus basement areas offers plenty of possibilities for the next owner. Being sold As Is, this property presents an opportunity to bring your ideas and make it your own!
For sale
$350,000
14 Barn Hill Road, Bloomfield, CT 06002
3beds
1,651sqft
Single Family Residence
Built in 1956
0.7 Acres Lot
$347,200 Zestimate®
$212/sqft
$-- HOA
What's special
- 14 days
- 1,036
- 95
Zillow last checked:
Listing updated:
Listed by:
Starr Team At LPT Realty,
Doug J. Hagen (203)687-5205,
Starr Team at LPT Realty 860-325-2484
Source: Smart MLS,MLS#: 24215079
Facts & features
Interior
Bedrooms & bathrooms
- Bedrooms: 3
- Bathrooms: 1
- Full bathrooms: 1
Primary bedroom
- Level: Main
- Area: 168 Square Feet
- Dimensions: 12 x 14
Bedroom
- Level: Main
- Area: 132 Square Feet
- Dimensions: 11 x 12
Bedroom
- Level: Main
- Area: 110 Square Feet
- Dimensions: 10 x 11
Bathroom
- Level: Main
- Area: 63 Square Feet
- Dimensions: 7 x 9
Dining room
- Level: Main
- Area: 120 Square Feet
- Dimensions: 10 x 12
Kitchen
- Level: Main
- Area: 132 Square Feet
- Dimensions: 11 x 12
Living room
- Level: Main
- Area: 264 Square Feet
- Dimensions: 12 x 22
Other
- Level: Main
- Area: 120 Square Feet
- Dimensions: 8 x 15
Other
- Level: Lower
- Area: 372 Square Feet
- Dimensions: 12 x 31
Other
- Level: Lower
- Area: 270 Square Feet
- Dimensions: 9 x 30
Heating
- Baseboard, Oil
Cooling
- Window Unit(s)
Appliances
- Included: Oven/Range, Refrigerator, Dishwasher, Washer, Dryer, Water Heater
- Laundry: Lower Level
Features
- Basement: Full,Unfinished
- Attic: Pull Down Stairs
- Number of fireplaces: 1
Interior area
- Total structure area: 1,651
- Total interior livable area: 1,651 sqft
- Finished area above ground: 1,300
- Finished area below ground: 351
Property
Parking
- Total spaces: 6
- Parking features: Attached, Driveway, Garage Door Opener, Paved
- Attached garage spaces: 2
- Has uncovered spaces: Yes
Lot
- Size: 0.7 Acres
- Features: Level
Details
- Parcel number: 2209567
- Zoning: R-30
Construction
Type & style
- Home type: SingleFamily
- Architectural style: Ranch
- Property subtype: Single Family Residence
Materials
- Vinyl Siding
- Foundation: Concrete Perimeter
- Roof: Asphalt
Condition
- New construction: No
- Year built: 1956
Utilities & green energy
- Sewer: Public Sewer
- Water: Well
Community & HOA
HOA
- Has HOA: No
Location
- Region: Bloomfield
Financial & listing details
- Price per square foot: $212/sqft
- Tax assessed value: $217,910
- Annual tax amount: $7,877
- Date on market: 10/17/2026
Estimated market value
$347,200
$330,000 - $365,000
$2,836/mo
Price history
| Date | Event | Price |
|---|---|---|
| 10/21/2026 | Listed for sale | $350,000$212/sqft |
Source:  Smart MLS #24215079 Report a problem | ||
Public tax history
| Year | Property taxes | Tax assessment |
|---|---|---|
| 2025 | $4,840 | $134,330 |
| 2024 | $4,840 | $134,330 |
| 2023 | $4,840 | $134,330 |
| 2022 | $4,840 -2.2% | $134,330 |
| 2021 | $4,947 +1.6% | $134,330 |
| 2020 | $4,871 -6.2% | $134,330 |
| 2019 | $5,193 +3.4% | $134,330 +3.3% |
| 2018 | $5,020 +0.2% | $129,990 |
| 2017 | $5,012 +4.4% | $129,990 |
| 2015 | $4,803 -10.9% | $129,990 -13.8% |
| 2014 | $5,389 +2.3% | $150,780 |
| 2013 | $5,268 -1.4% | $150,780 |
| 2012 | $5,345 +5.2% | $150,780 |
| 2011 | $5,081 +3.7% | $150,780 +0.7% |
| 2010 | $4,901 +28.4% | $149,800 +39.4% |
| 2009 | $3,817 +3.5% | $107,430 |
| 2008 | $3,688 | $107,430 |
| 2007 | $3,688 +5.6% | $107,430 |
| 2006 | $3,491 +1.8% | $107,430 +0% |
| 2005 | $3,429 +7.2% | $107,400 +42.2% |
| 2004 | $3,198 +4.6% | $75,550 -3.9% |
| 2003 | $3,058 +5.8% | $78,600 +0.1% |
| 2001 | $2,890 -8.8% | $78,554 -29.8% |
| 1995 | $3,169 | $111,870 |
Find assessor info on the county website
Monthly payment
Est. payment
Payment breakdown
Explore the cost of this home by adjusting the details. Changes won't be saved.Climate risks
Neighborhood: 06002
Similar homes
- $385,0003 bd3 ba2k sqft10 Quail Run, Bloomfield, CT 06002For Sale
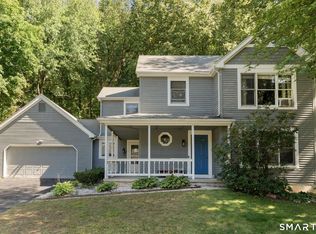
 MLS ID #24217230, Dillon Cass, Star Realty LLC. Smart MLS
- $334,9004 bd2 ba2k sqft16 Griffin Road South, Bloomfield, CT 06002For Sale
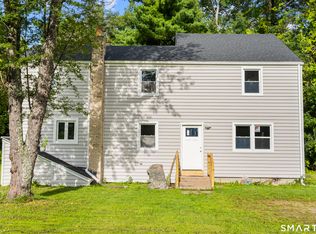 MLS ID #24203233, Jason Diaz, Berkshire Hathaway NE Prop.. Smart MLS
- $410,0004 bd2 ba1.7k sqft151 Wintonbury Avenue, Bloomfield, CT 06002For Sale
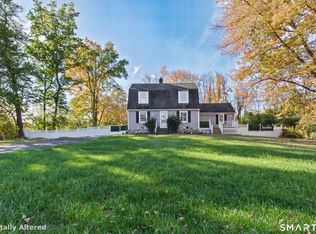 MLS ID #24215014, Kayla Dayle, Coldwell Banker Realty. Smart MLS
- $399,9003 bd3 ba2.1k sqft22 Terry Plains Road, Bloomfield, CT 06002For Sale
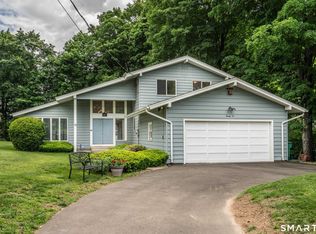 MLS ID #24199920, Mark J. Merin, Berkshire Hathaway NE Prop.. Smart MLS
- $323,5003 bd2 ba1.6k sqft26 Scarborough Road, Windsor, CT 06095For SaleMLS ID #24211459, Kara A. Mazzola, First Choice Realty. Smart MLS
- $399,9004 bd3 ba2.1k sqft19 Latimer Lane, Simsbury, CT 06070For SaleMLS ID #24207859, Sean Page, Coldwell Banker Realty. Smart MLS
- $479,5004 bd3 ba2.3k sqft35 Fairfield Lane, Bloomfield, CT 06002For SaleMLS ID #24214934, Derek Greene, Derek Greene. Smart MLS
- $344,9002 bd2 ba1.4k sqft170 West Mountain Road, Simsbury, CT 06070For SaleMLS ID #24204262, Suzy Couture, Better Homes and Gardens Real Estate Executive Real Estate. Smart MLS
- $359,0002 bd1 ba1k sqft66 Branford Street, Hartford, CT 06112For SaleMLS ID #24210458, Lucy Cordero, KW Legacy Partners. Smart MLS
- $399,9004 bd2 ba1.9k sqft5 Pennywhistle Road, East Granby, CT 06026For SaleMLS ID #24207666, Lisa A. McCarthy, Coldwell Banker Realty. Smart MLS
- $365,0003 bd2 ba1.2k sqft193 Rood Avenue, Windsor, CT 06095For SaleMLS ID #24202874, Ellen Shuff, eXp Realty. Smart MLS
- $365,0003 bd2 ba1.2k sqft1419 Poquonock Avenue, Windsor, CT 06095For SaleMLS ID #24204239, Matthew Olander, KW Legacy Partners. Smart MLS
- $349,9003 bd2 ba2.2k sqft1121 Tolland Street, East Hartford, CT 06108For SaleMLS ID #24215857, Karan Desai, Coldwell Banker Realty. Smart MLS
- $339,0003 bd2 ba1.6k sqft72 East Street, Vernon, CT 06066For SaleMLS ID #24217049, Dianna Sleis, Coldwell Banker Realty. Smart MLS
- $365,0003 bd3 ba1.3k sqft61 University Avenue, East Hartford, CT 06108For SaleMLS ID #24209084, Roman Pantojas, Oxford Realty. Smart MLS
- $359,9003 bd1 ba1.2k sqft129 Montemerlo Avenue, Windsor Locks, CT 06096For SaleMLS ID #24210919, Mike Barile, Barile Realty Group. Smart MLS
- $365,0003 bd1 ba1.1k sqft39 Emily Drive, Vernon, CT 06066For SaleMLS ID #24215617, Dante Burgos, Coldwell Banker Realty. Smart MLS
- $299,9003 bd1 ba1k sqft27 Allen Street, Enfield, CT 06082For SaleMLS ID #24218060, Laura B. Ennis, Century 21 AllPoints Realty. Smart MLS
- $385,0004 bd1 ba1.6k sqft118 Randal Avenue, West Hartford, CT 06110For SaleMLS ID #24215658, Evan L. Berman, William Raveis Real Estate. Smart MLS
