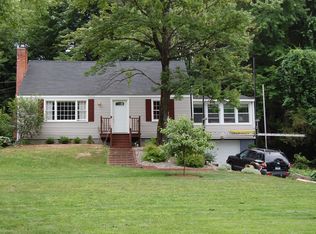
Charming Cape Cod, beautifully sited high above the road on a quiet cul-de-sac in an attractive, well-established neighborhood. Offering generous living space and the potential for up to five bedrooms, this versatile home features hardwood flooring throughout and ample closet space. The granite-and-stainless eat-in kitchen opens directly to an expansive deck, ideal for outdoor dining and entertaining. The spacious living room is highlighted by an impressive floor-to-ceiling tiled fireplace and flows easily into the adjoining dining room. A walkout basement offers additional possibilities, while replacement windows, vinyl siding and a good-sized two-car garage with high ceilings add convenience. A wonderful opportunity to add your own personal touches over time. Enjoy a peaceful neighborhood setting with convenient access to Bradley International Airport, Route 20 and I-91, along with nearby Farmington Valley trails, outdoor recreation, shopping and dining. Ideally positioned for travel throughout the Hartford-Springfield corridor.
Under contract
$419,900
5 Pennywhistle Road, East Granby, CT 06026
4beds
1,904sqft
Single Family Residence
Built in 1959
0.47 Acres Lot
$432,400 Zestimate®
$221/sqft
$-- HOA
What's special
Expansive deckGranite-and-stainless eat-in kitchenReplacement windowsGenerous living spaceImpressive floor-to-ceiling tiled fireplaceHardwood flooring throughoutAmple closet space
- 26 days
- 1,080
- 108
Likely to sell faster than
Zillow last checked:
Listing updated:
Listed by:
Lisa A. McCarthy (860)604-8723,
Coldwell Banker Realty 860-231-2600
Source: Smart MLS,MLS#: 24207666
Facts & features
Interior
Bedrooms & bathrooms
- Bedrooms: 4
- Bathrooms: 2
- Full bathrooms: 2
Primary bedroom
- Features: Hardwood Floor
- Level: Main
Bedroom
- Features: Hardwood Floor
- Level: Main
Bedroom
- Features: Hardwood Floor
- Level: Upper
Bedroom
- Features: Hardwood Floor
- Level: Upper
Bathroom
- Features: Tub w/Shower, Tile Floor
- Level: Main
Bathroom
- Features: Stall Shower, Tile Floor
- Level: Upper
Dining room
- Features: Hardwood Floor
- Level: Main
Kitchen
- Features: Granite Counters, Eating Space
- Level: Main
Living room
- Features: Fireplace, Hardwood Floor
- Level: Main
Other
- Features: Hardwood Floor
- Level: Upper
Heating
- Hot Water, Oil
Cooling
- Window Unit(s)
Appliances
- Included: Oven/Range, Microwave, Refrigerator, Dishwasher, Washer, Dryer, Water Heater
- Laundry: Lower Level
Features
- Basement: Full
- Attic: None
- Number of fireplaces: 1
Interior area
- Total structure area: 1,904
- Total interior livable area: 1,904 sqft
- Finished area above ground: 1,904
Property
Parking
- Total spaces: 2
- Parking features: Attached
- Attached garage spaces: 2
Features
- Patio & porch: Deck
Lot
- Size: 0.47 Acres
- Features: Few Trees, Rolling Slope
Details
- Parcel number: 2229872
- Zoning: R20
Construction
Type & style
- Home type: SingleFamily
- Architectural style: Cape Cod
- Property subtype: Single Family Residence
Materials
- Vinyl Siding
- Foundation: Concrete Perimeter
- Roof: Asphalt
Condition
- New construction: No
- Year built: 1959
Utilities & green energy
- Sewer: Septic Tank
- Water: Well
- Utilities for property: Cable Available
Community & HOA
HOA
- Has HOA: No
Location
- Region: East Granby
Financial & listing details
- Price per square foot: $221/sqft
- Tax assessed value: $219,100
- Annual tax amount: $6,814
- Date on market: 9/18/2026
Estimated market value
$432,400
$411,000 - $454,000
$3,042/mo
Price history
| Date | Event | Price |
|---|---|---|
| 10/6/2026 | Pending sale | $419,900$221/sqft |
Source:  Smart MLS #24207666 Report a problem Smart MLS #24207666 Report a problem | ||
| 9/18/2026 | Listed for sale | $419,900+84.6%$221/sqft |
Source: Smart MLS #24207666 Report a problem | ||
| 8/3/2016 | Sold | $227,500-5.2%$119/sqft |
Source: Smart MLS #G10131197 Report a problem | ||
| 6/16/2016 | Pending sale | $239,900$126/sqft |
Source: Coldwell Banker Residential Brokerage - Granby Office #G10131197 Report a problem | ||
| 5/31/2016 | Price change | $239,900-4%$126/sqft |
Source: Coldwell Banker Residential Brokerage - Granby Office #G10131197 Report a problem | ||
| 5/1/2016 | Listed for sale | $249,900+82.4%$131/sqft |
Source: Coldwell Banker Residential Brokerage - Granby Office #G10131197 Report a problem | ||
| 10/31/1997 | Sold | $137,000-8.1%$72/sqft |
Source: Public Record Report a problem | ||
| 7/11/1994 | Sold | $149,000-6.9%$78/sqft |
Source: Public Record Report a problem | ||
| 2/21/1989 | Sold | $160,000$84/sqft |
Source: Public Record Report a problem | ||
Public tax history
| Year | Property taxes | Tax assessment |
|---|---|---|
| 2025 | $6,683 +2.4% | $219,100 |
| 2024 | $6,529 +10.8% | $219,100 +35% |
| 2023 | $5,891 +6.5% | $162,300 |
| 2022 | $5,534 +1.5% | $162,300 |
| 2021 | $5,453 +1.2% | $162,300 |
| 2020 | $5,388 +1.2% | $162,300 |
| 2019 | $5,323 +1.7% | $162,300 +2.3% |
| 2018 | $5,234 +1.8% | $158,600 |
| 2017 | $5,139 +4.2% | $158,600 |
| 2016 | $4,932 +2.3% | $158,600 |
| 2015 | $4,821 +25% | $158,600 +10.6% |
| 2006 | $3,857 +6.7% | $143,400 |
| 2004 | $3,614 +24.4% | $143,400 +49.1% |
| 2002 | $2,905 +9% | $96,200 |
| 2001 | $2,665 +1.1% | $96,200 -20.1% |
| 1995 | $2,637 | $120,390 |
Find assessor info on the county website
Monthly payment
Est. payment
Payment breakdown
Explore the cost of this home by adjusting the details. Changes won't be saved.Climate risks
Neighborhood: 06026
Nearby schools
Schools provided by the listing agent
- High: East Granby
Source: Smart MLS. This data may not be complete. We recommend contacting the local school district to confirm school assignments for this home.
Similar homes
- $399,9003 bd3 ba2k sqft10 Quail Run, Bloomfield, CT 06002For Sale

 MLS ID #24208835, Anthony La Penna, Exceptional Real Estate LLC. Smart MLS
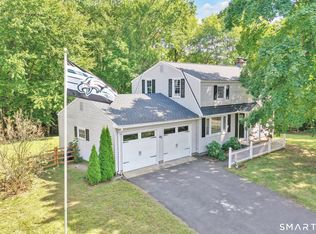
 - $424,9004 bd2 ba2.4k sqft45 Colonial Drive, Enfield, CT 06082For Sale
 MLS ID #24198565, Maureen M. Tsatsos, Coldwell Banker Realty. Smart MLS
 - $439,9003 bd3 ba1.7k sqft4 Woodland Hollow Street, Windsor Locks, CT 06096For Sale
 MLS ID #24200665, Carrie Blair, Keller Williams Realty-Longmdw. Smart MLS
 - $375,0003 bd2 ba1.2k sqft1419 Poquonock Avenue, Windsor, CT 06095For Sale
 MLS ID #24204239, Matthew Olander, KW Legacy Partners. Smart MLS
 - $485,0004 bd2 ba2.2k sqft35 North Street, Enfield, CT 06082For SaleMLS ID #24214018, Kevin M. Bennett, Irving Group Realty. Smart MLS
- $359,9003 bd1 ba1.2k sqft129 Montemerlo Avenue, Windsor Locks, CT 06096For SaleMLS ID #24210919, Mike Barile, Barile Realty Group. Smart MLS
- $425,0003 bd2 ba2.4k sqft772 Forbes Street, East Hartford, CT 06118For SaleMLS ID #24206324, Cheri Trudon, ERA Blanchard & Rossetto. Smart MLS
- $420,0003 bd2 ba1.4k sqft130 Riverton Road, Winchester, CT 06098For SaleMLS ID #24204002, Kelly S. Ryan, William Raveis Real Estate. Smart MLS
- $440,0004 bd3 ba2.1k sqft48 Lardner Road, Bristol, CT 06010For SaleMLS ID #24213660, Jithu Sajeevan, Serhant Connecticut, LLC. Smart MLS
- $389,9004 bd2 ba1.2k sqft143 Federal Street, West Hartford, CT 06110For SaleMLS ID #24211246, Ashley Paige Pushee, eXp Realty. Smart MLS
- $499,9004 bd2 ba1.8k sqft83 Richmond Lane, West Hartford, CT 06117For SaleMLS ID #24211123, Sherri Schwartz, Coldwell Banker Realty. Smart MLS
- $435,0005 bd2 ba2.7k sqft8 Pettersson Circle, Stafford, CT 06076For SaleMLS ID #24211208, Kraig S. Arvisais, Trend 2000 Real Estate. Smart MLS
- $380,0004 bd2 ba1.3k sqft155 Post Office Road, Enfield, CT 06082For SaleMLS ID #24207111, Romina D'Angelo, Coldwell Banker Realty. Smart MLS
- $399,9003 bd2 ba1.4k sqft169 Griffin Road, Suffield, CT 06093For SaleMLS ID #24210980, Amy M. Bartolucci, Coldwell Banker Realty. Smart MLS
- $465,0003 bd2 ba1.9k sqft154 Overbrook Road, West Hartford, CT 06107For SaleMLS ID #24212306, Martin Torres, KW Legacy Partners. Smart MLS
- $399,9003 bd3 ba2.3k sqft115 Kingston Drive, East Hartford, CT 06118For SaleMLS ID #24211784, Teresa Dudzikowski, Coldwell Banker Realty. Smart MLS
- $339,9003 bd2 ba2.1k sqft37 Clover Street, Windsor, CT 06095For SaleMLS ID #24212093, Kiara C. Rusconi, William Raveis Real Estate. Smart MLS
- $449,9003 bd2 ba1.6k sqft114 Forest Drive, Wethersfield, CT 06109For SaleMLS ID #24212276, Emily Ford, William Pitt Sotheby's International Realty. Smart MLS
- $439,9004 bd2 ba1.7k sqft102 Clarendon Terrace, Newington, CT 06111For SaleMLS ID #24200566, Maria Gaudet, Lamacchia Realty. Smart MLS
