This home is a standout, so come to see it before it's too late! Two of the best features of this home are the detached garage with heat and upper level AND the first-floor primary bedroom and full bath. If you've been looking for a well-maintained home and separate space for a workshop or storage, you've got to see this one! The wood burning fireplace and picture window fill the living room with warmth and natural light. With crown molding, hardwood floors, and a closet in the dining room, this space could easily double as a home office or cozy den. The updated kitchen with SS appliances, wall oven, cooktop stove, storage cabinets with pull out shelves, tile floor, dining area and a Dutch door leading to the enclosed porch overlooking the beautiful back yard modernize this home while retaining its character. The remodeled full bath includes a jetted tub with shower, vanity with granite countertop and tile floor. The primary bedroom on the main level is complete with hardwood floors and 2 closets! On the upper level are 2 more bedrooms with hardwood floors and a remodeled bathroom. Central Air keeps you cool in the summer! In addition to the 2-car attached garage, there is a heated, detached garage with 2 bays, a workshop and an upper level that is floored! A fenced in area in the back yard is great for pets. The roof is 15 years young and has 40-year shingles! Adjacent building lot, to left of garage, 756 Forbes St, can be sold for an additional $45,000. SOLD AS-IS. Subject to probate court approval.
For sale
$425,000
772 Forbes Street, East Hartford, CT 06118
3beds
2,494sqft
Single Family Residence
Built in 1963
0.45 Acres Lot
$-- Zestimate®
$170/sqft
$-- HOA
What's special
- 37 days
- 1,276
- 92
Zillow last checked:
Listing updated:
Listed by:
Cheri Trudon (860)214-1054,
ERA Blanchard & Rossetto 860-646-2482
Source: Smart MLS,MLS#: 24206324
Facts & features
Interior
Bedrooms & bathrooms
- Bedrooms: 3
- Bathrooms: 2
- Full bathrooms: 1
- 1/2 bathrooms: 1
Primary bedroom
- Features: Hardwood Floor
- Level: Main
Bedroom
- Features: Hardwood Floor
- Level: Upper
Bedroom
- Level: Upper
Bathroom
- Features: Remodeled, Granite Counters, Tub w/Shower, Tile Floor
- Level: Main
Bathroom
- Features: Granite Counters, Tile Floor
- Level: Upper
Dining room
- Features: Hardwood Floor
- Level: Main
Living room
- Features: Fireplace, Hardwood Floor
- Level: Main
Sun room
- Level: Main
Heating
- Hot Water, Oil
Cooling
- Central Air
Appliances
- Included: Electric Cooktop, Oven, Microwave, Refrigerator, Dishwasher, Disposal, Washer, Dryer, Water Heater
- Laundry: Lower Level
Features
- Wired for Data
- Basement: Full,Unfinished,Heated,Interior Entry,Concrete
- Attic: Crawl Space,Storage,Access Via Hatch
- Number of fireplaces: 1
Interior area
- Total structure area: 2,494
- Total interior livable area: 2,494 sqft
- Finished area above ground: 1,516
- Finished area below ground: 978
Property
Parking
- Total spaces: 10
- Parking features: Attached, Detached, Other, Paved, Driveway, Garage Door Opener, Private
- Attached garage spaces: 4
- Has uncovered spaces: Yes
Features
- Patio & porch: Screened, Enclosed, Porch, Patio
Lot
- Size: 0.45 Acres
- Features: Level
Details
- Additional structures: Shed(s)
- Parcel number: 2288331
- Zoning: R2
Construction
Type & style
- Home type: SingleFamily
- Architectural style: Cape Cod
- Property subtype: Single Family Residence
Materials
- Clapboard
- Foundation: Concrete Perimeter
- Roof: Asphalt
Condition
- New construction: No
- Year built: 1963
Utilities & green energy
- Sewer: Public Sewer
- Water: Public
Community & HOA
Community
- Features: Basketball Court, Near Public Transport, Golf, Health Club, Library, Medical Facilities, Park
- Security: Security System
HOA
- Has HOA: No
Location
- Region: East Hartford
Financial & listing details
- Price per square foot: $170/sqft
- Tax assessed value: $181,450
- Annual tax amount: $8,572
- Date on market: 9/11/2026
Estimated market value
Not available
Estimated sales range
Not available
Not available
Price history
| Date | Event | Price |
|---|---|---|
| 9/13/2026 | Listed for sale | $425,000$170/sqft |
Source:  Smart MLS #24206324 Report a problem Smart MLS #24206324 Report a problem | ||
Public tax history
| Year | Property taxes | Tax assessment |
|---|---|---|
| 2025 | $8,329 +4.3% | $181,450 |
| 2024 | $7,984 +3.4% | $181,450 |
| 2023 | $7,719 +9.3% | $181,450 +5.3% |
| 2022 | $7,065 +17.1% | $172,310 +41% |
| 2021 | $6,032 -1.1% | $122,230 |
| 2020 | $6,102 +1.6% | $122,230 |
| 2019 | $6,003 +3.1% | $122,230 |
| 2018 | $5,825 +1.3% | $122,230 |
| 2017 | $5,751 -3.2% | $122,230 -5.6% |
| 2015 | $5,939 +1% | $129,500 |
| 2014 | $5,879 +3.4% | $129,500 |
| 2013 | $5,685 +2.6% | $129,500 |
| 2012 | $5,541 -4.9% | $129,500 -23.5% |
| 2011 | $5,827 +1.8% | $169,280 |
| 2010 | $5,725 +6.8% | $169,280 |
| 2009 | $5,361 | $169,280 |
| 2008 | $5,361 -12.3% | $169,280 |
| 2007 | $6,114 +24.6% | $169,280 +50.5% |
| 2006 | $4,908 +8.2% | $112,510 |
| 2004 | $4,538 +4.5% | $112,510 +0% |
| 2003 | $4,343 +6.5% | $112,500 +5.9% |
| 2001 | $4,079 | $106,190 |
| 2000 | -- | $106,190 |
Find assessor info on the county website
Monthly payment
Est. payment
Payment breakdown
Explore the cost of this home by adjusting the details. Changes won't be saved.Climate risks
Neighborhood: 06118
Nearby schools
Schools provided by the listing agent
- Elementary: Governor Wm. Pitkin
- Middle: East Hartford
- High: East Hartford
Source: Smart MLS. This data may not be complete. We recommend contacting the local school district to confirm school assignments for this home.

Similar homes
- $425,0004 bd2 ba2.3k sqft425 Hills Street, East Hartford, CT 06118For Sale
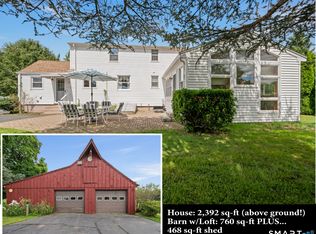
 MLS ID #24191899, Kadji Anderson, Berkshire Hathaway NE Prop.. Smart MLS
 - $365,0003 bd3 ba1.3k sqft61 University Avenue, East Hartford, CT 06108For Sale
 MLS ID #24209084, Roman Pantojas, Oxford Realty. Smart MLS
 - $530,0003 bd2 ba3.7k sqft8 Cutter Lane, Glastonbury, CT 06033For Sale
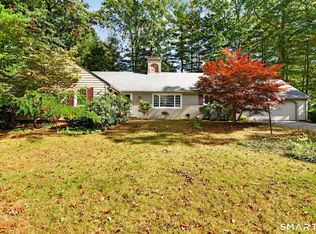 MLS ID #24186909, Michelle C. Collins, Berkshire Hathaway NE Prop.. Smart MLS
 - $539,9003 bd3 ba2.2k sqft107 Minnechaug Drive, Glastonbury, CT 06033For Sale
 MLS ID #24215078, Tatyana Makarov, Century 21 AllPoints Realty. Smart MLS
 - $347,0004 bd3 ba2.2k sqft51 Huckleberry Lane, Manchester, CT 06040For SaleMLS ID #24211962, Paige C. Niver, William Raveis Real Estate. Smart MLS
- $425,0003 bd2 ba1.8k sqft429 Mountain Road, West Hartford, CT 06107For SaleMLS ID #24208715, Jennifer A. Jones, Coldwell Banker Realty. Smart MLS
- $399,9002 bd2 ba1.5k sqft132 Cheney Lane, Newington, CT 06111For SaleMLS ID #24214739, Kevin J. Eagan, Berkshire Hathaway NE Prop.. Smart MLS
- $449,9003 bd2 ba1.9k sqft55 Hart Street, Wethersfield, CT 06109For SaleMLS ID #24206479, Sherri Schwartz, Coldwell Banker Realty. Smart MLS
- $549,9003 bd2 ba2k sqft58 Fox Den Road, Glastonbury, CT 06033For SaleMLS ID #24211481, Britt Miglietta, Berkshire Hathaway NE Prop.. Smart MLS
- $424,9004 bd2 ba2.4k sqft45 Colonial Drive, Enfield, CT 06082For SaleMLS ID #24198565, Maureen M. Tsatsos, Coldwell Banker Realty. Smart MLS
- $465,0003 bd2 ba1.9k sqft154 Overbrook Road, West Hartford, CT 06107For SaleMLS ID #24212306, Martin Torres, KW Legacy Partners. Smart MLS
- $419,9004 bd2 ba3k sqft6 Miller Road, Vernon, CT 06066For SaleMLS ID #24202469, Teresa Dudzikowski, Coldwell Banker Realty. Smart MLS
- $379,0004 bd2 ba2.1k sqft85 Brown Street, Hartford, CT 06114For SaleMLS ID #24206931, Guillermo A. Araujo, Five Stars Realty. Smart MLS
- $435,0004 bd2 ba2.2k sqft120 Maxine Road, Bristol, CT 06010For SaleMLS ID #24213056, Madelyn Pope, RE/MAX One. Smart MLS
- $499,0005 bd3 ba2.1k sqft17 Sherman Road, Glastonbury, CT 06033For SaleMLS ID #24206462, Lauren M. Spina, William Raveis Real Estate. Smart MLS
- $459,9004 bd4 ba2.1k sqft18 Shoddy Mill Road, Bolton, CT 06043For SaleMLS ID #24201099, Lois J. Brookes, Better Homes and Gardens Real Estate Executive Real Estate. Smart MLS
- $439,9006 bd4 ba2.5k sqft52 Russell Street, Manchester, CT 06040For SaleMLS ID #24212294, Jeffrey A. Rothman, eXp Realty. Smart MLS
- $399,9003 bd3 ba3.2k sqft85 Tolland Green, Tolland, CT 06084For SaleMLS ID #24213903, Pam Moriarty, Coldwell Banker Realty. Smart MLS
- $475,0003 bd2 ba1.8k sqft14 Dean Drive, Bolton, CT 06043For SaleMLS ID #24205465, Jesica Beaulieu, Dave Jones Realty, LLC. Smart MLS
- $389,9003 bd3 ba1.3k sqft557 South Main Street, West Hartford, CT 06110For SaleMLS ID #24207693, Maraly Maldonado, RE/MAX One. Smart MLS
