Wow! Want a great location in the heart of the Buttonball neighborhood, nestled on a perfectly level, private lot? Take a look at 8 Cutter Lane! One-floor living at its best in this sprawling Ranch offering spacious rooms, hardwood floors, sunroom, fabulous mudroom and 2 fireplaces. Kitchen features double ovens, skylight, and full size laundry nook. Dining area and family room boast an open layout with fireplace and expansive windows ushering in natural light. Enjoy a charming living room with built-ins and 2nd fireplace, a very spacious mudroom offering that coveted drop zone for day-to-day living, and a GORGEOUS 3-season sunroom with vaulted, knotty pine ceiling. All three bedrooms are generously sized, including the primary with remodeled ensuite bathroom. There is an updated hallway bath, and, as an added bonus, a walk-up attic with loads of space for storage. Additional upgrades and amenities: Public Water and Sewer, Windows replaced approximately 2014, Roof replaced approximately 2012, 2 Fireplaces, 2-car attached garage, 1st floor laundry, unfinished basement ideal for finishing.
Accepting backups
$530,000
8 Cutter Lane, Glastonbury, CT 06033
3beds
1,850sqft
Single Family Residence
Built in 1968
0.55 Acres Lot
$549,800 Zestimate®
$286/sqft
$-- HOA
What's special
Perfectly level private lotFabulous mudroomOne-floor livingHardwood floorsUpdated hallway bathKitchen features double ovensFull size laundry nook
- 24 days
- 2,344
- 173
Likely to sell faster than
Zillow last checked:
Listing updated:
Listed by:
The Michelle Collins Team,
Michelle C. Collins (860)982-4684,
Berkshire Hathaway NE Prop. 860-633-3674
Source: Smart MLS,MLS#: 24186909
Facts & features
Interior
Bedrooms & bathrooms
- Bedrooms: 3
- Bathrooms: 2
- Full bathrooms: 2
Primary bedroom
- Features: Bedroom Suite, Full Bath, Stall Shower, Hardwood Floor
- Level: Main
Bedroom
- Features: Hardwood Floor
- Level: Main
Bedroom
- Features: Hardwood Floor
- Level: Main
Dining room
- Features: Combination Liv/Din Rm, Hardwood Floor
- Level: Main
Family room
- Features: Bay/Bow Window, Fireplace, Hardwood Floor
- Level: Main
Kitchen
- Features: Skylight, Double-Sink, Hardwood Floor, Wide Board Floor
- Level: Main
Living room
- Features: Bookcases, Built-in Features, Fireplace, Wide Board Floor
- Level: Main
Sun room
- Features: Ceiling Fan(s), Sliders, Tile Floor
- Level: Main
Heating
- Baseboard, Electric
Cooling
- None
Appliances
- Included: Electric Cooktop, Oven, Microwave, Refrigerator, Dishwasher, Disposal, Washer, Dryer, Electric Water Heater, Water Heater
- Laundry: Main Level, Mud Room
Features
- Basement: Full,Hatchway Access,Interior Entry
- Attic: Storage,Walk-up
- Number of fireplaces: 2
Interior area
- Total structure area: 1,850
- Total interior livable area: 1,850 sqft
- Finished area above ground: 1,850
Property
Parking
- Total spaces: 2
- Parking features: Attached, Garage Door Opener
- Attached garage spaces: 2
Accessibility
- Accessibility features: Bath Grab Bars, Raised Toilet
Features
- Patio & porch: Enclosed, Porch
- Exterior features: Sidewalk
Lot
- Size: 0.55 Acres
- Features: Corner Lot, Wooded, Level
Details
- Parcel number: 567090
- Zoning: AA
Construction
Type & style
- Home type: SingleFamily
- Architectural style: Ranch
- Property subtype: Single Family Residence
Materials
- Vinyl Siding
- Foundation: Concrete Perimeter
- Roof: Asphalt
Condition
- New construction: No
- Year built: 1968
Utilities & green energy
- Sewer: Public Sewer
- Water: Public
Community & HOA
HOA
- Has HOA: No
Location
- Region: Glastonbury
Financial & listing details
- Price per square foot: $286/sqft
- Tax assessed value: $281,200
- Annual tax amount: $9,485
- Date on market: 10/17/2026
Estimated market value
$549,800
$522,000 - $577,000
$3,305/mo
Price history
| Date | Event | Price |
|---|---|---|
| 10/23/2026 | Contingent | $530,000$286/sqft |
Source:  Berkshire Hathaway HomeServices New England Properties #24186909 Report a problem | ||
| 10/17/2026 | Listed for sale | $530,000$286/sqft |
Source:  Smart MLS #24186909 Report a problem | ||
Public tax history
| Year | Property taxes | Tax assessment |
|---|---|---|
| 2025 | $9,232 +2.8% | $281,200 |
| 2024 | $8,979 +3% | $281,200 |
| 2023 | $8,720 +7.2% | $281,200 +28.9% |
| 2022 | $8,135 0% | $218,100 |
| 2021 | $8,139 +1.1% | $218,100 |
| 2020 | $8,048 +1.5% | $218,100 |
| 2019 | $7,930 +1% | $218,100 |
| 2018 | $7,852 +4.8% | $218,100 +9% |
| 2017 | $7,494 +2.9% | $200,100 |
| 2016 | $7,284 | $200,100 |
Find assessor info on the county website
Monthly payment
Est. payment
Payment breakdown
Explore the cost of this home by adjusting the details. Changes won't be saved.Climate risks
Neighborhood: Gastonbury Center
Nearby schools
Schools provided by the listing agent
- Elementary: Buttonball Lane
- Middle: Smith,Gideon Welles
- High: Glastonbury
Source: Smart MLS. This data may not be complete. We recommend contacting the local school district to confirm school assignments for this home.
Similar homes
- $499,9004 bd3 ba2k sqft726 Neipsic Road, Glastonbury, CT 06033For Sale
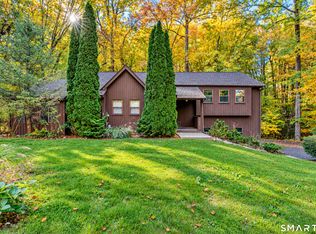
 MLS ID #24214071, Cydne Wright, William Raveis Real Estate. Smart MLS
- $649,9004 bd4 ba2.2k sqft941 Hopewell Road, Glastonbury, CT 06073For Sale
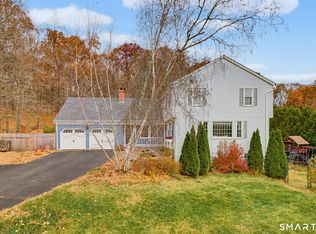 MLS ID #24217437, James P. Didato, Berkshire Hathaway NE Prop.. Smart MLS
- $619,9005 bd4 ba2.7k sqft25 Hampshire Drive, Glastonbury, CT 06033For Sale
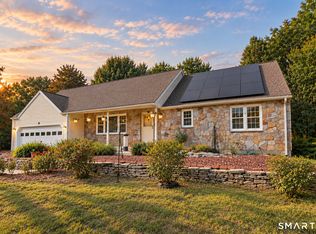 MLS ID #24203680, Linda A. Edelwich, William Raveis Real Estate. Smart MLS
- $450,0002 bd3 ba1.1k sqft130 Peach Tree Road, Glastonbury, CT 06033For Sale
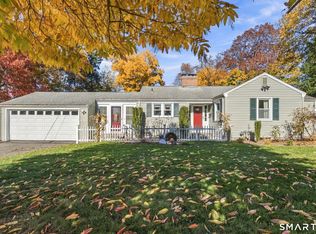 MLS ID #24219431, Kevin Wilcox, William Raveis Real Estate. Smart MLS
- $599,9003 bd3 ba2.7k sqft100 Natchaug Drive, Glastonbury, CT 06033For SaleMLS ID #24215388, Matthew Alvarez, eXp Realty. Smart MLS
- $579,9003 bd2 ba1.7k sqft39 Fern Street, Glastonbury, CT 06033For SaleMLS ID #24211511, Emily Ford, William Pitt Sotheby's International Realty. Smart MLS
- $599,9004 bd3 ba2.2k sqft285 Long Hill Drive, Glastonbury, CT 06033For SaleMLS ID #24190052, Yola Feery, Berkshire Hathaway NE Prop.. Smart MLS
- $480,0004 bd3 ba1.9k sqft100 Midwell Road, Wethersfield, CT 06109For SaleMLS ID #24217252, Erin Mancino, Century 21 AllPoints Realty. Smart MLS
- $499,0003 bd2 ba1.9k sqft222 Savage Hill Road, Berlin, CT 06037For SaleMLS ID #24218899, Brian Burke, Coldwell Banker Realty. Smart MLS
- $519,0003 bd2 ba1.8k sqft53 Two Mile Road, Farmington, CT 06032For SaleMLS ID #24207580, Piotr Chrzanowski, Piotrsellsct LLC. Smart MLS
- $649,5004 bd3 ba2.4k sqft268 Woodland Street, Glastonbury, CT 06073For SaleMLS ID #24205262, Felix P. DuVerger, Berkshire Hathaway NE Prop.. Smart MLS
- $499,9003 bd3 ba1.5k sqft55 Depot Hill Road, East Hampton, CT 06414For SaleMLS ID #24214372, Christine Horkman, Regency Real Estate, LLC. Smart MLS
- $530,0004 bd3 ba2.4k sqft49 Strong Road, South Windsor, CT 06074For SaleMLS ID #24212636, Matthew Olander, KW Legacy Partners. Smart MLS
- $549,9004 bd4 ba2.7k sqft101 Collier Road, Wethersfield, CT 06109For SaleMLS ID #24175203, Mirella L. D'Antonio, William Raveis Real Estate. Smart MLS
- $489,0003 bd2 ba1.5k sqft51 Greenhurst Road, West Hartford, CT 06107For SaleMLS ID #24218948, Joseph Harvey, Best Real Estate Brokerage LLC. Smart MLS
- $549,9953 bd3 ba2.5k sqft41 Cariati Boulevard, Meriden, CT 06451For SaleMLS ID #24219137, Josh B. Arkenbout, Coldwell Banker Realty. Smart MLS
- $475,0003 bd3 ba1.6k sqft52 Bruce Avenue, Southington, CT 06489For SaleMLS ID #24217834, Brette Stern, Calcagni Real Estate. Smart MLS
- $499,0003 bd2 ba2.5k sqft57 Stuart Drive, Southington, CT 06489For SaleMLS ID #24218170, Joseph Harvey, Best Real Estate Brokerage LLC. Smart MLS
- $569,9004 bd3 ba2.3k sqft28 Farm Gate Road, Colchester, CT 06415For SaleMLS ID #24219185, Mary A. Parker, Berkshire Hathaway NE Prop.. Smart MLS
- $444,5003 bd2 ba1.9k sqft55 Hart Street, Wethersfield, CT 06109For SaleMLS ID #24206479, Sherri Schwartz, Coldwell Banker Realty. Smart MLS
