Welcome to this beautifully updated Cape, perfectly situated on over an acre of gorgeous, level land in a peaceful neighborhood setting. Filled with character and thoughtfully improved throughout, this home offers the perfect blend of classic charm, modern updates, and comfortable everyday living. The heart of the home is the beautifully renovated kitchen, featuring an impressive 10-foot island, high-end stainless-steel appliances, sleek quartz countertops, abundant cabinetry, and quality craftsmanship throughout. Just off the kitchen, a covered patio extends the living space outdoors and provides the perfect spot for seasonal dining, entertaining, or simply relaxing. The main level offers a flexible floor plan with a bright and inviting living room centered around a classic brick fireplace, along with a dining area, versatile den or home office, bedroom, and renovated full bathroom. Upstairs, you'll find two additional bedrooms with brand-new hardwood flooring, a second full bathroom, and plenty of convenient built-in storage. Step outside to a beautifully landscaped backyard offering privacy, tranquility, and an abundance of level space for entertaining, recreation, gardening, or enjoying the outdoors. An oversized shed provides additional storage, while the two-car garage features a spacious second story. The sellers are relocating for work, presenting a wonderful opportunity for the next owners to make this beautifully maintained home their own.
For sale
$589,900
39 Fern Street, Glastonbury, CT 06033
3beds
1,744sqft
Single Family Residence
Built in 1942
1.14 Acres Lot
$585,100 Zestimate®
$338/sqft
$-- HOA
What's special
- 10 days
- 1,538
- 129
Zillow last checked:
Listing updated:
Listed by:
Anderson Team at William Pitt-Sotheby's International Realty,
Emily Ford (860)202-1185,
William Pitt Sotheby's International Realty 860-682-9991
Source: Smart MLS,MLS#: 24211511
Facts & features
Interior
Bedrooms & bathrooms
- Bedrooms: 3
- Bathrooms: 2
- Full bathrooms: 2
Primary bedroom
- Level: Upper
Bedroom
- Level: Upper
Bedroom
- Level: Main
Dining room
- Level: Main
Living room
- Level: Main
Heating
- Hot Water, Oil
Cooling
- Central Air
Appliances
- Included: Oven/Range, Microwave, Refrigerator, Dishwasher, Washer, Dryer, Water Heater
- Laundry: Lower Level
Features
- Basement: Full,Unfinished,Hatchway Access
- Attic: Storage
- Number of fireplaces: 2
Interior area
- Total structure area: 1,744
- Total interior livable area: 1,744 sqft
- Finished area above ground: 1,744
Property
Parking
- Total spaces: 2
- Parking features: Detached
- Garage spaces: 2
Lot
- Size: 1.14 Acres
- Features: Level
Details
- Parcel number: 567917
- Zoning: RR
Construction
Type & style
- Home type: SingleFamily
- Architectural style: Colonial
- Property subtype: Single Family Residence
Materials
- Aluminum Siding
- Foundation: Concrete Perimeter
- Roof: Asphalt
Condition
- New construction: No
- Year built: 1942
Utilities & green energy
- Sewer: Septic Tank
- Water: Well
Community & HOA
Community
- Subdivision: East Glastonbury
HOA
- Has HOA: No
Location
- Region: Glastonbury
Financial & listing details
- Price per square foot: $338/sqft
- Tax assessed value: $262,000
- Annual tax amount: $8,837
- Date on market: 10/5/2026
Estimated market value
$585,100
$556,000 - $614,000
$3,386/mo
Price history
| Date | Event | Price |
|---|---|---|
| 10/9/2026 | Listed for sale | $589,900+8%$338/sqft |
Source:  Smart MLS #24211511 Report a problem Smart MLS #24211511 Report a problem | ||
| 5/19/2025 | Sold | $546,000+5%$313/sqft |
Source: Smart MLS #24084353 Report a problem | ||
| 5/2/2025 | Pending sale | $519,900$298/sqft |
Source: Smart MLS #24084353 Report a problem | ||
| 4/5/2025 | Listed for sale | $519,900+50.7%$298/sqft |
Source: Smart MLS #24084353 Report a problem | ||
| 1/10/2025 | Sold | $345,000-10.4%$198/sqft |
Source: Smart MLS #24065038 Report a problem | ||
| 12/20/2024 | Listed for sale | $385,000+33.9%$221/sqft |
Source: Smart MLS #24065038 Report a problem | ||
| 7/22/2016 | Sold | $287,500-32.4%$165/sqft |
Source: Public Record Report a problem | ||
| 11/8/2004 | Sold | $425,000$244/sqft |
Source: Public Record Report a problem | ||
Public tax history
| Year | Property taxes | Tax assessment |
|---|---|---|
| 2025 | $6,911 +5% | $210,500 +2.1% |
| 2024 | $6,584 +3% | $206,200 |
| 2023 | $6,394 +4.3% | $206,200 +25.4% |
| 2022 | $6,132 0% | $164,400 |
| 2021 | $6,135 +1.1% | $164,400 |
| 2020 | $6,066 +1.5% | $164,400 |
| 2019 | $5,978 +1% | $164,400 |
| 2018 | $5,918 -7.6% | $164,400 -3.9% |
| 2017 | $6,404 +2.9% | $171,000 |
| 2016 | $6,224 | $171,000 |
Find assessor info on the county website
Monthly payment
Est. payment
Payment breakdown
Explore the cost of this home by adjusting the details. Changes won't be saved.Climate risks
Neighborhood: 06033
Nearby schools
Schools provided by the listing agent
- Elementary: Hebron Avenue
- High: Glastonbury
Source: Smart MLS. This data may not be complete. We recommend contacting the local school district to confirm school assignments for this home.

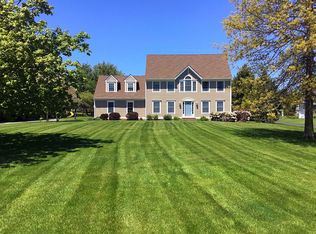
Similar homes
- $624,9004 bd3 ba2k sqft167 Carriage Drive, Glastonbury, CT 06033For Sale
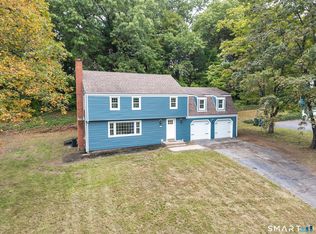
 MLS ID #24209354, Jason Boice, eXp Realty. Smart MLS
 - $649,5004 bd3 ba2.4k sqft268 Woodland Street, Glastonbury, CT 06073For Sale
 MLS ID #24205262, Felix P. DuVerger, Berkshire Hathaway NE Prop.. Smart MLS
 - $499,0005 bd3 ba2.1k sqft17 Sherman Road, Glastonbury, CT 06033For Sale
 MLS ID #24206462, Lauren M. Spina, William Raveis Real Estate. Smart MLS
 - $575,0003 bd3 ba2.1k sqft52 Stone Ridge, Mansfield, CT 06250For Sale
 MLS ID #24210879, Lindsey Niarhakos, RE/MAX One. Smart MLS
 - $469,9004 bd2 ba2.3k sqft56 West Street, Bolton, CT 06043For SaleMLS ID #24203929, Karina Ukhnitska, Real Broker CT, LLC. Smart MLS
- $449,0004 bd3 ba1.9k sqft61 Isleib Road, Marlborough, CT 06447For SaleMLS ID #24206220, Lisa Cozzi, Century 21 AllPoints Realty. Smart MLS
- $529,9003 bd2 ba2.4k sqft30 Marjorie Circle, Hebron, CT 06248For SaleMLS ID #24199508, James Celio, Century 21 AllPoints Realty. Smart MLS
- $475,0003 bd2 ba1.8k sqft14 Dean Drive, Bolton, CT 06043For SaleMLS ID #24205465, Jesica Beaulieu, Dave Jones Realty, LLC. Smart MLS
- $515,0003 bd3 ba1.9k sqft391 Squaw Hollow Road, Ashford, CT 06278For SaleMLS ID #24213578, Bethann Dion, eXp Realty. Smart MLS
- $489,0005 bd3 ba2.2k sqft136 Dickinson Road, Marlborough, CT 06447For SaleMLS ID #24195907, Kevin D. Rockoff, Rockoff Realty. Smart MLS
- $585,0004 bd3 ba1.9k sqft85 Oakcliff Road, Middletown, CT 06457For SaleMLS ID #24198723, Carissa Mastriano, GRL & Realtors, LLC. Smart MLS
- $640,0004 bd3 ba1.9k sqft44 Lexton Drive, Farmington, CT 06032For SaleMLS ID #24211476, Amy L. Drew, Berkshire Hathaway NE Prop.. Smart MLS
- $399,9003 bd2 ba2k sqft75 Vernon Street West, Manchester, CT 06042For SaleMLS ID #24212491, Oyebode Adeyi, Better Homes and Gardens Real Estate Executive Real Estate. Smart MLS
- $459,9003 bd2 ba1.6k sqft22 Elton Road, Berlin, CT 06037For SaleMLS ID #24212254, Brian Perrella, Perrella Realty. Smart MLS
- $669,9004 bd2 ba2.5k sqft281 Rye Street, East Windsor, CT 06016For SaleMLS ID #24205376, Sallie J. King, Coldwell Banker Realty. Smart MLS
- $525,0004 bd3 ba2.3k sqft109 Cannon Drive, Hebron, CT 06231For SaleMLS ID #24192721, James Celio, Century 21 AllPoints Realty. Smart MLS
- $599,9004 bd2 ba2k sqft110 Freeman Road, Middletown, CT 06457For SaleMLS ID #24162489, Pam B. Rizy, Berkshire Hathaway NE Prop.. Smart MLS
- $449,9003 bd2 ba2.2k sqft1205 Willard Avenue, Newington, CT 06111For SaleMLS ID #24214554, Donna Sienko, Berkshire Hathaway NE Prop.. Smart MLS
- $599,9804 bd3 ba2.5k sqft8 Fairwood Farms Drive, West Hartford, CT 06107For SaleMLS ID #24202405, Julia Cordos, eXp Realty. Smart MLS
- $449,9003 bd2 ba1.6k sqft114 Forest Drive, Wethersfield, CT 06109For SaleMLS ID #24212276, Emily Ford, William Pitt Sotheby's International Realty. Smart MLS
