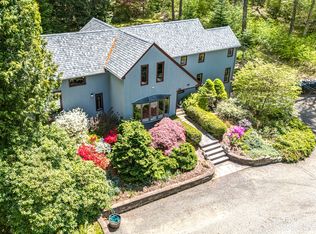
Step back in time while enjoying the comfort of modern updates in this distinctive 1868 home in Middletown's desirable South Farms area. Set on a property rich in character, history, and functionality, this unique home offers 3 bedrooms, 1 1/2 baths, an upstairs office, and a completely remodeled kitchen area. The full-height basement features a granite foundation, poured concrete floor, and floor drains, along with an updated electrical panel. The property itself is truly special, framed by magnificent pine trees believed to be among some of the oldest in Middletown. The grounds and collection of outbuildings give this property a presence and versatility that is hard to find today. The three-story barn includes an insulated bonus room on the third floor, while the heated one-car garage offers a concrete floor and insulated office space-ideal for a workshop, studio, home business, or hobby space. A second one-car garage provides a concrete floor, attic storage, and a dedicated gardening area with shelving. There is also a three-bay open shed, including one bay with a concrete slab, plus a corn shed and the property's original outhouse, adding an authentic connection to its past. Whether you're drawn to historic homes, need room for hobbies and projects, appreciate extensive storage, or simply want a property with a story to tell, this South Farms offering is a rare find. It's a unique combination of historic character, practical improvements, beautiful grounds, and excepti
For sale
Price cut: $45.1K (8/11)
$599,900
110 Freeman Road, Middletown, CT 06457
4beds
2,070sqft
Single Family Residence
Built in 1868
1 Acres Lot
$593,200 Zestimate®
$290/sqft
$-- HOA
What's special
Three-story barnAttic storageBeautiful groundsMagnificent pine treesHeated one-car garageSecond one-car garageCorn shed
- 137 days
- 726
- 51
Zillow last checked:
Listing updated:
Listed by:
Pam B. Rizy (860)833-3456,
Berkshire Hathaway NE Prop. 860-347-4486
Source: Smart MLS,MLS#: 24162489
Facts & features
Interior
Bedrooms & bathrooms
- Bedrooms: 4
- Bathrooms: 2
- Full bathrooms: 1
- 1/2 bathrooms: 1
Rooms
- Room types: Laundry
Primary bedroom
- Level: Upper
- Area: 171.25 Square Feet
- Dimensions: 12.5 x 13.7
Bedroom
- Level: Upper
- Area: 97.68 Square Feet
- Dimensions: 8.8 x 11.1
Bedroom
- Level: Upper
- Area: 146.05 Square Feet
- Dimensions: 12.7 x 11.5
Bedroom
- Level: Upper
- Area: 80.5 Square Feet
- Dimensions: 7 x 11.5
Dining room
- Features: Bay/Bow Window
- Level: Main
- Area: 206.18 Square Feet
- Dimensions: 12.2 x 16.9
Kitchen
- Features: Remodeled, Bay/Bow Window, Breakfast Nook, Built-in Features, Granite Counters, Eating Space
- Level: Main
- Area: 342.07 Square Feet
- Dimensions: 19.11 x 17.9
Kitchen
- Features: Remodeled, Breakfast Nook
- Level: Main
- Area: 80.85 Square Feet
- Dimensions: 7.7 x 10.5
Living room
- Features: Beamed Ceilings, Built-in Features
- Level: Main
- Area: 292.95 Square Feet
- Dimensions: 13.5 x 21.7
Other
- Level: Main
- Area: 151.24 Square Feet
- Dimensions: 19.9 x 7.6
Heating
- Forced Air, Oil
Cooling
- None
Appliances
- Included: Oven/Range, Refrigerator, Dishwasher, Washer, Dryer, Electric Water Heater, Water Heater
- Laundry: Main Level
Features
- Basement: Full,Unfinished
- Attic: Storage,Floored,Walk-up
- Number of fireplaces: 2
Interior area
- Total structure area: 2,070
- Total interior livable area: 2,070 sqft
- Finished area above ground: 2,070
Property
Parking
- Total spaces: 2
- Parking features: Detached
- Garage spaces: 2
Lot
- Size: 1 Acres
- Features: Additional Land Avail.
Details
- Additional structures: Shed(s), Barn(s)
- Parcel number: 1013620
- Zoning: R-60
Construction
Type & style
- Home type: SingleFamily
- Architectural style: Colonial
- Property subtype: Single Family Residence
Materials
- Aluminum Siding
- Foundation: Stone
- Roof: Asphalt
Condition
- New construction: No
- Year built: 1868
Utilities & green energy
- Sewer: Septic Tank
- Water: Well
Community & HOA
HOA
- Has HOA: No
Location
- Region: Middletown
Financial & listing details
- Price per square foot: $290/sqft
- Tax assessed value: $242,180
- Annual tax amount: $9,351
- Date on market: 4/27/2026
Estimated market value
$593,200
$564,000 - $623,000
$3,037/mo
Price history
| Date | Event | Price |
|---|---|---|
| 8/11/2026 | Price change | $599,900-7%$290/sqft |
Source:  Smart MLS #24162489 Report a problem Smart MLS #24162489 Report a problem | ||
| 7/29/2026 | Price change | $645,000-7.9%$312/sqft |
Source: Smart MLS #24162489 Report a problem | ||
| 7/8/2026 | Price change | $699,999-6.7%$338/sqft |
Source: Smart MLS #24162489 Report a problem | ||
| 5/18/2026 | Price change | $749,900-11.3%$362/sqft |
Source: Smart MLS #24162489 Report a problem | ||
| 4/27/2026 | Listed for sale | $845,000$408/sqft |
Source: Smart MLS #24162489 Report a problem | ||
| 1/22/2026 | Listing removed | $845,000$408/sqft |
Source:  Berkshire Hathaway HomeServices New England Properties #24140847 Report a problem Berkshire Hathaway HomeServices New England Properties #24140847 Report a problem | ||
| 1/21/2026 | Listed for sale | $845,000$408/sqft |
Source: Smart MLS #24140847 Report a problem | ||
Public tax history
| Year | Property taxes | Tax assessment |
|---|---|---|
| 2025 | $43 +4.9% | $1,150 |
| 2024 | $41 +5.1% | $1,150 |
| 2023 | $39 -31.6% | $1,150 -16.1% |
| 2022 | $57 +1.8% | $1,370 |
| 2021 | $56 | $1,370 |
| 2020 | $56 | $1,370 |
| 2019 | $56 +1.8% | $1,370 |
| 2018 | $55 -1.8% | $1,370 -4.9% |
| 2017 | $56 +1.8% | $1,440 |
| 2016 | $55 | $1,440 |
Find assessor info on the county website
Monthly payment
Est. payment
Payment breakdown
Explore the cost of this home by adjusting the details. Changes won't be saved.Climate risks
Neighborhood: 06457
Nearby schools
Schools provided by the listing agent
- High: Middletown
Source: Smart MLS. This data may not be complete. We recommend contacting the local school district to confirm school assignments for this home.

Similar homes
- $605,0004 bd3 ba1.9k sqft85 Oakcliff Road, Middletown, CT 06457For Sale

 MLS ID #24198723, Carissa Mastriano, GRL & Realtors, LLC. Smart MLS
 - $599,9004 bd4 ba2.6k sqft147 Evergreen Lane, Glastonbury, CT 06033For Sale
 MLS ID #24205022, Mark James Given, Berkshire Hathaway NE Prop.. Smart MLS
 - $--2 bd2 ba1.3k sqft10 Ridgeview Rd, Portland, CT 06480Auction
 Auction.com 2
 - $629,0003 bd3 ba2.5k sqft128 Killingworth Road, Haddam, CT 06441For Sale
 MLS ID #24182766, Lori A. Vogel, William Raveis Real Estate. Smart MLS
 - $454,9003 bd2 ba1.7k sqft147 Old Mill Road, Middletown, CT 06457For SaleMLS ID #24203125, Michelle Mandel, Carl Guild & Associates. Smart MLS
- $559,9003 bd3 ba2.4k sqft91 Whippoorwill Hollow Road, East Hampton, CT 06424For SaleMLS ID #24184583, Lynn P. Minnick, Carl Guild & Associates. Smart MLS
- $554,9003 bd3 ba2.7k sqft897 East Street, Middletown, CT 06457For SaleMLS ID #24196131, LaurieAnn Hansen, Coldwell Banker Realty. Smart MLS
- $540,0005 bd2 ba2k sqft58 Middle Haddam Road, East Hampton, CT 06456For SaleMLS ID #24139679, Teri Lewis, William Pitt Sotheby's Int'l. Smart MLS
- $650,0004 bd3 ba2.2k sqft126 Main Street, East Hampton, CT 06424For SaleMLS ID #24192511, Justin Marino, Marino Realty LLC. Smart MLS
- $379,0003 bd2 ba1.1k sqft79 Pokorny Road, Haddam, CT 06441For SaleMLS ID #24205335, Devon Taylor Assael, Dave Jones Realty, LLC. Smart MLS
- $574,9005 bd3 ba2.9k sqft159 Bear Swamp Road, East Hampton, CT 06424For SaleMLS ID #24202081, Carl J. Guild, Carl Guild & Associates. Smart MLS
- $500,0005 bd2 ba2k sqft94 Town Farm Road, East Haddam, CT 06423For SaleMLS ID #24204015, Alissa White, Real Broker CT, LLC. Smart MLS
- $600,0004 bd3 ba2.1k sqft155 Hamburg Road, Lyme, CT 06371For SaleMLS ID #24184519, Kimberly R. Petersen, Coldwell Banker Realty. Smart MLS
- $649,9993 bd3 ba1.9k sqft48 Russett Drive, Guilford, CT 06437For SaleMLS ID #24205408, Miranda Micarelli, Coldwell Banker Realty. Smart MLS
- $369,9993 bd2 ba1.5k sqft123 Fisher Road, Middletown, CT 06457For SaleMLS ID #24196726, Courtney LeBlanc, Dave Jones Realty, LLC. Smart MLS
- $570,0004 bd3 ba1.7k sqft1171 Woodruff Street, Southington, CT 06489For SaleMLS ID #24184739, Matthew Olander, KW Legacy Partners. Smart MLS
- $579,9003 bd1 ba1k sqft6 Bower Road, Madison, CT 06443For SaleMLS ID #24203485, Calla Lord, Tier 1 Real Estate. Smart MLS
- $589,9004 bd2 ba2.3k sqft67 Bailey Drive, North Branford, CT 06437For SaleMLS ID #24200343, Derek Greene, Derek Greene. Smart MLS
- $619,9004 bd3 ba2.8k sqft11 Trumbull Drive, Wallingford, CT 06492For SaleMLS ID #24201435, Mary Sutera, Carbutti & Co., Realtors. Smart MLS
- $489,0004 bd3 ba2.2k sqft186 Greenbriar Road, Meriden, CT 06450For SaleMLS ID #24202621, Linda J. Conchado, Century 21 AllPoints Realty. Smart MLS
