This colonial where classic charm meets modern comfort is perfectly set on a private 1.3-acre lot in the heart of Southington. Step inside to a welcoming living room with fireplace that flows effortlessly into the family room, dining room and opens to the kitchen, creating an ideal layout for everyday living and entertaining. Recent upgrades include fresh interior paint, refinished hardwood floors throughout, brand-new Samsung stainless steel appliances including a new stove and dishwasher, three-zone heating with a 2017 furnace, and newer garage doors with openers. The home offers four generously sized bedrooms on the upper level, including a primary suite with a full bathroom, along with two additional baths. A partially finished basement provides endless possibilities for recreation, home office, or additional living space. Outside, enjoy a serene and private yard, an attached oversized garage with attic storage, and an additional shed for extra storage. Conveniently located near Route 84, top-rated schools, shopping, restaurants, town green, and local attractions like Lake Compounce, Mount Southington, and the Linear Park - Rails To Trails a scenic well-maintained park with a paved path for walking, biking and rollerblading. This move-in-ready home offers space, updates, and a prime Southington location.
For sale
Price cut: $5K (9/15)
$565,000
1171 Woodruff Street, Southington, CT 06489
4beds
1,760sqft
Single Family Residence
Built in 1973
1.31 Acres Lot
$-- Zestimate®
$321/sqft
$-- HOA
What's special
Partially finished basementRefinished hardwood floors throughoutTwo additional bathsFour generously sized bedroomsFresh interior paintSerene and private yard
- 114 days
- 1,098
- 53
Zillow last checked:
Listing updated:
Listed by:
LUXORA TEAM AT KELLER WILLIAMS LEGACY PARTNERS,
Matthew Olander (860)384-1947,
KW Legacy Partners 860-313-0700
Source: Smart MLS,MLS#: 24184739
Facts & features
Interior
Bedrooms & bathrooms
- Bedrooms: 4
- Bathrooms: 3
- Full bathrooms: 2
- 1/2 bathrooms: 1
Primary bedroom
- Features: Full Bath, Hardwood Floor
- Level: Upper
Bedroom
- Features: Hardwood Floor
- Level: Upper
Bedroom
- Features: Hardwood Floor
- Level: Upper
Bedroom
- Features: Hardwood Floor
- Level: Upper
Dining room
- Features: Hardwood Floor
- Level: Main
Family room
- Features: Hardwood Floor
- Level: Main
Kitchen
- Level: Main
Living room
- Features: Built-in Features, Fireplace, Hardwood Floor
- Level: Main
Heating
- Baseboard, Hot Water, Zoned, Oil
Cooling
- Window Unit(s)
Appliances
- Included: Oven/Range, Microwave, Refrigerator, Dishwasher, Washer, Dryer, Water Heater
- Laundry: Lower Level
Features
- Basement: Full,Storage Space,Partially Finished,Walk-Out Access
- Attic: Storage,Pull Down Stairs
- Number of fireplaces: 1
Interior area
- Total structure area: 1,760
- Total interior livable area: 1,760 sqft
- Finished area above ground: 1,760
Video & virtual tour
Property
Parking
- Total spaces: 2
- Parking features: Attached, Garage Door Opener
- Attached garage spaces: 2
Features
- Patio & porch: Deck
- Exterior features: Rain Gutters, Lighting
Lot
- Size: 1.31 Acres
- Features: Few Trees
Details
- Additional structures: Shed(s)
- Parcel number: 2347744
- Zoning: R-40
Construction
Type & style
- Home type: SingleFamily
- Architectural style: Colonial
- Property subtype: Single Family Residence
Materials
- Shingle Siding, Wood Siding
- Foundation: Concrete Perimeter
- Roof: Asphalt
Condition
- New construction: No
- Year built: 1973
Utilities & green energy
- Sewer: Septic Tank
- Water: Well
- Utilities for property: Cable Available
Community & HOA
Community
- Features: Basketball Court, Golf, Health Club, Library, Medical Facilities, Park, Playground, Shopping/Mall
HOA
- Has HOA: No
Location
- Region: Southington
Financial & listing details
- Price per square foot: $321/sqft
- Tax assessed value: $196,190
- Annual tax amount: $6,515
- Date on market: 6/18/2026
Estimated market value
Not available
Estimated sales range
Not available
Not available
Price history
| Date | Event | Price |
|---|---|---|
| 9/15/2026 | Price change | $565,000-0.9%$321/sqft |
Source:  Smart MLS #24184739 Report a problem Smart MLS #24184739 Report a problem | ||
| 8/6/2026 | Price change | $570,000-0.9%$324/sqft |
Source: Smart MLS #24184739 Report a problem | ||
| 6/18/2026 | Listed for sale | $575,000$327/sqft |
Source: Smart MLS #24184739 Report a problem | ||
| 6/16/2026 | Listing removed | $575,000$327/sqft |
Source: Smart MLS #24144952 Report a problem | ||
| 5/29/2026 | Price change | $575,000-2.5%$327/sqft |
Source: Smart MLS #24144952 Report a problem | ||
| 1/12/2026 | Price change | $590,000-1.7%$335/sqft |
Source: Smart MLS #24144952 Report a problem | ||
| 12/18/2025 | Listed for sale | $600,000$341/sqft |
Source: Smart MLS #24144952 Report a problem | ||
Public tax history
| Year | Property taxes | Tax assessment |
|---|---|---|
| 2025 | $6,515 +5.6% | $196,190 |
| 2024 | $6,168 +3.6% | $196,190 |
| 2023 | $5,956 +4.2% | $196,190 |
| 2022 | $5,715 +0.4% | $196,190 |
| 2021 | $5,695 -2.1% | $196,190 +3.3% |
| 2020 | $5,818 0% | $189,960 |
| 2019 | $5,820 +0.5% | $189,960 |
| 2018 | $5,790 | $189,960 |
| 2017 | $5,790 +6.2% | $189,960 +1.6% |
| 2015 | $5,451 +2.8% | $187,060 |
| 2014 | $5,305 +3.3% | $187,060 |
| 2013 | $5,137 -0.1% | $187,060 |
| 2012 | $5,140 -3.9% | $187,060 -15.1% |
| 2011 | $5,350 +1.1% | $220,360 |
| 2010 | $5,293 +3.2% | $220,360 |
| 2009 | $5,128 +1.1% | $220,360 |
| 2008 | $5,073 +22% | $220,360 +50.7% |
| 2007 | $4,157 | $146,230 |
| 2004 | $4,157 +6.9% | $146,230 |
| 2003 | $3,890 | $146,230 |
Find assessor info on the county website
Monthly payment
Est. payment
Payment breakdown
Explore the cost of this home by adjusting the details. Changes won't be saved.Climate risks
Neighborhood: 06489
Nearby schools
Schools provided by the listing agent
- High: Southington
Source: Smart MLS. This data may not be complete. We recommend contacting the local school district to confirm school assignments for this home.
Similar homes
- $520,0004 bd2 ba2.1k sqft271 Meriden Avenue, Southington, CT 06489For Sale
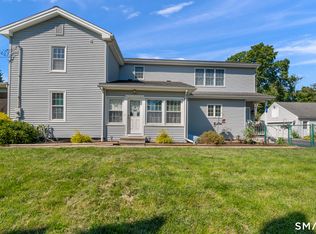
 MLS ID #24206647, Wendy Dietz, Berkshire Hathaway NE Prop.. Smart MLS
 - $389,9004 bd2 ba1.5k sqft130 Rolling Hill Lane, Southington, CT 06489For Sale
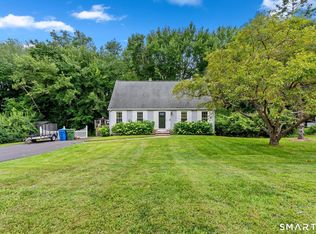 MLS ID #24203064, Daniel Johannesen, Berkshire Hathaway NE Prop.. Smart MLS
 - $565,0005 bd3 ba2.4k sqft1545 Rhey Avenue, Wallingford, CT 06492For Sale
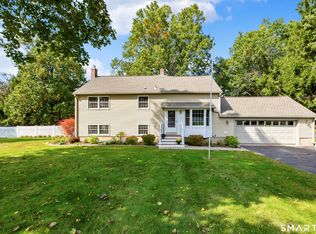 MLS ID #24211765, Wesley Krombel, Real Broker CT, LLC. Smart MLS
 - $399,9003 bd2 ba1.9k sqft548 Beecher Road, Wolcott, CT 06716For Sale
 MLS ID #24212265, Chris D. Callahan, Berkshire Hathaway NE Prop.. Smart MLS
 - $585,0004 bd3 ba1.9k sqft85 Oakcliff Road, Middletown, CT 06457For SaleMLS ID #24198723, Carissa Mastriano, GRL & Realtors, LLC. Smart MLS
- $539,0005 bd3 ba2.5k sqft4 Apple Tree Lane, Farmington, CT 06032For SaleMLS ID #24206969, Suzanne Polsky, Berkshire Hathaway NE Prop.. Smart MLS
- $559,0004 bd2 ba2.6k sqft15 Village Lane, Burlington, CT 06013For SaleMLS ID #24203370, Karen Diamantes, Country Manor Realty. Smart MLS
- $640,0004 bd3 ba1.9k sqft44 Lexton Drive, Farmington, CT 06032For SaleMLS ID #24211476, Amy L. Drew, Berkshire Hathaway NE Prop.. Smart MLS
- $550,0004 bd3 ba1.9k sqft160 Nod Road, Simsbury, CT 06089For SaleMLS ID #24204872, Jessica Crowell, Coldwell Banker Realty. Smart MLS
- $639,9003 bd3 ba2.4k sqft31 Louise Avenue, Wolcott, CT 06716For SaleMLS ID #24197305, Lori A. Frasco, Dave Jones Realty, LLC. Smart MLS
- $395,0003 bd2 ba1.8k sqft58 Evelyn Road, Bristol, CT 06010For SaleMLS ID #24211859, Annie Gura, Coldwell Banker Premier Real Estate. Smart MLS
- $545,9004 bd4 ba2.5k sqft26 Vidich Lane, Naugatuck, CT 06770For SaleMLS ID #24205706, Madison Ouellet, K. Fortuna Realty. Smart MLS
- $599,9004 bd3 ba2.4k sqft10 Shady Lane, Simsbury, CT 06092For SaleMLS ID #24203785, Karen B. Mendes, Berkshire Hathaway NE Prop.. Smart MLS
- $599,9004 bd2 ba2k sqft110 Freeman Road, Middletown, CT 06457For SaleMLS ID #24162489, Pam B. Rizy, Berkshire Hathaway NE Prop.. Smart MLS
- $565,0003 bd3 ba1.8k sqft265 Lead Mine Brook Road, Harwinton, CT 06791For SaleMLS ID #24193971, Lisa L. Bredice, Coldwell Banker Realty. Smart MLS
- $599,9804 bd3 ba2.5k sqft8 Fairwood Farms Drive, West Hartford, CT 06107For SaleMLS ID #24202405, Julia Cordos, eXp Realty. Smart MLS
- $440,0004 bd3 ba1.9k sqft301 Tulip Drive, Meriden, CT 06450For SaleMLS ID #24206314, Jill M. Taylor, RE/MAX Right Choice. Smart MLS
- $479,9003 bd3 ba1.7k sqft118 Camp Street, Middletown, CT 06457For SaleMLS ID #24211740, Stefania Bramato, Berkshire Hathaway NE Prop.. Smart MLS
- $489,0005 bd3 ba2.2k sqft136 Dickinson Road, Marlborough, CT 06447For SaleMLS ID #24195907, Kevin D. Rockoff, Rockoff Realty. Smart MLS
- $399,9004 bd3 ba2.2k sqft128 Midwood Avenue, Waterbury, CT 06708For SaleMLS ID #24213146, Gina F. Williams, Preston Gray Real Estate. Smart MLS
