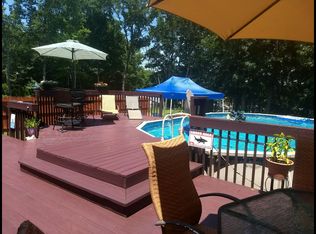
Welcome to 128 Midwood Ave, a warm and inviting 4-bedroom, 2.5-bath 2,244 square foot Colonial with a 2-car garage located in Waterbury's desirable Robinwood/Bunker Hill Neighborhood. Beautiful hardwood floors flow throughout, while a stunning dual brick fireplace creates a cozy focal point enjoyed in the formal living room and family room spaces. The spacious kitchen overlooking the private backyard offers plenty of cabinet and counter space and flows seamlessly into the family room and dining areas. On the 2nd floor you will find the primary bedroom with its own fireplace, creating a warm and relaxing retreat as well as a full bath with a jacuzzi tub. 3 additional bedrooms, a full bath, and a laundry area complete this level. Designed for comfortable living and entertaining, this home features spacious rooms and a large backyard perfect for gatherings, gardening, play, or simply relaxing outdoors. Conveniently located near schools, parks, shopping, and major commuter routes, this home is ready for its next chapter. This home is connected to city water/sewer and fueled by oil. It features a brand new water heater, the furnace and air purifier are 2 years old and the roof is 5 years old.
For sale
Price cut: $20K (8/21)
$429,900
128 Midwood Avenue, Waterbury, CT 06708
4beds
2,244sqft
Single Family Residence
Built in 1988
0.34 Acres Lot
$429,900 Zestimate®
$192/sqft
$-- HOA
What's special
Stunning dual brick fireplaceSpacious roomsBeautiful hardwood floors
- 50 days
- 461
- 30
Zillow last checked:
Listing updated:
Listed by:
Gina F. Williams (203)856-5942,
Preston Gray Real Estate 475-269-5100
Source: Smart MLS,MLS#: 24174610
Facts & features
Interior
Bedrooms & bathrooms
- Bedrooms: 4
- Bathrooms: 3
- Full bathrooms: 2
- 1/2 bathrooms: 1
Primary bedroom
- Features: Bedroom Suite, Ceiling Fan(s), Fireplace
- Level: Upper
Bedroom
- Features: Ceiling Fan(s)
- Level: Upper
Bedroom
- Features: Ceiling Fan(s)
- Level: Upper
Bedroom
- Level: Upper
Bathroom
- Level: Main
Bathroom
- Features: Tub w/Shower
- Level: Upper
Dining room
- Features: Hardwood Floor
- Level: Main
Family room
- Features: Fireplace, Sliders
- Level: Main
Kitchen
- Features: Ceiling Fan(s)
- Level: Main
Living room
- Features: Fireplace, Hardwood Floor
- Level: Main
Heating
- Hot Water, Oil
Cooling
- Ceiling Fan(s)
Appliances
- Included: Oven/Range, Microwave, Refrigerator, Dishwasher, Disposal, Washer, Dryer, Electric Water Heater, Water Heater
Features
- Basement: Full
- Attic: Pull Down Stairs
- Number of fireplaces: 3
Interior area
- Total structure area: 2,244
- Total interior livable area: 2,244 sqft
- Finished area above ground: 2,244
Property
Parking
- Total spaces: 2
- Parking features: Attached
- Attached garage spaces: 2
Features
- Patio & porch: Deck
Lot
- Size: 0.34 Acres
- Features: Sloped
Details
- Additional structures: Shed(s)
- Parcel number: 1379290
- Zoning: RS
Construction
Type & style
- Home type: SingleFamily
- Architectural style: Colonial
- Property subtype: Single Family Residence
Materials
- Wood Siding
- Foundation: Concrete Perimeter
- Roof: Asphalt
Condition
- New construction: No
- Year built: 1988
Utilities & green energy
- Sewer: Public Sewer
- Water: Public
Community & HOA
Community
- Features: Library, Medical Facilities, Shopping/Mall
- Subdivision: Robinwood
HOA
- Has HOA: No
Location
- Region: Waterbury
Financial & listing details
- Price per square foot: $192/sqft
- Tax assessed value: $250,950
- Annual tax amount: $10,876
- Date on market: 8/14/2026
Estimated market value
$429,900
$408,000 - $451,000
$2,998/mo
Price history
| Date | Event | Price |
|---|---|---|
| 8/21/2026 | Price change | $429,900-4.4%$192/sqft |
Source:  Smart MLS #24174610 Report a problem Smart MLS #24174610 Report a problem | ||
| 8/14/2026 | Listed for sale | $449,900$200/sqft |
Source: Smart MLS #24174610 Report a problem | ||
| 8/3/2026 | Listing removed | $449,900$200/sqft |
Source: Smart MLS #24174610 Report a problem | ||
| 7/30/2026 | Listed for sale | $449,900+109.3%$200/sqft |
Source: Smart MLS #24174610 Report a problem | ||
| 2/1/1989 | Sold | $215,000$96/sqft |
Source: Public Record Report a problem | ||
Public tax history
| Year | Property taxes | Tax assessment |
|---|---|---|
| 2025 | $11,288 -9% | $250,950 |
| 2024 | $12,407 -8.8% | $250,950 |
| 2023 | $13,599 +62.7% | $250,950 +80.8% |
| 2022 | $8,357 | $138,790 |
| 2021 | $8,357 +0% | $138,790 |
| 2020 | $8,357 0% | $138,790 |
| 2019 | $8,357 | $138,790 |
| 2018 | $8,357 -11.4% | $138,790 -11.4% |
| 2017 | $9,428 -10% | $156,580 -10% |
| 2016 | $10,475 +3.4% | $173,980 |
| 2015 | $10,129 | $173,980 |
| 2014 | $10,129 +2.2% | $173,980 |
| 2013 | $9,913 +24.6% | $173,980 -8.6% |
| 2012 | $7,958 0% | $190,330 |
| 2011 | $7,960 | $190,330 |
| 2010 | $7,960 +4.8% | $190,330 |
| 2009 | $7,598 | $190,330 |
| 2008 | $7,598 +13.8% | $190,330 +53.9% |
| 2005 | $6,676 +4.8% | $123,690 +6.5% |
| 2002 | $6,371 +40.2% | $116,130 +149.8% |
| 2001 | $4,545 | $46,480 |
Find assessor info on the county website
Monthly payment
Est. payment
Payment breakdown
Explore the cost of this home by adjusting the details. Changes won't be saved.Climate risks
Neighborhood: Bunker Hill
Nearby schools
Schools provided by the listing agent
- Elementary: Bunker Hill
- Middle: West Side
- High: John F. Kennedy
Source: Smart MLS. This data may not be complete. We recommend contacting the local school district to confirm school assignments for this home.
Similar homes
- $375,0002 bd2 ba1.9k sqft67 Crest Street, Waterbury, CT 06708For Sale
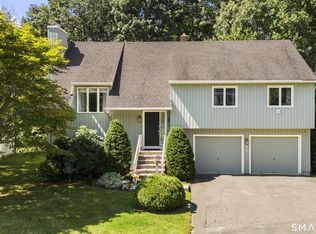
 MLS ID #24203404, Martha Chouinard, Showcase Realty, Inc.. Smart MLS
 - $380,0003 bd2 ba2.5k sqft771 Prospect Road, Waterbury, CT 06706For Sale
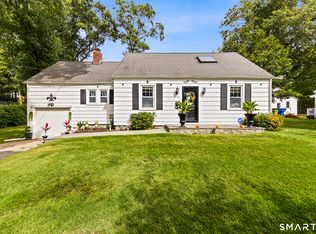 MLS ID #24210737, Jimmy Edwards, Redfin Corporation. Smart MLS
 - $489,9004 bd3 ba1.9k sqft6 Plank Road, Prospect, CT 06712For Sale
 MLS ID #24208269, Dave Jones, Dave Jones Realty, LLC. Smart MLS
 - $430,0004 bd2 ba2.1k sqft75 Brinsmade Road, Hamden, CT 06514For Sale
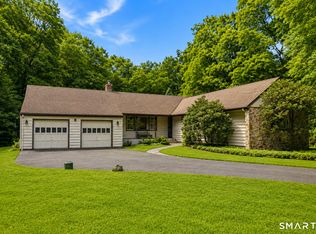 MLS ID #24182612, Chelsey DeFrancesco, eXp Realty. Smart MLS
 - $545,9004 bd4 ba2.5k sqft26 Vidich Lane, Naugatuck, CT 06770For SaleMLS ID #24205706, Madison Ouellet, K. Fortuna Realty. Smart MLS
- $399,9003 bd2 ba2.7k sqft25 Booth Terrace, Hamden, CT 06518For SaleMLS ID #24211442, Susan Warner-Lambert, Carbutti & Co., Realtors. Smart MLS
- $474,5002 bd2 ba1.9k sqft47 Middlebury Terrace, Middlebury, CT 06762For SaleMLS ID #24194436, Ruthanne Salvatore, Coldwell Banker Realty. Smart MLS
- $389,0003 bd3 ba2.3k sqft953 Rubber Avenue, Naugatuck, CT 06770For SaleMLS ID #24181857, Chelsea Correa, William Raveis Real Estate. Smart MLS
- $414,9003 bd2 ba1.5k sqft48 Manor Lane, Wolcott, CT 06716For SaleMLS ID #24198749, Fernando Barreiro, Lamacchia Realty. Smart MLS
- $465,0003 bd3 ba1.9k sqft459 Bayberry Drive, Thomaston, CT 06787For SaleMLS ID #24199076, Bethany Lydem, Stone Crest Realty LLC. Smart MLS
- $350,0003 bd2 ba1.4k sqft138 Steinmann Avenue, Middlebury, CT 06762For SaleMLS ID #24203915, Sarita Conforti, West View Properties, LLC. Smart MLS
- $540,0005 bd2 ba2.7k sqft20 Hydelor Avenue, Prospect, CT 06712For SaleMLS ID #24209284, David Aurigemma, Regency Real Estate, LLC. Smart MLS
- $314,0003 bd3 ba2.5k sqft463 Pearl Lake Road, Waterbury, CT 06706For SaleMLS ID #24193281, Mary M. New, Berkshire Hathaway NE Prop.. Smart MLS
- $465,0004 bd2 ba1.6k sqft21 Lone Oak Avenue, Wolcott, CT 06716For SaleMLS ID #24203133, Gina Valentino, Advise Realty Services. Smart MLS
- $409,9003 bd2 ba1.9k sqft548 Beecher Road, Wolcott, CT 06716For SaleMLS ID #24189940, Chris D. Callahan, Berkshire Hathaway NE Prop.. Smart MLS
- $399,9004 bd2 ba1.5k sqft130 Rolling Hill Lane, Southington, CT 06489For SaleMLS ID #24203064, Daniel Johannesen, Berkshire Hathaway NE Prop.. Smart MLS
- $425,0004 bd2 ba1.7k sqft85 East Litchfield Road, Litchfield, CT 06759For SaleMLS ID #24167780, Jadan L. Canada, Coldwell Banker Realty. Smart MLS
- $439,0004 bd3 ba2.2k sqft60 Briarcliff Road, Hamden, CT 06518For SaleMLS ID #24196959, John Hill, Seabury Hill REALTORS. Smart MLS
- $430,0003 bd2 ba1.6k sqft102 Colony Road, Seymour, CT 06483For SaleMLS ID #24198641, Cintia Varela, YellowBrick Real Estate LLC. Smart MLS
- $399,9003 bd3 ba2.1k sqft77 Evergreen Avenue, Hamden, CT 06518For SaleMLS ID #24205969, Linet Cuadros, Better Homes and Gardens Real Estate Executive Real Estate. Smart MLS
