Welcome to 8 Fairwood Farms Drive, a distinctive 4-bedroom, 2.5-bath custom expanded ranch offering over 2,500 sq ft of living space, a flexible floor plan and wonderful indoor-outdoor living. A handsome stone front gives the home timeless character, while inside hardwood floors flow throughout most living areas. The main level features a spacious fireplaced living room, dining room and eat-in kitchen, with excellent potential to create a stunning open-concept gathering space. Three bedrooms, two full baths, convenient first-floor laundry and a separate office with its own private entrance complete this level. Upstairs, the expansive private primary suite is a true retreat, featuring a half bath with room to expand into a full bath and walk-in closet, plus a large private deck overlooking the backyard. Outside, enjoy a spacious, private yard and patio ideal for entertaining or relaxing. An attached 2-car garage, central air and whole-house generator add everyday comfort and convenience. The large basement provides exceptional storage and future finishing potential, with plumbing already in place for an additional half bath. Ideally located minutes from West Hartford Center and Blue Back Square, Westfarms, West Hartford Reservoir, golf and I-84. A truly unique home with space, character and endless possibilities!
For sale
$650,000
8 Fairwood Farms Drive, West Hartford, CT 06107
4beds
2,559sqft
Single Family Residence
Built in 1954
0.39 Acres Lot
$-- Zestimate®
$254/sqft
$-- HOA
What's special
Central airHandsome stone frontExpansive private primary suiteWalk-in closetConvenient first-floor laundryEat-in kitchenFlexible floor plan
- 4 days
- 1,286
- 60
Likely to sell faster than
Zillow last checked:
Listing updated:
Listed by:
Julia Cordos (860)794-6424,
eXp Realty 866-828-3951
Source: Smart MLS,MLS#: 24202405
Facts & features
Interior
Bedrooms & bathrooms
- Bedrooms: 4
- Bathrooms: 3
- Full bathrooms: 2
- 1/2 bathrooms: 1
Primary bedroom
- Features: Vaulted Ceiling(s), Balcony/Deck, Bedroom Suite, Fireplace, Half Bath, Hardwood Floor
- Level: Upper
Bedroom
- Features: Hardwood Floor
- Level: Main
Bedroom
- Features: Hardwood Floor
- Level: Main
Bedroom
- Features: Hardwood Floor
- Level: Main
Dining room
- Features: Hardwood Floor
- Level: Main
Kitchen
- Level: Main
Living room
- Features: Fireplace, Hardwood Floor
- Level: Main
Rec play room
- Features: Hardwood Floor
- Level: Main
Heating
- Forced Air, Natural Gas
Cooling
- Central Air
Appliances
- Included: Oven/Range, Refrigerator, Dishwasher, Washer, Dryer, Water Heater
- Laundry: Main Level
Features
- Basement: Full,Unfinished,Concrete
- Attic: Storage,Floored
- Number of fireplaces: 1
Interior area
- Total structure area: 2,559
- Total interior livable area: 2,559 sqft
- Finished area above ground: 2,559
Property
Parking
- Total spaces: 2
- Parking features: Attached, Garage Door Opener
- Attached garage spaces: 2
Features
- Patio & porch: Deck, Patio
- Exterior features: Rain Gutters
Lot
- Size: 0.39 Acres
Details
- Parcel number: 1896237
- Zoning: R-10
- Other equipment: Generator
Construction
Type & style
- Home type: SingleFamily
- Architectural style: Cape Cod
- Property subtype: Single Family Residence
Materials
- Vinyl Siding
- Foundation: Concrete Perimeter
- Roof: Asphalt
Condition
- New construction: No
- Year built: 1954
Utilities & green energy
- Sewer: Public Sewer
- Water: Public
Community & HOA
Community
- Features: Golf, Lake, Library, Medical Facilities, Private School(s), Shopping/Mall
- Subdivision: Elmwood
HOA
- Has HOA: No
Location
- Region: West Hartford
Financial & listing details
- Price per square foot: $254/sqft
- Tax assessed value: $259,420
- Annual tax amount: $11,617
- Date on market: 8/27/2026
Estimated market value
Not available
Estimated sales range
Not available
Not available
Price history
| Date | Event | Price |
|---|---|---|
| 8/27/2026 | Listed for sale | $650,000+91.2%$254/sqft |
Source:  Smart MLS #24202405 Report a problem Smart MLS #24202405 Report a problem | ||
| 10/7/2014 | Sold | $340,000-5.5%$133/sqft |
Source: Smart MLS #G679308 Report a problem | ||
| 7/26/2014 | Price change | $359,900-4.4%$141/sqft |
Source: Coldwell Banker Residential Brokerage - West Hartford Office #G679308 Report a problem | ||
| 6/3/2014 | Price change | $376,500-2.6%$147/sqft |
Source: Coldwell Banker Residential Brokerage - West Hartford Office #G679308 Report a problem | ||
| 4/14/2014 | Listed for sale | $386,500+96.2%$151/sqft |
Source: Coldwell Banker Res Brokerage #G679308 Report a problem | ||
| 8/30/1995 | Sold | $197,000$77/sqft |
Source: Public Record Report a problem | ||
Public tax history
| Year | Property taxes | Tax assessment |
|---|---|---|
| 2025 | $11,617 +5.7% | $259,420 |
| 2024 | $10,986 +3.5% | $259,420 |
| 2023 | $10,615 +0.6% | $259,420 |
| 2022 | $10,553 +6.7% | $259,420 +11.3% |
| 2021 | $9,888 +0.5% | $233,100 -1% |
| 2020 | $9,837 | $235,340 |
| 2019 | $9,837 +1.9% | $235,340 |
| 2018 | $9,649 -0.1% | $235,340 |
| 2017 | $9,658 +13% | $235,340 +5.5% |
| 2015 | $8,547 +2.7% | $223,090 +0.1% |
| 2014 | $8,326 +2.9% | $222,810 |
| 2013 | $8,088 +1.5% | $222,810 |
| 2012 | $7,965 -25.5% | $222,810 -17.8% |
| 2011 | $10,688 +2.8% | $271,000 |
| 2010 | $10,401 +2.2% | $271,000 |
| 2009 | $10,173 +1.2% | $271,000 |
| 2008 | $10,051 +13.9% | $271,000 +18.6% |
| 2007 | $8,827 +21.6% | $228,500 +25% |
| 2006 | $7,257 -9.9% | $182,800 |
| 2005 | $8,056 +4.6% | $182,800 |
| 2004 | $7,700 +11.9% | $182,800 |
| 2003 | $6,882 +5.5% | $182,800 |
| 2001 | $6,524 +13.9% | $182,800 -4.1% |
| 1998 | $5,728 | $190,610 |
Find assessor info on the county website
Monthly payment
Est. payment
Payment breakdown
Explore the cost of this home by adjusting the details. Changes won't be saved.Climate risks
Neighborhood: 06107
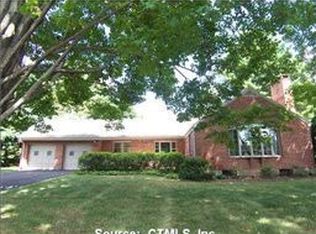
- $519,8003 bd1 ba1.5k sqft4 Fairwood Farms Dr, West Hartford, CT 06107Off Market
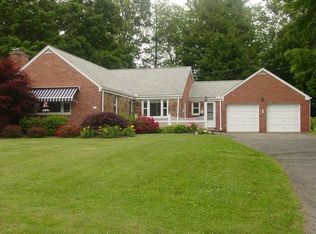
- $470,4002 bd1 ba1.4k sqft12 Fairwood Farms Dr, West Hartford, CT 06107Off Market
- $675,4004 bd3 ba2.3k sqft7 Fairwood Farms Dr, West Hartford, CT 06107Off Market
- $460,0002 bd1 ba1.4k sqft16 Fairwood Farms Dr, West Hartford, CT 06107Off Market
Similar homes
- $499,9003 bd4 ba2.1k sqft342 Mountain Road, West Hartford, CT 06107For Sale

 MLS ID #24201258, Carl A. Lantz, Coldwell Banker Realty. Smart MLS
 - $699,9004 bd4 ba3k sqft48 Chatfield Drive, West Hartford, CT 06110For Sale
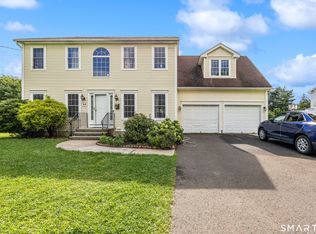 MLS ID #24197441, Robert Perriello, Century 21 AllPoints Realty. Smart MLS
 - $599,9003 bd3 ba2.1k sqft64 Red Top Drive, West Hartford, CT 06110For Sale
 MLS ID #24189047, Mike Trinh, Naples Realty Group, LLC. Smart MLS
 - $649,0003 bd3 ba2.2k sqft8 Beacon Heath, Farmington, CT 06032For Sale
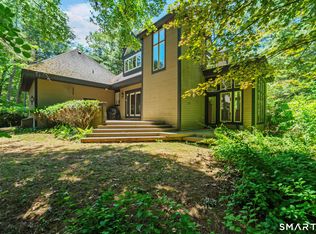 MLS ID #24180648, Jennifer Kamens, Berkshire Hathaway NE Prop.. Smart MLS
 - $539,9003 bd3 ba2.1k sqft30 Marshalls Meadows, Wethersfield, CT 06109For SaleMLS ID #24158326, Reza Abbassi, New Door Realty. Smart MLS
- $414,9993 bd2 ba1.7k sqft20 Marlin Road, New Britain, CT 06053For SaleMLS ID #24200577, Deja Spearman, eXp Realty. Smart MLS
- $599,9004 bd3 ba2.2k sqft21 Avonwood Drive, South Windsor, CT 06074For SaleMLS ID #24201949, Julie Corrado, Coldwell Banker Realty. Smart MLS
- $495,0004 bd2 ba2.1k sqft2425 Albany Avenue, West Hartford, CT 06117For SaleMLS ID #24192627, Bonnie Collins, William Raveis Real Estate. Smart MLS
- $550,0004 bd3 ba2.1k sqft44 West District Road, Farmington, CT 06085For SaleMLS ID #24194964, Nichole Morrell, KW Legacy Partners. Smart MLS
- $799,9004 bd3 ba3.3k sqft1649 Asylum Avenue, West Hartford, CT 06117For SaleMLS ID #24178630, Anita Chu, LPT Realty. Smart MLS
- $575,0004 bd4 ba2.7k sqft101 Collier Road, Wethersfield, CT 06109For SaleMLS ID #24175203, Mirella L. D'Antonio, William Raveis Real Estate. Smart MLS
- $639,9003 bd3 ba2.4k sqft31 Louise Avenue, Wolcott, CT 06716For SaleMLS ID #24197305, Lori A. Frasco, Dave Jones Realty, LLC. Smart MLS
- $624,9004 bd2 ba3.5k sqft734 Old Main Street, Rocky Hill, CT 06067For SaleMLS ID #24198778, Dawn E. Satagaj, William Raveis Real Estate. Smart MLS
- $479,9003 bd2 ba1.8k sqft302 Brimfield Road, Wethersfield, CT 06109For SaleMLS ID #24202120, Joseph F. Cafasso, Jr., mygoodagent. Smart MLS
- $399,9003 bd3 ba1.6k sqft25 Gale Road, Bloomfield, CT 06002For SaleMLS ID #24202227, Arek Wtulich, William Raveis Real Estate. Smart MLS
- $599,9004 bd3 ba2.2k sqft285 Long Hill Drive, Glastonbury, CT 06033For SaleMLS ID #24190052, Yola Feery, Berkshire Hathaway NE Prop.. Smart MLS
- $589,0003 bd3 ba2.2k sqft16 Lake Street, Burlington, CT 06013For SaleMLS ID #24193620, Laurie Kane, Berkshire Hathaway NE Prop.. Smart MLS
- $624,9004 bd3 ba2.6k sqft987 Hill Street, Suffield, CT 06078For SaleMLS ID #24195619, Christine A. Green, Ardor Real Estate. Smart MLS
- $615,0004 bd3 ba1.9k sqft85 Oakcliff Road, Middletown, CT 06457For SaleMLS ID #24198723, Carissa Mastriano, GRL & Realtors, LLC. Smart MLS
- $479,0005 bd3 ba2.2k sqft136 Dickinson Road, Marlborough, CT 06447For SaleMLS ID #24195907, Kevin D. Rockoff, Rockoff Realty. Smart MLS
