Multiple offers received, highest and best due by 4pm Monday August 31. Amazing Dutch Colonial with all the extras! Walk into this beautiful home and immediately you'll find the custom hardwood cabinets and stainless applianced kitchen. Featuring a huge island, 6 burner Thermador range, French door fridge and vaulted ceilings! The kitchen is open to the spacious dining area and den with a slider out to the private bluestone patio and fenced in back and side yards, perfect for pets or play area. Rounding out the main floor is the front to back, fireplaced living room, as well as a half bath that has the laundry in it. Upstairs you'll find the primary suite with updated full bath. There are also 2 more good sized bedrooms and another updated full bath. Throughout the main floor and upstairs there are beautiful hardwood floors. Downstairs, the full finished basement has space for a recroom, tv area, home office, workout equipment, and a full bathroom as well, a perfect space for guests to have their own room and privacy. Never lose power with the whole house, natural gas, hardwired generator! Couple all these features with a great location that is close to Fern Park, West Hartford Center, Braeburn Elementary, shopping and dining, and more! Don't miss the 2 car attached garage with (negotiable) lifts that can house up to 4 cars, a car collectors dream! Everything you're looking for is waiting right here, book your showing today!
Under contract
$499,900
342 Mountain Road, West Hartford, CT 06107
3beds
2,172sqft
Single Family Residence
Built in 1965
0.38 Acres Lot
$-- Zestimate®
$230/sqft
$-- HOA
What's special
- 42 days
- 317
- 12
Likely to sell faster than
Zillow last checked:
Listing updated:
Listed by:
Carl A. Lantz (860)515-8225,
Coldwell Banker Realty 860-231-2600
Source: Smart MLS,MLS#: 24201258
Facts & features
Interior
Bedrooms & bathrooms
- Bedrooms: 3
- Bathrooms: 4
- Full bathrooms: 3
- 1/2 bathrooms: 1
Primary bedroom
- Level: Upper
Bedroom
- Level: Upper
Bedroom
- Level: Upper
Dining room
- Level: Main
Living room
- Level: Main
Rec play room
- Level: Lower
Heating
- Hot Water, Natural Gas
Cooling
- Central Air
Appliances
- Included: Gas Range, Refrigerator, Dishwasher, Washer, Dryer, Tankless Water Heater
- Laundry: Main Level
Features
- Open Floorplan, Smart Thermostat
- Doors: Storm Door(s)
- Windows: Thermopane Windows
- Basement: Full,Finished
- Attic: Access Via Hatch
- Number of fireplaces: 1
Interior area
- Total structure area: 2,172
- Total interior livable area: 2,172 sqft
- Finished area above ground: 1,772
- Finished area below ground: 400
Property
Parking
- Total spaces: 8
- Parking features: Attached, Off Street, Garage Door Opener
- Attached garage spaces: 2
Features
- Patio & porch: Porch, Patio
- Exterior features: Rain Gutters
- Fencing: Partial
Lot
- Size: 0.38 Acres
- Features: Corner Lot, Level
Details
- Parcel number: 1902647
- Zoning: R-13
Construction
Type & style
- Home type: SingleFamily
- Architectural style: Colonial
- Property subtype: Single Family Residence
Materials
- Aluminum Siding
- Foundation: Concrete Perimeter
- Roof: Fiberglass
Condition
- New construction: No
- Year built: 1965
Utilities & green energy
- Sewer: Public Sewer
- Water: Public
Green energy
- Energy efficient items: Thermostat, Doors, Windows
Community & HOA
Community
- Features: Basketball Court, Park, Pool, Public Rec Facilities, Near Public Transport, Shopping/Mall, Tennis Court(s)
HOA
- Has HOA: No
Location
- Region: West Hartford
Financial & listing details
- Price per square foot: $230/sqft
- Tax assessed value: $260,720
- Annual tax amount: $12,194
- Date on market: 8/24/2026
Estimated market value
Not available
Estimated sales range
Not available
$4,982/mo
Price history
| Date | Event | Price |
|---|---|---|
| 8/31/2026 | Pending sale | $499,900$230/sqft |
Source:  Smart MLS #24201258 Report a problem Smart MLS #24201258 Report a problem | ||
| 8/28/2026 | Listed for sale | $499,900+85.1%$230/sqft |
Source: Smart MLS #24201258 Report a problem | ||
| 6/27/2005 | Sold | $270,000$124/sqft |
Source: Smart MLS #G374813 Report a problem | ||
Public tax history
| Year | Property taxes | Tax assessment |
|---|---|---|
| 2025 | $11,675 +5.7% | $260,720 |
| 2024 | $11,041 +3.5% | $260,720 |
| 2023 | $10,669 +0.6% | $260,720 |
| 2022 | $10,606 +16.5% | $260,720 +21.4% |
| 2021 | $9,107 +1.5% | $214,690 |
| 2020 | $8,974 | $214,690 |
| 2019 | $8,974 +2% | $214,690 |
| 2018 | $8,802 +3.8% | $214,690 +3.9% |
| 2017 | $8,478 +5.7% | $206,570 -1.4% |
| 2015 | $8,024 +7.5% | $209,440 +4.9% |
| 2014 | $7,461 +3% | $199,640 |
| 2013 | $7,247 +1.5% | $199,640 |
| 2012 | $7,137 -17.6% | $199,640 -9.1% |
| 2011 | $8,661 +2.8% | $219,600 |
| 2010 | $8,428 +2.2% | $219,600 |
| 2009 | $8,244 +1.2% | $219,600 |
| 2008 | $8,145 +15.3% | $219,600 +20.1% |
| 2007 | $7,062 +21.6% | $182,813 +25% |
| 2006 | $5,806 -9.9% | $146,250 |
| 2005 | $6,445 +4.6% | $146,250 |
| 2004 | $6,160 +11.8% | $146,250 0% |
| 2003 | $5,508 +5.5% | $146,300 +0% |
| 2001 | $5,220 +6.6% | $146,250 -10.3% |
| 1998 | $4,899 | $163,030 |
Find assessor info on the county website
Monthly payment
Est. payment
Payment breakdown
Explore the cost of this home by adjusting the details. Changes won't be saved.Climate risks
Neighborhood: 06107
Nearby schools
Schools provided by the listing agent
- Elementary: Braeburn
- Middle: Sedgwick
- High: Conard
Source: Smart MLS. This data may not be complete. We recommend contacting the local school district to confirm school assignments for this home.
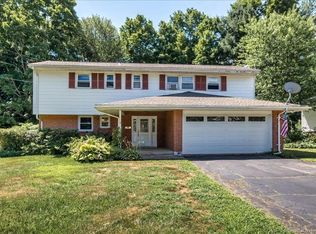
Similar homes
- $499,9004 bd2 ba1.8k sqft83 Richmond Lane, West Hartford, CT 06117For Sale
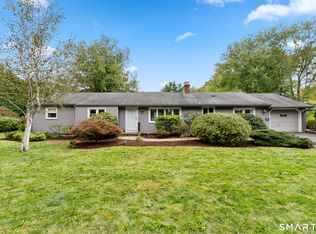
 MLS ID #24211123, Sherri Schwartz, Coldwell Banker Realty. Smart MLS
 - $599,9804 bd3 ba2.5k sqft8 Fairwood Farms Drive, West Hartford, CT 06107For Sale
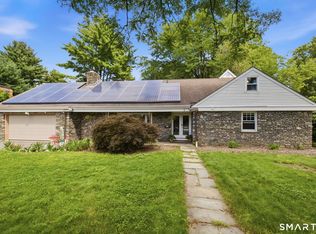 MLS ID #24202405, Julia Cordos, eXp Realty. Smart MLS
 - $525,0003 bd2 ba1.8k sqft64 Davenport Road, West Hartford, CT 06110For Sale
 MLS ID #24208078, Jacek Mikolajczyk, Berkshire Hathaway NE Prop.. Smart MLS
 - $449,9004 bd2 ba2.1k sqft2425 Albany Avenue, West Hartford, CT 06117For Sale
 MLS ID #24192627, Bonnie Collins, William Raveis Real Estate. Smart MLS
 - $449,9003 bd2 ba1.8k sqft19 Westway, Wethersfield, CT 06109For SaleMLS ID #24211353, Lisa H. Bowman, Coldwell Banker Realty. Smart MLS
- $525,0004 bd3 ba1.9k sqft20 Wyndwood Road, Farmington, CT 06032For SaleMLS ID #24202491, Lauren Iraeta, KW Legacy Partners. Smart MLS
- $584,9003 bd3 ba2.1k sqft64 Red Top Drive, West Hartford, CT 06110For SaleMLS ID #24189047, Mike Trinh, Naples Realty Group, LLC. Smart MLS
- $494,9003 bd3 ba2.2k sqft97 Glenview Drive, Newington, CT 06111For SaleMLS ID #24202860, Philip A. Giampietro, Coldwell Banker Realty. Smart MLS
- $430,0002 bd2 ba1.4k sqft95 Moravia Road, Avon, CT 06001For SaleMLS ID #24211221, Kim Netto, Tea Leaf Realty. Smart MLS
- $389,9004 bd2 ba1.2k sqft143 Federal Street, West Hartford, CT 06110For SaleMLS ID #24211246, Ashley Paige Pushee, eXp Realty. Smart MLS
- $649,9953 bd3 ba2.3k sqft44 Brookmoor Road, Avon, CT 06001For SaleMLS ID #24210825, William Glanville, Glanville Real Estate. Smart MLS
- $514,9004 bd4 ba2.4k sqft22 Miller Road, East Granby, CT 06026For SaleMLS ID #24202371, Karen G. Longley, KW Legacy Partners. Smart MLS
- $475,0005 bd2 ba1.9k sqft55 Sequin Street, Newington, CT 06111For SaleMLS ID #24204620, Virginia R. Proft, William Raveis Real Estate. Smart MLS
- $460,0003 bd3 ba2.4k sqft203 Main Street, Farmington, CT 06085For SaleMLS ID #24205857, Daniel Senofonte, MW Park Real Estate LLC. Smart MLS
- $550,0004 bd3 ba1.9k sqft160 Nod Road, Simsbury, CT 06089For SaleMLS ID #24204872, Jessica Crowell, Coldwell Banker Realty. Smart MLS
- $489,0002 bd3 ba1.9k sqft51 Round Hill Road, Berlin, CT 06037For SaleMLS ID #24144201, Ryan Peterson, Century 21 AllPoints Realty. Smart MLS
- $475,0003 bd3 ba2.2k sqft31 Oxford Drive, Glastonbury, CT 06033For SaleMLS ID #24206626, Ali White J. White, Coldwell Banker Realty. Smart MLS
- $459,9993 bd2 ba1.5k sqft91 Forest Drive, Wethersfield, CT 06109For SaleMLS ID #24203782, Lucy Cordero, KW Legacy Partners. Smart MLS
- $499,9003 bd2 ba1.8k sqft14 Dean Drive, Bolton, CT 06043For SaleMLS ID #24205465, Jesica Beaulieu, Dave Jones Realty, LLC. Smart MLS
- $485,0003 bd2 ba2.1k sqft805 Neipsic Road, Glastonbury, CT 06033For SaleMLS ID #24206875, Tatyana Makarov, Century 21 AllPoints Realty. Smart MLS
