NEW PRICE! Now offered at $599,900! Beautifully renovated Cape offering 3 bedrooms, 2.5 baths, and 2,131 square feet of thoughtfully updated living space in a desirable West Hartford neighborhood. The heart of the home is the stunning kitchen featuring white shaker cabinetry, quartz countertops, stainless steel appliances, and stylish black accents, opening to a bright family room with vaulted ceilings and direct access to a brand-new deck-perfect for everyday living and entertaining. The first-floor primary suite provides a private retreat with a beautifully renovated ensuite bath and custom barn door. Upstairs are two generously sized bedrooms, a fully renovated full bath, and convenient second-floor laundry. Additional highlights include a new gas furnace, new driveway, updated bathrooms, a spacious formal living room, dining room with custom built-ins, and beautiful modern finishes throughout. Enjoy a move-in-ready home with nothing left to do but unpack and enjoy. Conveniently located minutes from West Hartford Center, Blue Back Square, Westfarms, parks, restaurants, shopping, and major highways. Schedule your private showing today!
For sale
Price cut: $25K (8/10)
$599,900
64 Red Top Drive, West Hartford, CT 06110
3beds
2,131sqft
Single Family Residence
Built in 1960
0.28 Acres Lot
$599,300 Zestimate®
$282/sqft
$-- HOA
What's special
Vaulted ceilingsFirst-floor primary suiteNew drivewaySun-filled family roomStylish black accentsQuartz countertopsCustom barn door
- 58 days
- 3,716
- 227
Zillow last checked:
Listing updated:
Listed by:
Mike Trinh (860)463-0841,
Naples Realty Group, LLC 413-650-1314
Source: Smart MLS,MLS#: 24189047
Facts & features
Interior
Bedrooms & bathrooms
- Bedrooms: 3
- Bathrooms: 3
- Full bathrooms: 2
- 1/2 bathrooms: 1
Primary bedroom
- Features: Remodeled, Bedroom Suite, Hardwood Floor
- Level: Main
Bedroom
- Features: Hardwood Floor
- Level: Upper
Bedroom
- Features: Hardwood Floor
- Level: Upper
Dining room
- Features: Built-in Features
- Level: Main
Family room
- Features: Remodeled, Skylight, Vaulted Ceiling(s), Fireplace, Sliders
- Level: Main
Kitchen
- Features: Remodeled, Bay/Bow Window, Quartz Counters, Kitchen Island
- Level: Main
Living room
- Features: Fireplace, Hardwood Floor
- Level: Main
Heating
- Forced Air, Natural Gas
Cooling
- Central Air
Appliances
- Included: Electric Range, Microwave, Refrigerator, Dishwasher, Washer, Dryer, Gas Water Heater, Water Heater
- Laundry: Upper Level
Features
- Basement: Full,Unfinished,Sump Pump,Storage Space,Concrete
- Attic: None
- Number of fireplaces: 2
Interior area
- Total structure area: 2,131
- Total interior livable area: 2,131 sqft
- Finished area above ground: 2,131
Property
Features
- Patio & porch: Deck
Lot
- Size: 0.28 Acres
- Features: Corner Lot, Level
Details
- Additional structures: Shed(s)
- Parcel number: 1905969
- Zoning: R-10
Construction
Type & style
- Home type: SingleFamily
- Architectural style: Cape Cod
- Property subtype: Single Family Residence
Materials
- Vinyl Siding
- Foundation: Concrete Perimeter
- Roof: Asphalt
Condition
- New construction: No
- Year built: 1960
Utilities & green energy
- Sewer: Public Sewer
- Water: Public
Community & HOA
HOA
- Has HOA: No
Location
- Region: West Hartford
Financial & listing details
- Price per square foot: $282/sqft
- Tax assessed value: $216,720
- Annual tax amount: $9,705
- Date on market: 7/14/2026
Estimated market value
$599,300
$569,000 - $629,000
$3,515/mo
Price history
| Date | Event | Price |
|---|---|---|
| 8/10/2026 | Price change | $599,900-4%$282/sqft |
Source:  Smart MLS #24189047 Report a problem Smart MLS #24189047 Report a problem | ||
| 7/27/2026 | Price change | $624,900-2.3%$293/sqft |
Source: Smart MLS #24189047 Report a problem | ||
| 7/14/2026 | Listed for sale | $639,900+58%$300/sqft |
Source: Smart MLS #24189047 Report a problem | ||
| 11/25/2025 | Sold | $405,001-15.6%$190/sqft |
Source: Public Record Report a problem | ||
| 9/9/2025 | Price change | $479,900-2%$225/sqft |
Source: Smart MLS #24107990 Report a problem | ||
| 8/21/2025 | Listed for sale | $489,900$230/sqft |
Source: Smart MLS #24107990 Report a problem | ||
| 7/28/2025 | Listing removed | $489,900$230/sqft |
Source: Smart MLS #24107990 Report a problem | ||
| 7/2/2025 | Listed for sale | $489,900$230/sqft |
Source: Smart MLS #24107990 Report a problem | ||
Public tax history
| Year | Property taxes | Tax assessment |
|---|---|---|
| 2025 | $9,705 +5.7% | $216,720 |
| 2024 | $9,178 +3.5% | $216,720 |
| 2023 | $8,868 +0.6% | $216,720 |
| 2022 | $8,816 +6.2% | $216,720 +10.7% |
| 2021 | $8,302 +5.4% | $195,720 +3.9% |
| 2020 | $7,877 | $188,440 |
| 2019 | $7,877 +2% | $188,440 |
| 2018 | $7,726 -0.1% | $188,440 |
| 2017 | $7,734 +10% | $188,440 +2.7% |
| 2015 | $7,031 +2.5% | $183,540 |
| 2014 | $6,859 +2.9% | $183,540 |
| 2013 | $6,663 +1.5% | $183,540 |
| 2012 | $6,562 -17.6% | $183,540 -9% |
| 2011 | $7,959 +2.8% | $201,800 |
| 2010 | $7,745 +2.2% | $201,800 |
| 2009 | $7,576 +1.2% | $201,800 |
| 2008 | $7,485 +49% | $201,800 +55.1% |
| 2007 | $5,025 +21.6% | $130,088 +25% |
| 2006 | $4,132 -7.8% | $104,070 +2.4% |
| 2005 | $4,481 +4.6% | $101,670 |
| 2004 | $4,282 +11.8% | $101,670 0% |
| 2003 | $3,829 +5.5% | $101,700 +0% |
| 2001 | $3,629 +1.5% | $101,670 -14.5% |
| 1998 | $3,574 | $118,930 |
Find assessor info on the county website
Monthly payment
Est. payment
Payment breakdown
Explore the cost of this home by adjusting the details. Changes won't be saved.Climate risks
Neighborhood: 06110

Similar homes
- $650,0004 bd3 ba2.5k sqft8 Fairwood Farms Drive, West Hartford, CT 06107For Sale
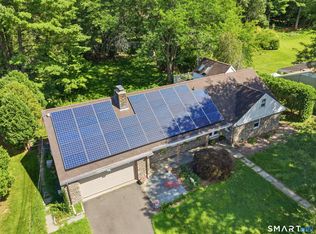
 MLS ID #24202405, Julia Cordos, eXp Realty. Smart MLS
 - $499,9003 bd3 ba2.2k sqft97 Glenview Drive, Newington, CT 06111For Sale
 MLS ID #24202860, Philip A. Giampietro, Coldwell Banker Realty. Smart MLS
 - $600,0004 bd3 ba2.1k sqft42 Posa Drive, Bristol, CT 06010For Sale
 MLS ID #24202947, Guillermo A. Araujo, Five Stars Realty. Smart MLS
 - $599,9003 bd3 ba2k sqft537 Bushy Hill Road, Simsbury, CT 06070For Sale
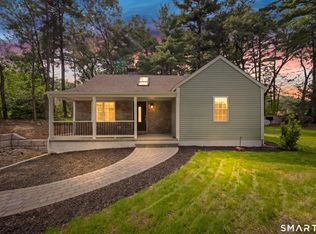 MLS ID #24197868, Dwayne K. Jones Jr, King Realty Group LLC. Smart MLS
 - $495,0004 bd2 ba2.1k sqft2425 Albany Avenue, West Hartford, CT 06117For SaleMLS ID #24192627, Bonnie Collins, William Raveis Real Estate. Smart MLS
- $595,0004 bd3 ba2k sqft35 Heritage Drive, South Windsor, CT 06074For SaleMLS ID #24203510, Julie Corrado, Coldwell Banker Realty. Smart MLS
- $539,9003 bd3 ba2.2k sqft107 Minnechaug Drive, Glastonbury, CT 06033For SaleMLS ID #24201174, Tatyana Makarov, Century 21 AllPoints Realty. Smart MLS
- $550,0003 bd2 ba2k sqft271 Main Street, Berlin, CT 06023For SaleMLS ID #24202059, Kellie Kubica, Better Homes and Gardens Real Estate Executive Real Estate. Smart MLS
- $774,9994 bd3 ba2.1k sqft38 Roberts Lane, West Hartford, CT 06107For SaleMLS ID #24197805, Nathan Alexander, The Bella Group, LLC. Smart MLS
- $599,9993 bd2 ba2.4k sqft3 Burger Road, Plymouth, CT 06786For SaleMLS ID #24178339, Amanda Nemense, Showcase Realty, Inc.. Smart MLS
- $460,0004 bd3 ba2.1k sqft346 Long Hill Road, South Windsor, CT 06074For SaleMLS ID #24205067, Michael D. Long, Roundtree Realty LLC. Smart MLS
- $605,0004 bd3 ba1.9k sqft85 Oakcliff Road, Middletown, CT 06457For SaleMLS ID #24198723, Carissa Mastriano, GRL & Realtors, LLC. Smart MLS
- $419,0003 bd3 ba1.8k sqft104 Hilldale Road, West Hartford, CT 06117For SaleMLS ID #24202275, Evan L. Berman, William Raveis Real Estate. Smart MLS
- $565,0005 bd4 ba2.5k sqft99 West Chippen Hill Road, Burlington, CT 06013For SaleMLS ID #24187637, Amy M. Bartolucci, Coldwell Banker Realty. Smart MLS
- $539,0003 bd2 ba2k sqft48 Maxine Road, Bristol, CT 06010For SaleMLS ID #24199324, Kori Eagle Gauvin, KW Legacy Partners. Smart MLS
- $649,9004 bd2 ba2.3k sqft15 Blueberry Lane, Burlington, CT 06013For SaleMLS ID #24204664, Dian Shreenauth, Vision Real Estate. Smart MLS
- $550,0004 bd3 ba2.6k sqft7 Banbury Drive, Simsbury, CT 06092For SaleMLS ID #24204218, Jessica C. Starr, Starr Team at LPT Realty. Smart MLS
- $589,9994 bd3 ba2k sqft9 Katherine Gaylord Lane, Burlington, CT 06013For SaleMLS ID #24194388, Kristin A Davis, Berkshire Hathaway NE Prop.. Smart MLS
- $639,9003 bd3 ba2.4k sqft31 Louise Avenue, Wolcott, CT 06716For SaleMLS ID #24197305, Lori A. Frasco, Dave Jones Realty, LLC. Smart MLS
- $554,9003 bd3 ba1.8k sqft248 Manchester Road, Glastonbury, CT 06033For SaleMLS ID #24197994, Frederick Ferguson, Carl Guild & Associates. Smart MLS
