Welcome to 9 Katherine Gaylord Lane, where timeless charm meets modern sophistication. Nestled in a mature, established neighborhood, this beautifully renovated 4-bedroom, 2.5-bath home is truly turnkey and ready for immediate occupancy. Step inside to discover a bright, open-concept floor plan featuring a stunning, oversized eat-in kitchen designed for both everyday living and effortless entertaining. The heart of the home boasts an expansive quartz island, crisp white shaker cabinetry, and seamless flow into the dining area. Every detail has been thoughtfully updated, including brand-new roofing, siding, and energy-efficient windows, providing peace of mind for years to come. The stylishly renovated bathrooms feature contemporary finishes, while charming accents like a sliding barn door and a cozy wood-burning fireplace add warmth and character throughout. Extend your living space outdoors with a beautiful mahogany-covered deck and an additional outdoor deck, perfect for relaxing, dining, or hosting gatherings in a private setting. Combining modern updates with classic appeal, this move-in-ready home offers exceptional style, comfort, and quality in a sought-after neighborhood. Don't miss the opportunity to make 9 Katherine Gaylord Lane your new home! Brand new lawn installed-cleared, topsoiled, seeded and hayed!
For sale
Price cut: $10K (9/2)
$589,999
9 Katherine Gaylord Lane, Burlington, CT 06013
4beds
2,008sqft
Single Family Residence
Built in 1970
0.7 Acres Lot
$581,400 Zestimate®
$294/sqft
$-- HOA
What's special
Cozy wood-burning fireplaceBeautiful mahogany-covered deckEnergy-efficient windowsExpansive quartz islandSliding barn doorCrisp white shaker cabinetryBright open-concept floor plan
- 47 days
- 632
- 29
Zillow last checked:
Listing updated:
Listed by:
Cardinal Team At Berkshire Hathaway Home Services New England Properties,
Kristin A Davis (860)281-4666,
Berkshire Hathaway NE Prop. 860-633-3674
Source: Smart MLS,MLS#: 24194388
Facts & features
Interior
Bedrooms & bathrooms
- Bedrooms: 4
- Bathrooms: 3
- Full bathrooms: 2
- 1/2 bathrooms: 1
Primary bedroom
- Level: Upper
Bedroom
- Level: Main
Bedroom
- Level: Main
Bedroom
- Level: Main
Dining room
- Level: Main
Living room
- Level: Main
Heating
- Baseboard, Electric
Cooling
- Window Unit(s)
Appliances
- Included: Electric Cooktop, Microwave, Refrigerator, Dishwasher, Water Heater
- Laundry: Main Level
Features
- Basement: Full,Unfinished
- Attic: Pull Down Stairs
- Number of fireplaces: 1
Interior area
- Total structure area: 2,008
- Total interior livable area: 2,008 sqft
- Finished area above ground: 2,008
Property
Parking
- Total spaces: 6
- Parking features: Attached, Paved, Driveway, Private
- Attached garage spaces: 2
- Has uncovered spaces: Yes
Features
- Patio & porch: Deck, Covered
Lot
- Size: 0.7 Acres
- Features: Few Trees, Rolling Slope
Details
- Parcel number: 497391
- Zoning: R44
Construction
Type & style
- Home type: SingleFamily
- Architectural style: Colonial
- Property subtype: Single Family Residence
Materials
- Vinyl Siding
- Foundation: Concrete Perimeter
- Roof: Asphalt
Condition
- New construction: No
- Year built: 1970
Utilities & green energy
- Sewer: Septic Tank
- Water: Well
Community & HOA
HOA
- Has HOA: No
Location
- Region: Burlington
Financial & listing details
- Price per square foot: $294/sqft
- Tax assessed value: $201,950
- Annual tax amount: $5,372
- Date on market: 7/25/2026
Estimated market value
$581,400
$552,000 - $610,000
$3,216/mo
Price history
| Date | Event | Price |
|---|---|---|
| 9/2/2026 | Price change | $589,999-1.7%$294/sqft |
Source:  Smart MLS #24194388 Report a problem Smart MLS #24194388 Report a problem | ||
| 7/25/2026 | Listed for sale | $599,999+126.4%$299/sqft |
Source: Smart MLS #24194388 Report a problem | ||
| 2/6/2026 | Sold | $265,000$132/sqft |
Source: Public Record Report a problem | ||
Public tax history
| Year | Property taxes | Tax assessment |
|---|---|---|
| 2025 | $5,372 +2.7% | $201,950 |
| 2024 | $5,231 +3.6% | $201,950 +28.9% |
| 2023 | $5,047 -1.5% | $156,730 |
| 2022 | $5,125 -2.1% | $156,730 |
| 2021 | $5,235 +0.3% | $156,730 |
| 2020 | $5,219 +0.9% | $156,730 |
| 2019 | $5,172 -8.5% | $156,730 -9.9% |
| 2018 | $5,651 +1.6% | $173,880 |
| 2017 | $5,564 +1.3% | $173,880 |
| 2016 | $5,495 +1.6% | $173,880 |
| 2015 | $5,408 | $173,880 |
Find assessor info on the county website
Monthly payment
Est. payment
Payment breakdown
Explore the cost of this home by adjusting the details. Changes won't be saved.Climate risks
Neighborhood: 06013
- $470,1003 bd2 ba1.9k sqft18 Ridge Rd, Burlington, CT 06013Off Market
- $515,7004 bd2 ba1.8k sqft7 Katherine Gaylord Ln, Burlington, CT 06013Off Market
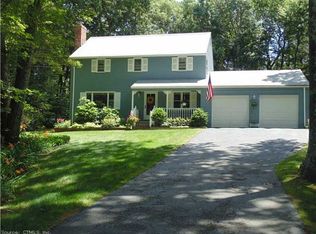
- $468,6003 bd2 ba2k sqft10 Katherine Gaylord Ln, Burlington, CT 06013Off Market
- $454,7003 bd2 ba2.1k sqft12 Katherine Gaylord Ln, Burlington, CT 06013Off Market
Similar homes
- $649,9004 bd2 ba2.3k sqft15 Blueberry Lane, Burlington, CT 06013For Sale

 MLS ID #24204664, Dian Shreenauth, Vision Real Estate. Smart MLS
 - $565,0005 bd4 ba2.5k sqft99 West Chippen Hill Road, Burlington, CT 06013For Sale
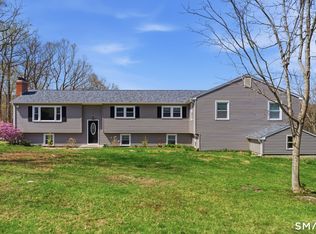 MLS ID #24187637, Amy M. Bartolucci, Coldwell Banker Realty. Smart MLS
 - $589,9004 bd3 ba2.2k sqft23 Berkshire Way, Simsbury, CT 06070For Sale
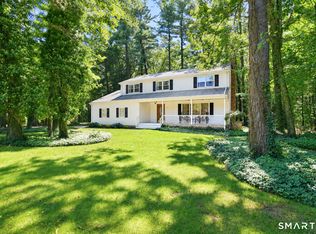 MLS ID #24205847, Gabrielle Renaud, Coldwell Banker Realty. Smart MLS
 - $724,9004 bd3 ba2.7k sqft68 Hart Street, Burlington, CT 06013For Sale
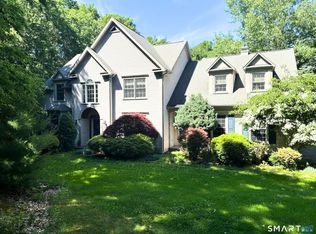 MLS ID #24184715, Pia G. Ciccone, Berkshire Hathaway NE Prop.. Smart MLS
 - $565,0004 bd3 ba2.1k sqft183 Steele Road, New Hartford, CT 06057For SaleMLS ID #24194644, Kim D. Trumbull, William Raveis Real Estate. Smart MLS
- $499,9004 bd3 ba1.8k sqft52 Monce Road, Burlington, CT 06013For SaleMLS ID #24184523, Pia G. Ciccone, Berkshire Hathaway NE Prop.. Smart MLS
- $539,0003 bd2 ba2k sqft48 Maxine Road, Bristol, CT 06010For SaleMLS ID #24199324, Kori Eagle Gauvin, KW Legacy Partners. Smart MLS
- $599,9003 bd3 ba2k sqft537 Bushy Hill Road, Simsbury, CT 06070For SaleMLS ID #24197868, Dwayne K. Jones Jr, King Realty Group LLC. Smart MLS
- $499,9004 bd3 ba2.1k sqft5 Butternut Drive, Bloomfield, CT 06002For SaleMLS ID #24205447, Dayris Del Castillo, eRealty Advisors, Inc.. Smart MLS
- $599,9993 bd2 ba2.4k sqft3 Burger Road, Plymouth, CT 06786For SaleMLS ID #24178339, Amanda Nemense, Showcase Realty, Inc.. Smart MLS
- $509,9003 bd3 ba1.6k sqft35 Maple Avenue, Bristol, CT 06010For SaleMLS ID #24201988, Jill A. Salafia, KW Legacy Partners. Smart MLS
- $569,0005 bd4 ba2.4k sqft132 Hollyberry Lane, Plainville, CT 06062For SaleMLS ID #24192971, Leticia Rodriguez, Casa Mia Realty Corporation. Smart MLS
- $570,0004 bd3 ba1.7k sqft1171 Woodruff Street, Southington, CT 06489For SaleMLS ID #24184739, Matthew Olander, KW Legacy Partners. Smart MLS
- $465,0004 bd2 ba1.8k sqft44 Climax Road, Simsbury, CT 06070For SaleMLS ID #24197334, Peter Nowak, Ryze Realty Group LLC. Smart MLS
- $639,9003 bd3 ba2.4k sqft31 Louise Avenue, Wolcott, CT 06716For SaleMLS ID #24197305, Lori A. Frasco, Dave Jones Realty, LLC. Smart MLS
- $549,0004 bd3 ba1.9k sqft1226 Litchfield Road, Norfolk, CT 06058For SaleMLS ID #24202134, Brierley Hannan, William Pitt Sotheby's Int'l. Smart MLS
- $599,9003 bd3 ba2.1k sqft64 Red Top Drive, West Hartford, CT 06110For SaleMLS ID #24189047, Mike Trinh, Naples Realty Group, LLC. Smart MLS
- $560,0003 bd3 ba2k sqft49 Ruggles Row, Southington, CT 06479For SaleMLS ID #24201854, Peter Nowak, Ryze Realty Group LLC. Smart MLS
- $474,9994 bd3 ba2.1k sqft282 Tunxis Road, West Hartford, CT 06107For SaleMLS ID #24197137, Matthew Thurston, KW Legacy Partners. Smart MLS
- $599,9003 bd3 ba2.3k sqft144 Haynes Road, West Hartford, CT 06117For SaleMLS ID #24194560, Mark J. Merin, Berkshire Hathaway NE Prop.. Smart MLS
