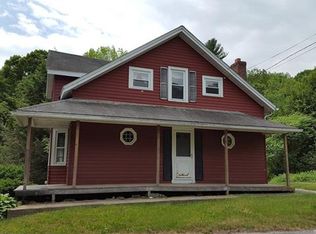
Set on 2.8 acres overlooking Hall Meadow Brook, this 4-bedroom, 3-bathroom home offers exceptional single-level, energy-efficient living with plenty of room to grow in a desirable Litchfield County setting. The open-concept living area features a wood-burning stove and a sunny bay window, creating a warm and inviting gathering space. The spacious dining area flows seamlessly into the kitchen and provides direct access to the patio, making indoor-outdoor entertaining effortless. The tastefully remodeled kitchen is equipped with stainless steel appliances, generous counter space, and abundant storage. The primary suite includes a walk-in closet and an updated bathroom featuring a jacuzzi-style tub and oversized shower. Three additional bedrooms and a full bathroom complete the main level. Downstairs, the partially finished basement offers flexible living space ideal for a cozy den, recreation room, home office, or gym, along with an adjoining full bathroom. A detached two-car garage with a finished attic provides even more potential for expansion, hobbies, or workspace. Outside, the back patio, complete with a dining area and hot tub, is perfectly suited for year-round entertaining. The covered front porch overlooks the open lawn and Hall Meadow Brook as it meanders through the property. Move-in ready yet offering ample opportunity to personalize and expand, this Norfolk property combines comfort, versatility, and the charm of Litchfield County living.
For sale
Price cut: $50K (9/21)
$499,000
1226 Litchfield Road, Norfolk, CT 06058
4beds
1,964sqft
Single Family Residence
Built in 1969
2.8 Acres Lot
$-- Zestimate®
$254/sqft
$-- HOA
What's special
Primary suiteWood-burning stoveCovered front porchDetached two-car garageGenerous counter spaceJacuzzi-style tubFinished attic
- 24 days
- 1,340
- 44
Likely to sell faster than
Zillow last checked:
Listing updated:
Listed by:
Brierley Hannan (860)948-8863,
William Pitt Sotheby's Int'l 860-435-2400,
Roxanne Belter 860-318-1583,
William Pitt Sotheby's Int'l
Source: Smart MLS,MLS#: 24202134
Facts & features
Interior
Bedrooms & bathrooms
- Bedrooms: 4
- Bathrooms: 3
- Full bathrooms: 3
Rooms
- Room types: Bonus Room
Primary bedroom
- Features: Bedroom Suite, Hardwood Floor
- Level: Main
Bedroom
- Features: Hardwood Floor
- Level: Main
Bedroom
- Features: Hardwood Floor
- Level: Main
Bedroom
- Features: Hardwood Floor
- Level: Main
Dining room
- Features: Sliders, Hardwood Floor
- Level: Main
Kitchen
- Features: Tile Floor
- Level: Main
Living room
- Features: Bay/Bow Window, Hardwood Floor
- Level: Main
Rec play room
- Features: Full Bath
- Level: Lower
Heating
- Forced Air, Oil
Cooling
- Central Air
Appliances
- Included: Refrigerator, Dishwasher, Washer, Dryer, Water Heater
- Laundry: Lower Level
Features
- Basement: Full,Partially Finished
- Attic: Storage,Access Via Hatch
- Number of fireplaces: 1
Interior area
- Total structure area: 1,964
- Total interior livable area: 1,964 sqft
- Finished area above ground: 1,964
Property
Parking
- Total spaces: 2
- Parking features: Detached
- Garage spaces: 2
Features
- Patio & porch: Porch, Patio
- Spa features: Heated
- On waterfront: Yes
- Waterfront features: Waterfront, Brook
Lot
- Size: 2.8 Acres
- Features: Sloped
Details
- Parcel number: 2196762
- Zoning: RU
Construction
Type & style
- Home type: SingleFamily
- Architectural style: Ranch
- Property subtype: Single Family Residence
Materials
- Vinyl Siding
- Foundation: Concrete Perimeter
- Roof: Asphalt
Condition
- New construction: No
- Year built: 1969
Utilities & green energy
- Sewer: Septic Tank
- Water: Well
Community & HOA
Community
- Features: Lake, Library
HOA
- Has HOA: No
Location
- Region: Norfolk
Financial & listing details
- Price per square foot: $254/sqft
- Tax assessed value: $332,990
- Annual tax amount: $7,489
- Date on market: 8/28/2026
Estimated market value
Not available
Estimated sales range
Not available
Not available
Price history
| Date | Event | Price |
|---|---|---|
| 9/21/2026 | Price change | $499,000-9.1%$254/sqft |
Source:  Smart MLS #24202134 Report a problem Smart MLS #24202134 Report a problem | ||
| 8/28/2026 | Listed for sale | $549,000+105.6%$280/sqft |
Source: Smart MLS #24202134 Report a problem | ||
| 9/25/2019 | Sold | $267,000+0.1%$136/sqft |
Source: Smart MLS #170221054 Report a problem | ||
| 7/30/2019 | Listed for sale | $266,800$136/sqft |
Source: Realhome Service & Solutions #170221054 Report a problem | ||
| 6/26/2019 | Listing removed | $266,800$136/sqft |
Source: REALHome Services and Solutions #170200162 Report a problem | ||
| 5/29/2019 | Listed for sale | $266,800-34.8%$136/sqft |
Source: Realhome Service & Solutions #170200162 Report a problem | ||
| 2/21/2019 | Listing removed | $409,000$208/sqft |
Source: Elyse Harney Real Estate #170115823 Report a problem | ||
| 10/19/2018 | Price change | $409,000-8.9%$208/sqft |
Source: Elyse Harney Real Estate #170115823 Report a problem | ||
| 8/20/2018 | Listed for sale | $449,000+24.7%$229/sqft |
Source: Elyse Harney Real Estate #170115823 Report a problem | ||
| 6/19/2006 | Sold | $360,000$183/sqft |
Source: Public Record Report a problem | ||
Public tax history
| Year | Property taxes | Tax assessment |
|---|---|---|
| 2025 | $7,489 +19.1% | $332,990 +50.4% |
| 2024 | $6,287 +2.6% | $221,360 |
| 2023 | $6,129 -0.6% | $221,360 |
| 2022 | $6,163 +3.5% | $221,360 |
| 2021 | $5,957 +3.6% | $221,360 |
| 2020 | $5,751 -3.7% | $221,360 |
| 2019 | $5,972 +25.8% | $221,360 +9.9% |
| 2018 | $4,746 +5% | $201,340 |
| 2017 | $4,520 +1.6% | $201,340 |
| 2016 | $4,448 +0.7% | $201,340 |
| 2015 | $4,419 -2.1% | $201,340 |
| 2014 | $4,512 +8.3% | $201,340 -2.3% |
| 2013 | $4,167 +0.2% | $206,100 |
| 2012 | $4,159 +0.3% | $206,100 |
| 2011 | $4,145 -0.2% | $206,100 |
| 2010 | $4,155 +3.8% | $206,100 |
| 2009 | $4,002 -38% | $206,100 -11.2% |
| 2008 | $6,454 +38.4% | $232,000 +39.9% |
| 2007 | $4,663 +3.2% | $165,840 |
| 2006 | $4,519 +5.6% | $165,840 |
| 2005 | $4,279 +19.2% | $165,840 +25.1% |
| 2003 | $3,591 +9.1% | $132,520 |
| 2001 | $3,292 -15.7% | $132,520 -27.7% |
| 1995 | $3,905 | $183,180 |
Find assessor info on the county website
Monthly payment
Est. payment
Payment breakdown
Explore the cost of this home by adjusting the details. Changes won't be saved.Climate risks
Neighborhood: 06058
Similar homes
- $565,0004 bd3 ba2.1k sqft183 Steele Road, New Hartford, CT 06057For Sale

 MLS ID #24194644, Kim D. Trumbull, William Raveis Real Estate. Smart MLS
 - $469,9004 bd3 ba2.2k sqft190 Upper Valley Road, Torrington, CT 06790For Sale
 MLS ID #24200510, Anthony Gioia, The Washington Agency. Smart MLS
 - $479,0004 bd2 ba2.3k sqft36 Coventry Lane, Harwinton, CT 06791For Sale
 MLS ID #24200417, Heather Chirumbolo, Berkshire Hathaway NE Prop.. Smart MLS
 - $475,0003 bd3 ba2.3k sqft112 Hedgehog Lane, Simsbury, CT 06092For Sale
 MLS ID #24193123, Pamela C. Marra, Coldwell Banker Realty. Smart MLS
 - $519,0004 bd2 ba1.5k sqft70 Gay Street, Sharon, CT 06069For SaleMLS ID #24199566, Steven T. Koleno, Beycome of Connecticut. Smart MLS
- $475,0003 bd2 ba1.9k sqft146 Lost Acres Road, Granby, CT 06060For SaleMLS ID #24208059, Anna Sogliuzzo, Berkshire Hathaway NE Prop.. Smart MLS
- $449,0004 bd2 ba1.7k sqft85 East Litchfield Road, Litchfield, CT 06759For SaleMLS ID #24167780, Jadan L. Canada, Coldwell Banker Realty. Smart MLS
- $450,0003 bd2 ba1.4k sqft130 Riverton Road, Winchester, CT 06098For SaleMLS ID #24204002, Kelly S. Ryan, William Raveis Real Estate. Smart MLS
- $485,0004 bd3 ba2.5k sqft393 Torringford East Street, Torrington, CT 06790For SaleMLS ID #24202079, Emmannuel Pina, eXp Realty. Smart MLS
- $549,0004 bd2 ba1.9k sqft309 Amenia Union Road, Amenia, NY 12501For SaleMLS ID #24204168, Shaylene Neumann, Listing by: Houlihan Lawrence. Smart MLS
- $499,9003 bd3 ba2k sqft30 Bissell Road, Plymouth, CT 06786For SaleMLS ID #24194875, Paula Kendall, Country Manor Realty. Smart MLS
- $349,9004 bd2 ba1.9k sqft135 New Harwinton Road, Torrington, CT 06790For SaleMLS ID #24208467, Rosalia Casorla, Premier Re Group LLC. Smart MLS
- $475,0003 bd3 ba1.7k sqft125 South Canaan Road, North Canaan, CT 06018For SaleMLS ID #24186839, Wendy Eichman, Raynard & Peirce Realty,LLC. Smart MLS
- $565,0003 bd3 ba1.8k sqft265 Lead Mine Brook Road, Harwinton, CT 06791For SaleMLS ID #24193971, Lisa L. Bredice, Coldwell Banker Realty. Smart MLS
- $550,0004 bd3 ba2.6k sqft7 Banbury Drive, Simsbury, CT 06092For SaleMLS ID #24204218, Jessica C. Starr, Starr Team at LPT Realty. Smart MLS
- $525,0003 bd3 ba2.4k sqft22 Chestnut Hill Road, Simsbury, CT 06092For SaleMLS ID #24206680, Sarah B. Neighbours, Coldwell Banker Realty. Smart MLS
- $399,9993 bd2 ba2k sqft134 Hassig Road, Torrington, CT 06790For SaleMLS ID #24197797, Julie Fedorovich, Dave Jones Realty, LLC. Smart MLS
