Main house PLUS Cottage! Discover this turnkey, fully remodeled home in Millerton, NY, offering modern luxury with rustic charm. Featuring high-end finishes, this immaculate property boasts a bright, open design, plus a separate, charming 2-bedroom/1-bath accessory cottage on-site, ideal for long-term rental, income-generating Airbnb, private guest quarters, home office, or rental income potential. Set in a peaceful wooded and private lot with room to roam, garden and enjoy and just 2.4 miles to town, restaurants, shops, the movie theater and only minutes from the Harlem Valley Rail Trail for outdoor adventure. This property solves the need for space, convenience, and extra income. Whether you are hosting friends in the cozy cottage, or relaxing in the main house, you are surrounded by the best of the Hudson Valley/Berkshires area, close to Dutchess Day School, Hotchkiss, and Millbrook, and the Wassaic train station is 10 miles away.
For sale
$649,000
4523 Route 199, Millerton, NY 12546
3beds
2,005sqft
Single Family Residence, Residential
Built in 1964
2.5 Acres Lot
$-- Zestimate®
$324/sqft
$-- HOA
What's special
- 195 days
- 206
- 10
Zillow last checked:
Listing updated:
Listed by:
Houlihan Lawrence Inc. 845-677-6161,
Diana Wiemer 845-234-0038
Source: OneKey® MLS as distributed by MLS GRID,MLS#: 981397
Facts & features
Interior
Bedrooms & bathrooms
- Bedrooms: 3
- Bathrooms: 3
- Full bathrooms: 2
- 1/2 bathrooms: 1
Heating
- Electric, Other
Cooling
- None
Appliances
- Included: Dishwasher, Gas Range, Refrigerator, Stainless Steel Appliance(s)
- Laundry: Washer/Dryer Hookup, Electric Dryer Hookup, Laundry Room, Washer Hookup
Features
- First Floor Bedroom, First Floor Full Bath, Breakfast Bar, Chefs Kitchen, Double Vanity, Eat-in Kitchen, Entrance Foyer, Kitchen Island, Open Floorplan, Open Kitchen, Other, Pantry, Primary Bathroom, Master Downstairs, Quartz/Quartzite Counters, Recessed Lighting, Smart Thermostat
- Basement: None
- Attic: None
- Fireplace features: None
Interior area
- Total structure area: 2,005
- Total interior livable area: 2,005 sqft
Property
Parking
- Parking features: Driveway, Off Street, Oversized
- Has uncovered spaces: Yes
Features
- Levels: One
- Patio & porch: Covered
Lot
- Size: 2.5 Acres
Details
- Additional structures: Garage(s)
- Parcel number: 1338897171006461250000
- Special conditions: None
Construction
Type & style
- Home type: SingleFamily
- Architectural style: Cottage
- Property subtype: Single Family Residence, Residential
Materials
- Frame
Condition
- Updated/Remodeled
- Year built: 1964
Utilities & green energy
- Sewer: Septic Tank
- Water: Well
- Utilities for property: Electricity Available, Electricity Connected
Community & HOA
HOA
- Has HOA: No
Location
- Region: Millerton
Financial & listing details
- Price per square foot: $324/sqft
- Tax assessed value: $268,500
- Annual tax amount: $4,378
- Date on market: 4/8/2026
- Cumulative days on market: 194 days
- Listing agreement: Exclusive Right To Sell
- Listing terms: 1031 Exchange,Cash,Conventional,FHA
- Electric utility on property: Yes
Estimated market value
Not available
Estimated sales range
Not available
Not available
Price history
| Date | Event | Price |
|---|---|---|
| 5/19/2026 | Price change | $649,000-6.6%$324/sqft |
Source:  OneKey® MLS as distributed by MLS GRID #981420 Report a problem OneKey® MLS as distributed by MLS GRID #981420 Report a problem | ||
| 4/8/2026 | Listed for sale | $695,000$347/sqft |
Source: OneKey® MLS as distributed by MLS GRID #981420 Report a problem | ||
| 12/6/2025 | Listing removed | $695,000$347/sqft |
Source: OneKey® MLS as distributed by MLS GRID #915894 Report a problem | ||
| 11/8/2025 | Listed for sale | $695,000+275.7%$347/sqft |
Source: OneKey® MLS as distributed by MLS GRID #915894 Report a problem | ||
| 1/18/2025 | Sold | $185,000-22.9%$92/sqft |
Source: OneKey® MLS as distributed by MLS GRID #H6315117 Report a problem | ||
| 12/23/2024 | Pending sale | $239,900$120/sqft |
Source: BHHS broker feed #H6315117 Report a problem | ||
| 12/22/2024 | Contingent | $239,900$120/sqft |
Source:  Berkshire Hathaway HomeServices New England Properties #H6315117 Report a problem Berkshire Hathaway HomeServices New England Properties #H6315117 Report a problem | ||
| 12/22/2024 | Pending sale | $239,900$120/sqft |
Source: OneKey® MLS as distributed by MLS GRID #H6315117 Report a problem | ||
| 10/21/2024 | Price change | $239,900-7.4%$120/sqft |
Source: OneKey® MLS as distributed by MLS GRID #H6315117 Report a problem | ||
| 8/29/2024 | Price change | $259,000-5.8%$129/sqft |
Source: OneKey® MLS as distributed by MLS GRID #H6315117 Report a problem | ||
| 6/28/2024 | Listed for sale | $275,000$137/sqft |
Source: OneKey® MLS as distributed by MLS GRID #H6315117 Report a problem | ||
Public tax history
Tax history is unavailable.
Monthly payment
Climate risks
Neighborhood: 12546
Nearby schools
Schools provided by the listing agent
- Elementary: Eugene Brooks Middle School
- Middle: Webutuck
- High: Webutuck High School
Source: OneKey® MLS as distributed by MLS GRID. This data may not be complete. We recommend contacting the local school district to confirm school assignments for this home.

Similar homes
- $695,0003 bd2 ba1.6k sqft60 Briarwood Lane, Millerton, NY 12546For Sale
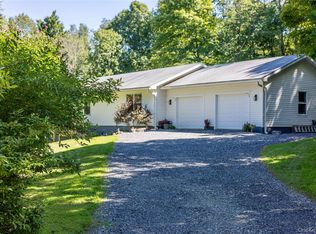
 MLS ID #1047331, Dominique C. Shuminova, Listing by: William Pitt Sothebys Int Rlty. OneKey® MLS as distributed by MLS GRID
 - $895,0003 bd4 ba2.4k sqft80 Rudd Pond Road, North East, NY 12546Active
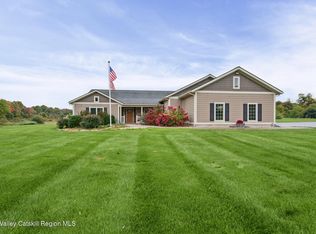
 MLS ID #20266067, Caitrin Bailey, Listing by: Coldwell Banker Village GreenN. HVCRMLS
 - $729,0003 bd2 ba2k sqft3 Flood Drive, Amenia, NY 12501For Sale
 MLS ID #1057079, Joanne M. Daly, Listing by: Coldwell Banker Realty. OneKey® MLS as distributed by MLS GRID
 - $685,0002 bd2 ba1.4k sqft1408 Route 83, Pine Plains, NY 12567For Sale
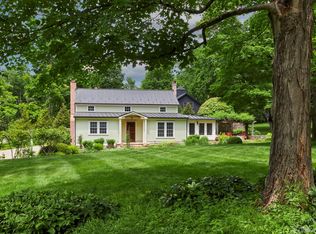 MLS ID #1056226, Paula A. Redmond, Listing by: Corcoran Country Living. OneKey® MLS as distributed by MLS GRID
 - $620,0003 bd2 ba2.9k sqft33 Twin Bridges Road, Copake, NY 12516For SaleMLS ID #1044728, BRAD REBILLARD, Listing by: DUTCHESS COUNTRY REALTY INC. M. OneKey® MLS as distributed by MLS GRID
- $694,9993 bd3 ba1.8k sqft497 Cornwall Bridge Road, Sharon, CT 06069For Sale
 MLS ID #24203240, Arlene Gonzalez, The Gonzalez Property Group. Smart MLS
 - $679,0003 bd3 ba2.5k sqft60 Camp Drive, Rhinebeck, NY 12572For SaleMLS ID #987969, Rebecca Hanlon, Listing by: Corcoran Country Living. OneKey® MLS as distributed by MLS GRID
- $720,0004 bd3 ba2.4k sqft262 Stissing Road, Stanfordville, NY 12581For SaleMLS ID #1057612, Steve Bruman, Listing by: Corcoran Country Living. OneKey® MLS as distributed by MLS GRID
- $749,0003 bd3 ba2.5k sqft16 Rhynus Road, Sharon, CT 06069For SaleMLS ID #24204166, Ashley Paige Pushee, eXp Realty. Smart MLS
- $509,0004 bd2 ba1.5k sqft70 Gay Street, Sharon, CT 06069For SaleMLS ID #24199566, Steven T. Koleno, Beycome of Connecticut. Smart MLS
- $599,4084 bd2 ba2.1k sqft810 ROUTE 343, Dover Plains, NY 12522For SaleMLS ID #996401, Arleen M. Shepley, Listing by: Elyse Harney Real Estate. OneKey® MLS as distributed by MLS GRID
- $634,0003 bd3 ba2.4k sqft428 Clinton Hollow Road, Salt Point, NY 12578For SaleMLS ID #1048938, Catherine Mondello, Listing by: Mondello Upstate Properties. OneKey® MLS as distributed by MLS GRID
- $555,0003 bd1 ba1.3k sqft142 Gay Street, Sharon, CT 06069For SaleMLS ID #24183989, Amy Longley, William Pitt Sotheby's Int'l. Smart MLS
- $595,0003 bd3 ba2k sqft11 Route 7 North, Canaan, CT 06031For SaleMLS ID #24197212, Jusztina Paksai, Elyse Harney Real Estate. Smart MLS
- $675,0004 bd4 ba2.7k sqft56 Shelbourne Drive, Goshen, CT 06756For SaleMLS ID #24211712, Karen Newton, William Pitt Sotheby's Int'l. Smart MLS
- $879,0003 bd3 ba2.4k sqft18 Burton Road, Salisbury, CT 06068For SaleMLS ID #24208002, Andrew Gates, Houlihan Lawrence. Smart MLS
- $675,0003 bd3 ba1.6k sqft60 Muller Road, Kent, CT 06757For SaleMLS ID #24076721, Deborah M. Bain, Bain Real Estate. Smart MLS
- $575,0003 bd3 ba1.8k sqft1763 County Route 19, Red Hook, NY 12571For SaleMLS ID #998510, Catherine Mondello, Listing by: Mondello Upstate Properties. OneKey® MLS as distributed by MLS GRID
- $599,9003 bd4 ba2.7k sqft250 Highview Road, Dover Plains, NY 12522For SaleMLS ID #1049190, Steven Wrobel Jr, Listing by: Serhant LLC. OneKey® MLS as distributed by MLS GRID
- $765,0004 bd2 ba1.8k sqft133 White Schoolhouse Road, Rhinebeck, NY 12572For SaleMLS ID #1037254, Jason Nadeau, Listing by: Compass Greater NY, LLC. OneKey® MLS as distributed by MLS GRID
