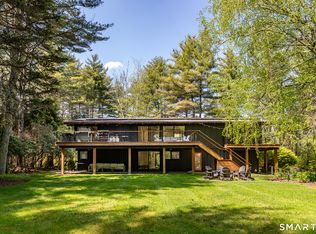
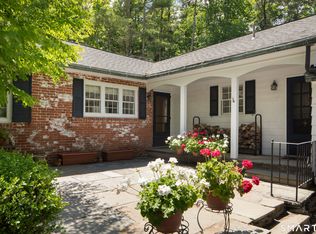
A Rare Find: Two Homes, One Exceptional Setting. Opportunities like this are few and far between - a beautifully located property offering not one but two residences. The two bedroom, two full bath main house radiates classic New England warmth, with hand-crafted oak kitchen cabinetry, pine-paneled ceilings, and a wood-burning stove that anchors the home in cozy, timeless charm. The main house has a spacious semi open floor plan, anchored by an excellent gourmet kitchen. The primary bedroom has its own adjacent office, and there is a second excellent office on the main floor. The guest house is a sun-drenched open concept studio loft with soaring vaulted ceilings, offering wonderful flexibility - ideal for guests, extended family, or as a source of ancillary income. This space would also serve as an incredible artist studio, offering endless possibilities. The lower level of the guest house has its own office, bath, and laundry. Set on a private parcel, yet just moments from the Salisbury Central School and the charming hamlets of Lakeville and Salisbury, the location is truly special. It sits in the heart of a highly sought-after area known for its excellent cultural and educational institutions, and serves as a gateway to the unspoiled beauty of Litchfield County, the Berkshires, and the Hudson Valley. The region is now widely considered one of the best places to live in the continental United States, and is prized for its proximity to New York City.
For sale
$925,000
18 Burton Road, Salisbury, CT 06068
3beds
2,493sqft
Single Family Residence
Built in 1985
3.59 Acres Lot
$-- Zestimate®
$371/sqft
$21/mo HOA
What's special
Wood-burning stovePine-paneled ceilingsSoaring vaulted ceilingsHand-crafted oak kitchen cabinetryExcellent gourmet kitchenPrivate parcel
- 15 days
- 1,437
- 163
Likely to sell faster than
Zillow last checked:
Listing updated:
Listed by:
Andrew Gates (917)755-2640,
Houlihan Lawrence 845-677-6161
Source: Smart MLS,MLS#: 24208002
Facts & features
Interior
Bedrooms & bathrooms
- Bedrooms: 3
- Bathrooms: 3
- Full bathrooms: 3
Primary bedroom
- Level: Upper
Bedroom
- Level: Upper
Bedroom
- Level: Upper
Dining room
- Level: Main
Living room
- Level: Main
Heating
- Baseboard, Heat Pump, Hot Water, Oil
Cooling
- Ductless
Appliances
- Included: Gas Cooktop, Gas Range, Oven/Range, Oven, Range Hood, Refrigerator, Freezer, Washer, Dryer, Water Heater
- Laundry: Lower Level
Features
- Basement: Full,Partially Finished
- Attic: Access Via Hatch
- Number of fireplaces: 1
Interior area
- Total structure area: 2,493
- Total interior livable area: 2,493 sqft
- Finished area above ground: 2,493
Property
Parking
- Total spaces: 4
- Parking features: Unpaved
Features
- Waterfront features: Access
Lot
- Size: 3.59 Acres
- Features: Few Trees, Sloped
Details
- Parcel number: 868948
- Zoning: RR3
Construction
Type & style
- Home type: SingleFamily
- Architectural style: Colonial
- Property subtype: Single Family Residence
Materials
- Clapboard
- Foundation: Concrete Perimeter
- Roof: Asphalt
Condition
- New construction: No
- Year built: 1985
Utilities & green energy
- Sewer: Septic Tank
- Water: Well
Community & HOA
HOA
- Has HOA: Yes
- Services included: Maintenance Grounds
- HOA fee: $250 annually
Location
- Region: Salisbury
Financial & listing details
- Price per square foot: $371/sqft
- Tax assessed value: $442,190
- Annual tax amount: $4,333
- Date on market: 9/17/2026
Estimated market value
Not available
Estimated sales range
Not available
Not available
Price history
| Date | Event | Price |
|---|---|---|
| 9/17/2026 | Listed for sale | $925,000$371/sqft |
Source:  Smart MLS #24208002 Report a problem Smart MLS #24208002 Report a problem | ||
Public tax history
| Year | Property taxes | Tax assessment |
|---|---|---|
| 2025 | $3,582 | $325,600 |
| 2024 | $3,582 | $325,600 |
| 2023 | $3,582 | $325,600 |
| 2022 | $3,582 | $325,600 |
| 2021 | $3,582 +9.1% | $325,600 +15.1% |
| 2020 | $3,283 +2.4% | $283,000 +2.4% |
| 2019 | $3,207 +2.7% | $276,500 |
| 2018 | $3,124 +1.8% | $276,500 |
| 2017 | $3,069 +3.7% | $276,500 |
| 2016 | $2,959 -1.8% | $276,500 -1.8% |
| 2015 | $3,012 -6% | $281,500 -7.7% |
| 2014 | $3,203 +1% | $305,000 |
| 2013 | $3,172 +2% | $305,000 |
| 2012 | $3,111 +2% | $305,000 |
| 2011 | $3,050 -8.1% | $305,000 -12.7% |
| 2010 | $3,320 +2.2% | $349,440 |
| 2009 | $3,250 +2.2% | $349,440 |
| 2008 | $3,180 +2.3% | $349,440 |
| 2007 | $3,110 +16.3% | $349,440 +13.7% |
| 2006 | $2,675 +3.1% | $307,420 +81.3% |
| 2005 | $2,594 | $169,570 |
| 2004 | $2,594 +2% | $169,570 |
| 2003 | $2,544 +9% | $169,570 +2.5% |
| 1995 | $2,333 | $165,490 |
Find assessor info on the county website
Monthly payment
Est. payment
Payment breakdown
Explore the cost of this home by adjusting the details. Changes won't be saved.Climate risks
Neighborhood: Lakeville
Nearby schools
Schools provided by the listing agent
- Elementary: Salisbury
- High: Housatonic
Source: Smart MLS. This data may not be complete. We recommend contacting the local school district to confirm school assignments for this home.
Similar homes
- $699,0002 bd3 ba1.5k sqft48 Preston Lane, Salisbury, CT 06068For Sale

 MLS ID #24211378, Wendy Eichman, Raynard & Peirce Realty,LLC. Smart MLS
 - $1,250,0003 bd3 ba2.3k sqft94 Washinee Heights Road, Salisbury, CT 06068For Sale
 MLS ID #24172243, Dave L. Mallison, William Pitt Sotheby's Int'l. Smart MLS
 - $950,0003 bd3 ba2.9k sqft104 Lambert Road, Sharon, CT 06069For Sale
 MLS ID #24177954, Caroline Bailey, Coldwell Banker Realty. Smart MLS
 - $795,0002 bd2 ba1.9k sqft33 Wells Hill Road, Salisbury, CT 06039For Sale
 MLS ID #24181900, Liza C. Reiss, Elyse Harney Real Estate. Smart MLS
 - $985,0003 bd3 ba2.4k sqft54 Lime Rock Station, Canaan, CT 06031For SaleMLS ID #24205488, Tanner Sneed, Elyse Harney Real Estate. Smart MLS
- $749,0003 bd3 ba2.5k sqft16 Rhynus Road, Sharon, CT 06069For SaleMLS ID #24204166, Ashley Paige Pushee, eXp Realty. Smart MLS
- $925,0002 bd2 ba1.7k sqft163 Dublin Road, Canaan, CT 06031For SaleMLS ID #24125672, Thomas Callahan, Elyse Harney Real Estate. Smart MLS
- $950,0003 bd3 ba2.4k sqft15 Studio Hill Circle, Kent, CT 06757For SaleMLS ID #24163631, Kim D'andrea, William Pitt Sotheby's Int'l. Smart MLS
- $1,295,0003 bd2 ba1.9k sqft73 Dublin Road, Canaan, CT 06031For SaleMLS ID #24203845, Roxanne Belter, William Pitt Sotheby's Int'l. Smart MLS
- $875,0003 bd3 ba1.6k sqft133-141 Shelley Hill Road, Stanfordville, NY 12581For Sale
 MLS ID #1006691, Karen Rae, Listing by: Houlihan Lawrence Inc.. OneKey® MLS as distributed by MLS GRID
 - $695,0003 bd2 ba1.6k sqft60 Briarwood Lane, Millerton, NY 12546For SaleMLS ID #1047331, Dominique C. Shuminova, Listing by: William Pitt Sothebys Int Rlty. OneKey® MLS as distributed by MLS GRID
- $635,0003 bd3 ba3.3k sqft190 Cornwall Bridge Road, Sharon, CT 06069For SaleMLS ID #24201544, Whitney Malagrino, Berkshire Hathaway NE Prop.. Smart MLS
- $915,0004 bd3 ba2.3k sqft221 Segar Mountain Road, Kent, CT 06757For SaleMLS ID #24160643, Deborah M. Bain, Bain Real Estate. Smart MLS
- $795,0004 bd3 ba3.1k sqft150 Sunset Ridge Road, Norfolk, CT 06058For SaleMLS ID #24171805, David Taylor, Elyse Harney Real Estate. Smart MLS
- $965,0004 bd3 ba2.2k sqft222-224 West Cornwall Road, Sharon, CT 06069For SaleMLS ID #24167985, John Panzer, Elyse Harney Real Estate. Smart MLS
- $480,0004 bd2 ba1.9k sqft2 Perry Street, Salisbury, CT 06039For SaleMLS ID #24159845, Wendy Eichman, Raynard & Peirce Realty,LLC. Smart MLS
