This 70s Modern home has been revamped to a 21st century Contemporary. Perfectly situated between the spectacular east and west lakes in the Twin Lakes region of Salisbury, it's an easy walk to the lake to enjoy part ownership of the beach/lake access point, or relax in the back yard by the pool, relishing in the privacy and beauty of your surroundings. The upper level features an open floor plan with vaulted ceilings, lots of light, and wood beams. Walk out right onto the expansive deck, or enjoy the private balcony off the Master bedroom suite. The lower level has two additional bedrooms, an office, a full bath, a laundry area, and a central family room. Other features include a whole house generator, an owned solar electric system, mini-splits for climate control (heat & AC), and professionally maintained grounds. This is a clean, well kept home and property in the middle of a lake community in one of the most desirable areas in the Berkshires. Close to Salisbury, Hotchkiss, Berkshire, and Indian Mountain schools, and less than 30 minutes to the Wassaic train station.
For sale
$1,250,000
94 Washinee Heights Road, Salisbury, CT 06068
3beds
2,346sqft
Single Family Residence
Built in 1972
3.03 Acres Lot
$-- Zestimate®
$533/sqft
$-- HOA
What's special
Expansive deckLaundry areaProfessionally maintained groundsWood beamsLots of lightCentral family roomTwo additional bedrooms
- 128 days
- 1,271
- 75
Zillow last checked:
Listing updated:
Listed by:
Dave L. Mallison (860)459-5273,
William Pitt Sotheby's Int'l 860-435-2400
Source: Smart MLS,MLS#: 24172243
Facts & features
Interior
Bedrooms & bathrooms
- Bedrooms: 3
- Bathrooms: 3
- Full bathrooms: 3
Primary bedroom
- Level: Upper
Bedroom
- Level: Lower
Bedroom
- Level: Lower
Living room
- Level: Upper
Heating
- Baseboard, Wall Unit, Electric
Cooling
- Ductless
Appliances
- Included: Electric Range, Microwave, Refrigerator, Dishwasher, Trash Compactor, Washer, Dryer, Electric Water Heater, Water Heater
- Laundry: Lower Level
Features
- Open Floorplan
- Doors: French Doors
- Basement: None
- Attic: None
- Has fireplace: No
Interior area
- Total structure area: 2,346
- Total interior livable area: 2,346 sqft
- Finished area above ground: 2,346
Property
Parking
- Total spaces: 3
- Parking features: Attached, Driveway, Garage Door Opener
- Attached garage spaces: 1
- Has uncovered spaces: Yes
Features
- Patio & porch: Wrap Around, Deck, Patio
- Exterior features: Fruit Trees
- Has private pool: Yes
- Pool features: In Ground
- Fencing: Partial
- Waterfront features: Walk to Water, Beach Access, Association Required, Access
Lot
- Size: 3.03 Acres
- Features: Few Trees, Dry, Level, Landscaped, Open Lot
Details
- Parcel number: 870824
- Zoning: RR1
Construction
Type & style
- Home type: SingleFamily
- Architectural style: Contemporary
- Property subtype: Single Family Residence
Materials
- Vertical Siding, Wood Siding
- Foundation: Concrete Perimeter, Slab
- Roof: Asphalt
Condition
- New construction: No
- Year built: 1972
Utilities & green energy
- Sewer: Septic Tank
- Water: Well
- Utilities for property: Underground Utilities, Cable Available
Community & HOA
Community
- Features: Golf, Lake, Library, Medical Facilities, Playground, Private School(s), Public Rec Facilities, Tennis Court(s)
- Subdivision: Twin Lakes
HOA
- Has HOA: No
Location
- Region: Salisbury
Financial & listing details
- Price per square foot: $533/sqft
- Tax assessed value: $561,540
- Annual tax amount: $5,503
- Date on market: 5/7/2026
Estimated market value
Not available
Estimated sales range
Not available
Not available
Price history
| Date | Event | Price |
|---|---|---|
| 5/7/2026 | Listed for sale | $1,250,000+85.2%$533/sqft |
Source:  Smart MLS #24172243 Report a problem Smart MLS #24172243 Report a problem | ||
| 6/30/2020 | Sold | $675,000-9.3%$288/sqft |
Source: Smart MLS #170088664 Report a problem | ||
| 5/22/2020 | Pending sale | $744,000$317/sqft |
Source: William Pitt Sotheby's International Realty #170088664 Report a problem | ||
| 8/12/2019 | Listed for sale | $744,000$317/sqft |
Source: William Pitt Sotheby's International Realty #170088664 Report a problem | ||
Public tax history
| Year | Property taxes | Tax assessment |
|---|---|---|
| 2025 | $5,058 | $459,800 |
| 2024 | $5,058 | $459,800 |
| 2023 | $5,058 | $459,800 |
| 2022 | $5,058 | $459,800 |
| 2021 | $5,058 +30.1% | $459,800 +37.1% |
| 2020 | $3,889 | $335,300 |
| 2019 | $3,889 +7% | $335,300 +4.2% |
| 2018 | $3,635 +1.8% | $321,700 |
| 2017 | $3,571 +3.7% | $321,700 |
| 2016 | $3,442 | $321,700 |
| 2015 | $3,442 -16.8% | $321,700 -18.4% |
| 2014 | $4,137 +1% | $394,000 |
| 2013 | $4,098 +2% | $394,000 |
| 2012 | $4,019 +2% | $394,000 |
| 2011 | $3,940 -8.8% | $394,000 -13.4% |
| 2010 | $4,322 +2.2% | $454,900 |
| 2009 | $4,231 +2.2% | $454,900 |
| 2008 | $4,140 +2.2% | $454,900 |
| 2007 | $4,049 +2.3% | $454,900 |
| 2006 | $3,958 +11.1% | $454,900 +95.3% |
| 2005 | $3,563 -0.1% | $232,900 -0.1% |
| 2004 | $3,565 +2% | $233,020 |
| 2003 | $3,495 +18.7% | $233,020 +11.6% |
| 1995 | $2,944 | $208,770 |
Find assessor info on the county website
Monthly payment
Est. payment
Payment breakdown
Explore the cost of this home by adjusting the details. Changes won't be saved.Climate risks
Neighborhood: 06068
Similar homes
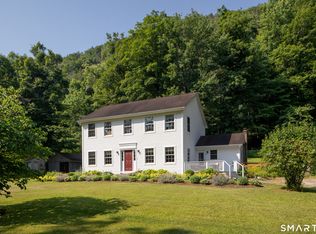
- $787,5003 bd2 ba2.2k sqft11 Prospect Mountain Road, Salisbury, CT 06068For Sale
 MLS ID #24187900, Evan Cooper, Elyse Harney Real Estate. Smart MLS
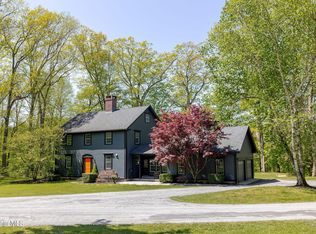
 - $1,200,0004 bd3 ba2.8k sqft249 Boardman St, Sheffield, MA 01257For Sale
 MLS ID #249576, Claudia Laslie, WILLIAM RAVEIS - BERKSHIRE. BCMLS
 - $699,0002 bd3 ba1.5k sqft48 Preston Lane, Salisbury, CT 06068For Sale
 MLS ID #24146718, Wendy Eichman, Raynard & Peirce Realty,LLC. Smart MLS
 - $975,0004 bd3 ba2.7k sqft248 Hulett Hill Rd, Sheffield, MA 01257For Sale
 MLS ID #250788, Vashti Poor, WILLIAM RAVEIS - BERKSHIRE. BCMLS
 - $1,700,0004 bd4 ba3.4k sqft26 Preston Lane, Salisbury, CT 06068For SaleMLS ID #24199395, Brenda McLean, William Pitt Sotheby's Int'l. Smart MLS
- $1,645,0004 bd3 ba2.1k sqft461 Wells Hill Road, Salisbury, CT 06039For SaleMLS ID #24190420, John Panzer, Elyse Harney Real Estate. Smart MLS
- $1,135,0004 bd4 ba2.4k sqft35 Emmons Lane, North Canaan, CT 06018For SaleMLS ID #24192466, Holly M. Leibrock, Elyse Harney Real Estate. Smart MLS
- $1,250,0003 bd3 ba2.6k sqft6 Autumn Lane, Amenia, NY 12501For Sale
 MLS ID #1012838, Courtney L. Heisen, Listing by: Compass Greater NY, LLC. OneKey® MLS as distributed by MLS GRID
 - $1,200,0003 bd3 ba2.9k sqft572 Hicks Hill Road, Stanfordville, NY 12581For SaleMLS ID #1020922, Callan Bergmann, Listing by: Compass Greater NY, LLC. OneKey® MLS as distributed by MLS GRID
- $1,495,0003 bd3 ba2.1k sqft29 Morey Road, Sharon, CT 06069For SaleMLS ID #24203533, Graham Klemm, Klemm Real Estate Inc. Smart MLS
- $1,195,0004 bd3 ba2.9k sqft280 East Street South, Goshen, CT 06756For SaleMLS ID #24189529, Andrew Murphy, E.J. Murphy Realty. Smart MLS
