This newly constructed 4 bedroom 3.5 bath modern farmhouse in the Twin Lakes community enjoys shared access on Lake Washinee. The home's minimalist design melds simplicity with sophistication. Rooms are light filled with seamless vantage points to take in the natural beauty of the out-of-doors. Fresh timbered beams, two story windows, solid white oak floors, solid hemlock & mahogany doors, Carrara countertops, just some of the finishings. Whether entertaining or the desire for quietude, there are spaces to accommodate everyones needs..an Adirondack room off the kitchen, an intimate patio setting, huge deck & a delightful entertainment room with walk-out to a large patio. The great room has a 28ft ceiling, stone surround wood-burning fireplace & a ton of ambiance. Paneled walls & a gas fireplace in the 1st flr bedroom/library add a level of comfort & warmth. The primary bedroom has a beautiful ensuite bath. Open the double doors to its charming balcony & absorb the feeling of "en plein air". Private & public schools, train, medical facilities, riding trails, shopping, all within minutes. Enjoy hiking and biking trails, kayak, play, fish in our many lakes, rivers & streams. Rich in culture, our beautiful Litchfield Hills, Berkshires & the Hudson Valley have ample farm markets, country fairs & restaurants serving farm-to-table fare...just some of the perks. Less than 2 hrs & 1.25 hrs to NYC and Bradley Int airports respectively
For sale
Price cut: $50K (9/9)
$1,700,000
26 Preston Lane, Salisbury, CT 06068
4beds
3,480sqft
Single Family Residence
Built in 2025
1.04 Acres Lot
$-- Zestimate®
$489/sqft
$42/mo HOA
What's special
- 57 days
- 555
- 36
Zillow last checked:
Listing updated:
Listed by:
Brenda McLean (860)435-6700,
William Pitt Sotheby's Int'l 860-435-2400
Source: Smart MLS,MLS#: 24199395
Facts & features
Interior
Bedrooms & bathrooms
- Bedrooms: 4
- Bathrooms: 4
- Full bathrooms: 3
- 1/2 bathrooms: 1
Primary bedroom
- Features: Balcony/Deck, Bedroom Suite, French Doors, Full Bath, Walk-In Closet(s), Hardwood Floor
- Level: Upper
Bedroom
- Features: Balcony/Deck, Gas Log Fireplace, French Doors, Full Bath, Hardwood Floor
- Level: Main
Bedroom
- Features: Ceiling Fan(s), Hardwood Floor
- Level: Upper
Bedroom
- Features: Ceiling Fan(s), Hardwood Floor
- Level: Upper
Bathroom
- Features: Tub w/Shower
- Level: Upper
Dining room
- Features: Patio/Terrace, Sliders, Hardwood Floor
- Level: Main
Great room
- Features: Cathedral Ceiling(s), Beamed Ceilings, Bookcases, Ceiling Fan(s), Fireplace, Hardwood Floor
- Level: Main
Kitchen
- Features: Beamed Ceilings, Breakfast Bar, Kitchen Island, Hardwood Floor
- Level: Main
Rec play room
- Features: Built-in Features, Ceiling Fan(s), Wet Bar, Patio/Terrace, Sliders, Concrete Floor
- Level: Lower
Sun room
- Features: Beamed Ceilings, Ceiling Fan(s)
- Level: Main
Heating
- Forced Air, Zoned, Propane
Cooling
- Central Air, Zoned
Appliances
- Included: Gas Range, Microwave, Range Hood, Refrigerator, Dishwasher, Washer, Dryer, Water Heater, Tankless Water Heater
- Laundry: Lower Level
Features
- Wired for Data, Open Floorplan, Smart Thermostat
- Doors: French Doors
- Basement: Full,Heated,Garage Access,Cooled,Partially Finished,Liveable Space
- Attic: Pull Down Stairs
- Number of fireplaces: 2
Interior area
- Total structure area: 3,480
- Total interior livable area: 3,480 sqft
- Finished area above ground: 2,880
- Finished area below ground: 600
Property
Parking
- Total spaces: 6
- Parking features: Attached, Driveway, Garage Door Opener
- Attached garage spaces: 2
- Has uncovered spaces: Yes
Features
- Patio & porch: Screened, Porch, Deck, Patio
- Exterior features: Balcony
- Waterfront features: Walk to Water, Dock or Mooring, Beach Access, Access
Lot
- Size: 1.04 Acres
- Features: Few Trees, Cleared
Details
- Parcel number: 871034
- Zoning: RR1
Construction
Type & style
- Home type: SingleFamily
- Architectural style: Contemporary,Farm House
- Property subtype: Single Family Residence
Materials
- Vertical Siding, Wood Siding
- Foundation: Concrete Perimeter
- Roof: Wood,Metal
Condition
- Completed/Never Occupied
- Year built: 2025
Details
- Warranty included: Yes
Utilities & green energy
- Sewer: Septic Tank
- Water: Well
- Utilities for property: Underground Utilities
Green energy
- Energy efficient items: Thermostat
Community & HOA
Community
- Features: Golf, Lake, Library, Medical Facilities, Paddle Tennis, Private School(s)
- Subdivision: Twin Lakes
HOA
- Has HOA: Yes
- Amenities included: Lake/Beach Access
- Services included: Snow Removal, Road Maintenance
- HOA fee: $500 annually
Location
- Region: Salisbury
Financial & listing details
- Price per square foot: $489/sqft
- Tax assessed value: $1,468,460
- Annual tax amount: $15,225
- Date on market: 8/15/2026
Estimated market value
Not available
Estimated sales range
Not available
Not available
Price history
| Date | Event | Price |
|---|---|---|
| 9/9/2026 | Price change | $1,700,000-2.9%$489/sqft |
Source:  Smart MLS #24199395 Report a problem Smart MLS #24199395 Report a problem | ||
| 8/15/2026 | Listed for sale | $1,750,000-2.7%$503/sqft |
Source: Smart MLS #24199395 Report a problem | ||
| 8/15/2026 | Listing removed | $1,799,000$517/sqft |
Source: Smart MLS #24121548 Report a problem | ||
| 6/12/2026 | Price change | $1,799,000-5.1%$517/sqft |
Source: Smart MLS #24121548 Report a problem | ||
| 5/2/2026 | Listed for sale | $1,895,000-4.1%$545/sqft |
Source: Smart MLS #24121548 Report a problem | ||
| 1/16/2026 | Listing removed | $1,975,000$568/sqft |
Source: Smart MLS #24121548 Report a problem | ||
| 10/4/2025 | Price change | $1,975,000-13.9%$568/sqft |
Source: Smart MLS #24121548 Report a problem | ||
| 9/18/2025 | Price change | $2,295,000-4.4%$659/sqft |
Source: Smart MLS #24121548 Report a problem | ||
| 8/25/2025 | Listed for sale | $2,400,000$690/sqft |
Source: Smart MLS #24121548 Report a problem | ||
Public tax history
Tax history is unavailable.
Monthly payment
Est. payment
Payment breakdown
Explore the cost of this home by adjusting the details. Changes won't be saved.Climate risks
Neighborhood: 06068
Nearby schools

Similar homes
- $1,495,0003 bd4 ba4.4k sqft552 Twin Lakes Road, Salisbury, CT 06068For Sale
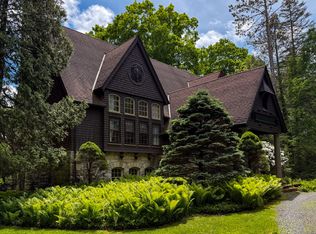
 MLS ID #24145140, Graham Klemm, Klemm Real Estate Inc. Smart MLS
 - $1,950,0003 bd3 ba3.7k sqft19 Hemlock Lane, Salisbury, CT 06068For Sale
 MLS ID #24169289, Thomas Callahan, Elyse Harney Real Estate. Smart MLS
 - $1,995,0003 bd3 ba3.9k sqft7 Cooper Hill Road, Salisbury, CT 06068For Sale
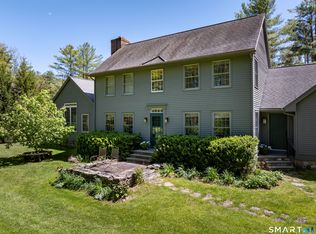 MLS ID #24174042, Elyse Harney Morris, Elyse Harney Real Estate. Smart MLS
 - $1,250,0003 bd3 ba2.3k sqft94 Washinee Heights Road, Salisbury, CT 06068For Sale
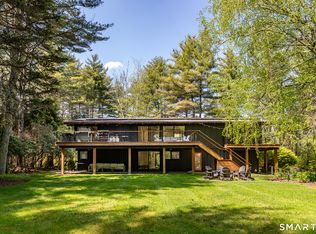 MLS ID #24172243, Dave L. Mallison, William Pitt Sotheby's Int'l. Smart MLS
 - $995,0003 bd3 ba2.2k sqft70 Lincoln City Road, Salisbury, CT 06068For SaleMLS ID #24207752, Lenore Mallett, William Pitt Sotheby's Int'l. Smart MLS
- $1,975,0004 bd4 ba3.3k sqft243 Wells Hill Road, Salisbury, CT 06039For SaleMLS ID #24185847, Thomas Callahan, Elyse Harney Real Estate. Smart MLS
- $1,645,0004 bd3 ba2.1k sqft461 Wells Hill Road, Salisbury, CT 06039For SaleMLS ID #24190420, John Panzer, Elyse Harney Real Estate. Smart MLS
- $1,650,0002 bd3 ba2.3k sqft31 Belgo Road, Salisbury, CT 06039For SaleMLS ID #24158676, Thomas Callahan, Elyse Harney Real Estate. Smart MLS
- $925,0003 bd3 ba2.4k sqft18 Burton Road, Salisbury, CT 06068For SaleMLS ID #24208002, Andrew Gates, Houlihan Lawrence. Smart MLS
- $1,595,0004 bd4 ba3.9k sqft130 Sharon Mountain Road, Sharon, CT 06069For SaleMLS ID #24168858, Elisa Waysenson, Elyse Harney Real Estate. Smart MLS
- $1,885,0004 bd4 ba3.1k sqft200 Sharon Mountain Road, Sharon, CT 06069For SaleMLS ID #24158388, Elyse Harney Morris, Elyse Harney Real Estate. Smart MLS
- $1,025,0004 bd3 ba2.3k sqft331 Calkinstown Road, Sharon, CT 06069For SaleMLS ID #24211887, Liza C. Reiss, Elyse Harney Real Estate. Smart MLS
- $1,650,0003 bd4 ba3k sqft81 Tinker Hill Road, Pine Plains, NY 12567For Sale
 MLS ID #1049798, Ann C. Simmons, Listing by: Compass Greater NY, LLC. OneKey® MLS as distributed by MLS GRID
 - $1,295,0004 bd4 ba2.5k sqft(Undisclosed Address), Sharon, CT 06069For SaleMLS ID #24165953, Joseph Lorino, Klemm Real Estate Inc. Smart MLS
- $1,695,0003 bd3 ba2.2k sqft1504 Route 83, Pine Plains, NY 12567For SaleMLS ID #1010636, Byron W. Anderson, Listing by: Compass Greater NY, LLC. OneKey® MLS as distributed by MLS GRID
