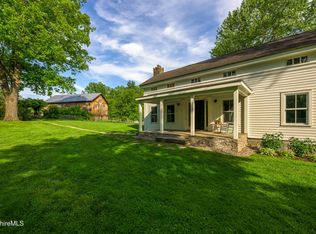
Privately set on 32 extraordinary acres in the heart of Shekomeko, this light-filled country retreat captures sweeping views of Stissing Mountain and the Catskills from nearly every vantage point. A long drive winds through the landscape to a thoughtfully sited three-bedroom, two and a half bath residence featuring vaulted ceilings, expansive windows, a wood stove, and exceptional southern, western, and northern exposures. The 2,250-square-foot home includes a large porch, an outdoor shower, and an attached two-car garage, offering comfortable living amid complete tranquility. Equally compelling is the land itself—an exceptional setting for recreation, privacy, and even a future build for a larger main residence while retaining the existing home as a guest residence. A rare opportunity to own one of Shekomeko's most scenic properties, where dramatic views, acreage, and endless potential converge. 1504 Route 83 is conveniently located; minutes to Mashomack, 10 minutes to Pine Plains and Millerton, and 20 minutes to Millbrook.
For sale
$1,695,000
1504 Route 83, Pine Plains, NY 12567
3beds
2,250sqft
Single Family Residence, Residential
Built in 1988
32.47 Acres Lot
$-- Zestimate®
$753/sqft
$-- HOA
What's special
Expansive windowsAttached two-car garageDramatic viewsLarge porchWood stoveVaulted ceilingsLight-filled country retreat
- 46 days |
- 739 |
- 38 |
Zillow last checked:
Listing updated:
Listed by:
Compass Greater NY, LLC 845-677-5311,
Byron W. Anderson 914-475-2970
Source: OneKey® MLS as distributed by MLS GRID,MLS#: 1010636
Facts & features
Interior
Bedrooms & bathrooms
- Bedrooms: 3
- Bathrooms: 3
- Full bathrooms: 2
- 1/2 bathrooms: 1
Heating
- Baseboard, Propane
Cooling
- Wall/Window Unit(s)
Appliances
- Included: Dishwasher, Dryer, Electric Oven, Freezer, Gas Cooktop, Refrigerator, Stainless Steel Appliance(s), Washer
- Laundry: Inside
Features
- First Floor Bedroom, First Floor Full Bath, Ceiling Fan(s), High Ceilings, Open Floorplan, Storage
- Flooring: Tile, Wood
- Windows: Double Pane Windows, Insulated Windows, Oversized Windows, Wood Frames
- Attic: None
- Number of fireplaces: 1
- Fireplace features: Free Standing, Wood Burning Stove
Interior area
- Total structure area: 2,250
- Total interior livable area: 2,250 sqft
Property
Parking
- Total spaces: 2
- Parking features: Garage
- Garage spaces: 2
Features
- Patio & porch: Deck
- Exterior features: Garden
- Fencing: None
- Has view: Yes
- View description: Mountain(s), Panoramic
Lot
- Size: 32.47 Acres
- Features: Private, Rolling Slope, Secluded, Upland, Views, Wooded
- Residential vegetation: Partially Wooded
Details
- Parcel number: 1338897070001335480000
- Special conditions: None
Construction
Type & style
- Home type: SingleFamily
- Architectural style: Contemporary
- Property subtype: Single Family Residence, Residential
Materials
- Wood Siding
- Foundation: Pillar/Post/Pier, Slab
Condition
- Actual
- Year built: 1988
Utilities & green energy
- Sewer: Septic Tank
- Water: Well
- Utilities for property: Cable Connected, Electricity Connected, Propane, Trash Collection Private, Water Connected
Community & HOA
HOA
- Has HOA: No
Location
- Region: Pine Plains
Financial & listing details
- Price per square foot: $753/sqft
- Tax assessed value: $956,900
- Annual tax amount: $15,787
- Date on market: 6/8/2026
- Cumulative days on market: 47 days
- Listing agreement: Exclusive Right To Sell
- Electric utility on property: Yes
Estimated market value
Not available
Estimated sales range
Not available
Not available
Price history
| Date | Event | Price |
|---|---|---|
| 6/8/2026 | Listed for sale | $1,695,000+239%$753/sqft |
Source:  OneKey® MLS as distributed by MLS GRID #1010636 Report a problem OneKey® MLS as distributed by MLS GRID #1010636 Report a problem | ||
| 1/27/2023 | Listing removed | -- |
Source:  MHMLS Report a problem MHMLS Report a problem | ||
| 12/10/2022 | Listed for rent | $5,500-35.3%$2/sqft |
Source: MHMLS Report a problem | ||
| 8/9/2021 | Listing removed | -- |
Source: Zillow Rental Manager Report a problem | ||
| 6/16/2021 | Listed for rent | $8,500+183.8%$4/sqft |
Source: Zillow Rental Manager Report a problem | ||
| 12/15/2019 | Listing removed | $2,995$1/sqft |
Source: KATHARINE C. DUNLOP LIC. R.E. BKR. #383964 Report a problem | ||
| 9/14/2019 | Price change | $2,995-14.4%$1/sqft |
Source: KATHARINE C. DUNLOP LIC. R.E. BKR. #383964 Report a problem | ||
| 8/6/2019 | Listed for rent | $3,500$2/sqft |
Source: KATHARINE C. DUNLOP LIC. R.E. BKR. #383964 Report a problem | ||
| 11/17/2017 | Sold | $500,000-20%$222/sqft |
Source: OneKey® MLS as distributed by MLS GRID #M351994 Report a problem | ||
| 10/3/2017 | Pending sale | $625,000$278/sqft |
Source: H.W. GUERNSEY REALTORS INC. ML #352021 Report a problem | ||
| 10/1/2017 | Listed for sale | $625,000$278/sqft |
Source: H.W. GUERNSEY REALTORS INC. ML #352021 Report a problem | ||
| 10/1/2017 | Pending sale | $625,000$278/sqft |
Source: H.W. GUERNSEY REALTORS INC. ML #352021 Report a problem | ||
| 10/1/2017 | Pending sale | $625,000$278/sqft |
Source: H.W. GUERNSEY REALTORS INC. ML #352021 Report a problem | ||
| 10/1/2017 | Pending sale | $625,000$278/sqft |
Source: H.W. GUERNSEY REALTORS INC. ML #352021 Report a problem | ||
| 10/1/2017 | Pending sale | $625,000$278/sqft |
Source: H.W. GUERNSEY REALTORS INC. ML #352021 Report a problem | ||
| 9/30/2017 | Pending sale | $625,000$278/sqft |
Source: H.W. GUERNSEY REALTORS INC. ML #352021 Report a problem | ||
| 9/30/2017 | Listed for sale | $625,000$278/sqft |
Source: H.W. GUERNSEY REALTORS INC. ML #352021 Report a problem | ||
| 9/28/2017 | Pending sale | $625,000$278/sqft |
Source: H.W. GUERNSEY REALTORS INC. ML #352021 Report a problem | ||
| 4/8/2017 | Price change | $625,000-10.1%$278/sqft |
Source: H.W. GUERNSEY REALTORS INC. ML #352021 Report a problem | ||
| 10/3/2016 | Price change | $695,000-10.3%$309/sqft |
Source: H.W. GUERNSEY REALTORS INC. ML #352021 Report a problem | ||
| 6/3/2016 | Listed for sale | $775,000$344/sqft |
Source: H.W. GUERNSEY REALTORS INC. ML #352021 Report a problem | ||
Public tax history
| Year | Property taxes | Tax assessment |
|---|---|---|
| 2025 | -- | $956,900 +8% |
| 2024 | -- | $886,000 +3% |
| 2023 | -- | $860,200 +8% |
| 2022 | -- | $796,500 +12% |
| 2021 | -- | $711,200 +2% |
| 2020 | -- | $697,300 +39.6% |
| 2019 | -- | $499,500 |
| 2018 | -- | $499,500 -22.2% |
| 2017 | $11,589 | $642,200 -22.7% |
| 2016 | -- | $830,900 |
| 2015 | -- | $830,900 |
| 2014 | -- | $830,900 |
| 2012 | -- | $830,900 |
| 2011 | -- | $830,900 +2.9% |
| 2010 | -- | $807,500 |
| 2009 | -- | $807,500 |
| 2008 | -- | $807,500 |
Find assessor info on the county website
Monthly payment
Climate risks
Neighborhood: 12567
Getting around
2 / 100
Car-DependentNearby schools
GreatSchools rating
- 3/10Seymour Smith Intermediate Learning CenterGrades: 2-5Distance: 4.2 mi
- 7/10Stissing Mountain High SchoolGrades: 6-12Distance: 5 mi
- NACold Spring Early Learning CenterGrades: PK-1Distance: 6.5 mi
Schools provided by the listing agent
- Elementary: Seymour Smith Intermediate Lrn Ctr
- Middle: Stissing Mountain Junior/Senior High School
- High: Stissing Mountain Jr/Sr High School
Source: OneKey® MLS as distributed by MLS GRID. This data may not be complete. We recommend contacting the local school district to confirm school assignments for this home.
- $328,3003 bd1 ba1k sqft1486 Route 83, Pine Plains, NY 12567Off Market
- $577,6002 bd2 ba1k sqft1518 Route 83, Pine Plains, NY 12567Off Market
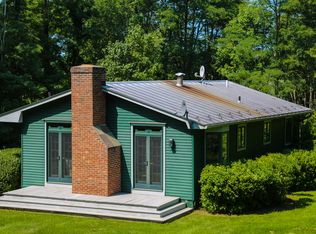
- $1,913,8004 bd5 ba4.1k sqft1485 Route 83, Pine Plains, NY 12567Off Market
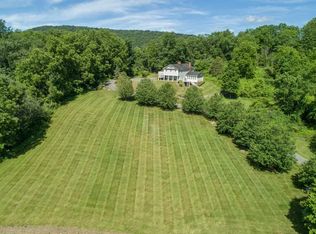
- $660,2003 bd2 ba1.3k sqft1470 Route 83, Pine Plains, NY 12567Off Market
- $3,995,00010 bd7 ba6.9k sqft1515-1517 Route 83, Pine Plains, NY 12567For Sale
- $570,9002 bd1 ba1k sqft1530 Route 83, Pine Plains, NY 12567Off Market
- $565,1003 bd1 ba-- sqft1515 Route 83 #TOWNHOUSE, Pine Plains, NY 12567Off Market
- $2,198,6003 bd2 ba1.6k sqft1515 Route 83, Pine Plains, NY 12567Off Market
A local agent can set up tours, give advice and negotiate with sellers.
Similar homes
- $1,575,0003 bd3 ba2.4k sqft617 Bean River Road, Pine Plains, NY 12567For Sale
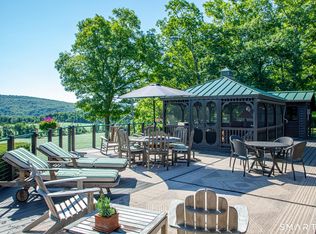
 MLS ID #24168391, Diana Bisselle, Listing by: William Pitt Sotheby's Int'l. Smart MLS
 - $1,850,0003 bd3 ba2.1k sqft1030 County Route 27A, Ancram, NY 12502For Sale
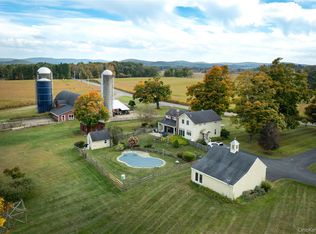
 MLS ID #1028112, Arleen M. Shepley, Listing by: Elyse Harney Real Estate. OneKey® MLS as distributed by MLS GRID
 - $1,450,0003 bd3 ba2.5k sqft297 Wiltsie Bridge Rd, Ancramdale, NY 12503For Sale
 MLS ID #249783, Jen Harvey, Listing by: COMPASS MASSACHUSETTS , LLC GB. BCMLS
 - $1,725,0004 bd3 ba2.1k sqft461 Wells Hill Road, Salisbury, CT 06039For Sale
 MLS ID #24190420, John Panzer, Elyse Harney Real Estate. Smart MLS
 - $875,0004 bd2 ba2.7k sqft7668 Route 82, Pine Plains, NY 12567For SaleMLS ID #880499, Susan Whalen, Listing by: George T Whalen Real Estate. OneKey® MLS as distributed by MLS GRID
- $1,625,0003 bd2 ba3k sqft46 Hoxie Road, Millbrook, NY 12545Active
 MLS ID #20263170, E. Elizabeth Peters, Listing by: Corcoran Country Living - Mill. HVCRMLS
 - $1,650,0002 bd3 ba2.3k sqft31 Belgo Road, Salisbury, CT 06039For SaleMLS ID #24158676, Thomas Callahan, Elyse Harney Real Estate. Smart MLS
- $1,695,0004 bd3 ba2.2k sqft334 Browning Road, Salt Point, NY 12578ActiveMLS ID #20263859, Thomas Pawlowski, Listing by: Four Seasons Sotheby's Int.. HVCRMLS
- $1,584,0003 bd3 ba2.1k sqft287 Killearn Rd, Millbrook, NY 12545For Sale By Owner
- $1,250,0003 bd3 ba2.6k sqft6 Autumn Lane, Amenia, NY 12501For SaleMLS ID #1012838, Courtney L. Heisen, Listing by: Compass Greater NY, LLC. OneKey® MLS as distributed by MLS GRID
- $1,749,0005 bd3 ba2.8k sqft18 Hilltop Rd, South Egremont, MA 01258For SaleMLS ID #249810, Jen Harvey, COMPASS MASSACHUSETTS , LLC GB. BCMLS
- $1,795,0004 bd3 ba3.2k sqft132 Decker Road, Gallatin, NY 12567ActiveMLS ID #20262993, Annabel Taylor, Listing by: Four Seasons Sotheby's Int.. HVCRMLS
- $1,750,0004 bd3 ba2.9k sqft312 Sky Farm Road, Copake, NY 12516ActiveMLS ID #20263485, Joseph Shirk, Listing by: The Kinderhook Group, Inc.. HVCRMLS
- $1,695,0003 bd3 ba2.5k sqft10 Sheffield Rd, Egremont, MA 01230For SaleMLS ID #249913, Timothy J Harrigan, BERKSHIRE HATHAWAY HOMESERVICES BARNBROOK REALTY. BCMLS
- $1,750,0005 bd2 ba2.6k sqft148 N Creek Road, Staatsburg, NY 12580For SaleMLS ID #1016083, Dani Dorman, Listing by: Real Broker NY LLC. OneKey® MLS as distributed by MLS GRID
- $1,495,0004 bd3 ba3.2k sqft508 Woodstock Road, Millbrook, NY 12545For SaleMLS ID #994161, Oliver L. Brown, Listing by: Houlihan Lawrence Inc.. OneKey® MLS as distributed by MLS GRID
- $1,299,9994 bd3 ba2k sqft150 Sawchuck Road, Millerton, NY 12546ActiveMLS ID #20262023, Joel Craig, Listing by: Coldwell Banker Village Green. HVCRMLS
- $1,495,0004 bd4 ba2.8k sqft14 Flanders Lane, Kent, CT 06757For SaleMLS ID #24184750, Stephen Pener, William Pitt Sotheby's Int'l. Smart MLS
- $1,250,0005 bd3 ba2.4k sqft303 Hicks Hill Road, Stanfordville, NY 12582For SaleMLS ID #998694, Homer K. Staley Jr., Listing by: Staley Real Estate, LLC. OneKey® MLS as distributed by MLS GRID
- $875,0003 bd3 ba1.6k sqft133-141 Shelley Hill Road, Stanfordville, NY 12581For SaleMLS ID #1006691, Karen Rae, Listing by: Houlihan Lawrence Inc.. OneKey® MLS as distributed by MLS GRID
