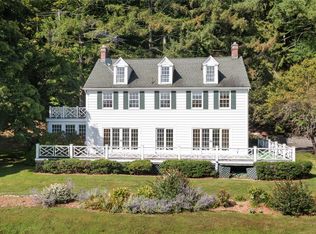
Beaver Mountain Farms is an exceptional 41-acre Hudson Valley estate in the picturesque town of Ancram, Columbia County, offering an extraordinary opportunity for agriculture, equestrian pursuits, or a private country retreat. At the heart of this remarkable property is an impressive collection of farm buildings, including a classic dairy barn, an expansive 80' x 200' steel barn ideally suited for an indoor riding arena, equipment storage, agricultural production, or event space, along with workshops, office space, and a detached artist studio. Rolling pastures, open fields, and a tranquil pond create an idyllic landscape that embodies the timeless beauty of the Hudson Valley while providing endless possibilities for farming, livestock, horses, or creative ventures. Complementing the exceptional farmstead is a beautifully updated three-bedroom, two-and-a-half-bath farmhouse featuring a gourmet kitchen, inviting propane fireplaces, a spacious primary suite with an ensuite bath, and expansive windows that frame breathtaking views of the surrounding countryside and in-ground pool. A partially finished basement offers additional flexible living or workspace. Ideally located near Hudson, Copake, Hillsdale, Millerton, and Great Barrington, Massachusetts, Beaver Mountain Farms offers the perfect balance of rural privacy and convenient access to the Hudson Valley's renowned restaurants, cultural attractions, farmers' markets, and outdoor recreation. This is a rare legacy property where agricultural heritage, modern comfort, and boundless opportunity come together in one of Columbia County's most desirable locations.
For sale
Price cut: $150K (7/20)
$1,850,000
1030 County Route 27A, Ancram, NY 12502
3beds
2,100sqft
Single Family Residence, Residential
Built in 1948
41.2 Acres Lot
$-- Zestimate®
$881/sqft
$-- HOA
What's special
In-ground poolInviting propane fireplacesTranquil pondDetached artist studioOffice spaceRolling pasturesClassic dairy barn
- 84 days
- 394
- 22
Zillow last checked:
Listing updated:
Listed by:
Elyse Harney Real Estate 518-789-8800,
Arleen M. Shepley 845-224-8301
Source: OneKey® MLS as distributed by MLS GRID,MLS#: 1028112
Facts & features
Interior
Bedrooms & bathrooms
- Bedrooms: 3
- Bathrooms: 3
- Full bathrooms: 2
- 1/2 bathrooms: 1
Primary bedroom
- Description: Spacious, wood floors, beamed ceiling, walk in closet
- Level: Second
Bedroom 1
- Description: wood floors, beamed ceiling
- Level: Second
Bedroom 2
- Description: Wood floors, beamed ceiling, walk in closet
- Level: Second
Primary bathroom
- Description: wood floors, shower, jacuzzi tub
- Level: Second
Bathroom 1
- Description: 1/2 bath
- Level: First
Other
- Description: Pellet stove, kitchenette
- Level: Basement
Dining room
- Description: Spacious area with propane fireplace wood floors
- Level: First
Kitchen
- Description: Island, eat in kitchen, woodstove, wood floors
- Level: First
Laundry
- Description: wood floors, storage
- Level: Second
Living room
- Description: Built ins, propane fireplace, ceiling fan wood floors
- Level: First
Office
- Description: wood floors
- Level: First
Heating
- Baseboard, Hot Water, Oil
Cooling
- Electric
Appliances
- Included: Dishwasher, Electric Oven, Exhaust Fan, Gas Cooktop, Microwave, Refrigerator, Trash Compactor, Washer, Oil Water Heater
- Laundry: Washer/Dryer Hookup, Electric Dryer Hookup, Inside, Laundry Room, Washer Hookup
Features
- Beamed Ceilings, Built-in Features, Ceiling Fan(s), Eat-in Kitchen, Formal Dining, Kitchen Island, Primary Bathroom, Original Details, Recessed Lighting, Walk Through Kitchen, Walk-In Closet(s)
- Flooring: Linoleum, Wood
- Basement: Full,Partially Finished,Storage Space,Walk-Out Access
- Attic: None
- Number of fireplaces: 3
- Fireplace features: Basement, Gas, Living Room, Pellet Stove, Wood Burning Stove
Interior area
- Total structure area: 3,300
- Total interior livable area: 2,100 sqft
Property
Parking
- Total spaces: 2
- Parking features: Driveway, Garage, Garage Door Opener, Off Street
- Garage spaces: 2
- Has uncovered spaces: Yes
Features
- Levels: Two
- Patio & porch: Covered, Patio, Porch
- Has private pool: Yes
- Pool features: In Ground, Outdoor Pool, Pool Cover, Vinyl
- Fencing: Back Yard,Fenced,Wood
- Has view: Yes
- View description: Mountain(s)
Lot
- Size: 41.2 Acres
- Features: Back Yard, Cleared, Front Yard, Garden, Landscaped, Paved, Views
Details
- Additional structures: Arena, Barn(s), Cabana, Outbuilding, Shed(s)
- Parcel number: 10200019700000010020120000
- Special conditions: None
- Horses can be raised: Yes
Construction
Type & style
- Home type: SingleFamily
- Architectural style: Colonial
- Property subtype: Single Family Residence, Residential
Materials
- Frame, Wood Siding
Condition
- Actual
- Year built: 1948
Utilities & green energy
- Sewer: Septic Tank
- Water: Well
- Utilities for property: Cable Connected, Electricity Connected, Propane, Sewer Connected, Trash Collection Private, Water Connected
Community & HOA
HOA
- Has HOA: No
Location
- Region: Ancram
Financial & listing details
- Price per square foot: $881/sqft
- Tax assessed value: $1,666,000
- Annual tax amount: $18,116
- Date on market: 7/20/2026
- Cumulative days on market: 267 days
- Listing agreement: Exclusive Right To Sell
- Listing terms: Cash,Conventional
- Electric utility on property: Yes
Estimated market value
Not available
Estimated sales range
Not available
Not available
Price history
| Date | Event | Price |
|---|---|---|
| 7/20/2026 | Price change | $1,850,000-7.5%$881/sqft |
Source:  OneKey® MLS as distributed by MLS GRID #1028112 Report a problem OneKey® MLS as distributed by MLS GRID #1028112 Report a problem | ||
| 6/9/2026 | Price change | $1,999,999-12.2%$952/sqft |
Source:  HVCRMLS #20260259 Report a problem HVCRMLS #20260259 Report a problem | ||
| 7/26/2025 | Price change | $2,279,000-8.4%$1,085/sqft |
Source: HVCRMLS #20251413 Report a problem | ||
| 10/9/2024 | Listed for sale | $2,487,000-0.5%$1,184/sqft |
Source:  Columbia Greene Northern Dutchess MLS #154827 Report a problem Columbia Greene Northern Dutchess MLS #154827 Report a problem | ||
| 7/17/2024 | Listing removed | -- |
Source:  Smart MLS #24001362 Report a problem Smart MLS #24001362 Report a problem | ||
| 2/12/2024 | Price change | $2,500,000-10.7%$1,190/sqft |
Source: OneKey® MLS as distributed by MLS GRID #HM418854 Report a problem | ||
| 10/17/2023 | Listed for sale | $2,800,000+382.8%$1,333/sqft |
Source:  MHMLS #418854 Report a problem MHMLS #418854 Report a problem | ||
| 3/3/2005 | Sold | $580,000$276/sqft |
Source:  Global MLS #2315943 Report a problem Global MLS #2315943 Report a problem | ||
Public tax history
| Year | Property taxes | Tax assessment |
|---|---|---|
| 2018 | $3,027 | $145,000 |
| 2017 | $3,027 | $145,000 |
| 2016 | -- | $145,000 -5.1% |
| 2015 | -- | $152,785 |
| 2014 | -- | $152,785 |
Find assessor info on the county website
Monthly payment
Climate risks
Neighborhood: 12502
Nearby schools
Schools provided by the listing agent
- Elementary: Taconic Hills Elementary School
- Middle: Taconic Hills Junior/Senior High
- High: Taconic Hills Junior/Senior High
Source: OneKey® MLS as distributed by MLS GRID. This data may not be complete. We recommend contacting the local school district to confirm school assignments for this home.
Similar homes
- $1,075,0003 bd3 ba2.6k sqft55 E Klein Road, Ancram, NY 12502For Sale

 MLS ID #1039595, Brett Snider, Listing by: Rouse + Co Real Estate LLC. OneKey® MLS as distributed by MLS GRID
 - $1,650,0003 bd4 ba3k sqft81 Tinker Hill Road, Pine Plains, NY 12567For Sale
 MLS ID #1049798, Ann C. Simmons, Listing by: Compass Greater NY, LLC. OneKey® MLS as distributed by MLS GRID
 - $1,850,0003 bd4 ba3k sqft1788 County Road 19, Red Hook, NY 12571Active

 MLS ID #20264025, Rachel Hyman-Rouse, Listing by: Rouse + Co Real Estate, LLC. HVCRMLS
 - $1,200,0004 bd2 ba2.5k sqft377 County Road 15, Elizaville, NY 12523Active
 MLS ID #20265829, Sean Roland, Listing by: Compass Greater NY LLC. HVCRMLS
 - $1,850,0003 bd4 ba3k sqft1788 County Route 19, Red Hook, NY 12571For SaleMLS ID #1022485, Rachel E. Hyman-Rouse, Listing by: Rouse + Co Real Estate LLC. OneKey® MLS as distributed by MLS GRID
- $2,200,0003 bd3 ba2.6k sqft220 Woods Drive, Ancramdale, NY 12503ActiveMLS ID #20265054, Sarah Lipsky, Listing by: William Pitt Sothebys Intn'l. HVCRMLS
- $1,750,0004 bd3 ba2.9k sqft312 Sky Farm Road, Copake, NY 12516ActiveMLS ID #20263485, Joseph Shirk, Listing by: The Kinderhook Group, Inc.. HVCRMLS
- $1,695,0003 bd3 ba2.2k sqft1504 Route 83, Pine Plains, NY 12567For SaleMLS ID #1010636, Byron W. Anderson, Listing by: Compass Greater NY, LLC. OneKey® MLS as distributed by MLS GRID
- $1,375,0003 bd2 ba2.6k sqft75 Eastern Parkway, Germantown, NY 12526ActiveMLS ID #20263585, Joel Craig, Listing by: Coldwell Banker Village Green. HVCRMLS
- $1,650,0003 bd3 ba2.5k sqft119 Fern Hill Road, Ghent, NY 12075ActiveMLS ID #20260491, Joseph Briggs, Listing by: William Pitt Sothebys Intn'l. HVCRMLS
- $1,595,0004 bd4 ba2.5k sqft382 Leedsville Road, Amenia, NY 12501ActiveMLS ID #20265198, John Panzer, Listing by: Elyse Harney Real Estate. HVCRMLS
- $1,750,0005 bd4 ba2.9k sqft285 Main Street, Germantown, NY 12526ActiveMLS ID #20265219, Katherine Wood, Listing by: Patricia A. Hinkein Realty. HVCRMLS
- $995,0003 bd2 ba1.8k sqft2227 New York 23, Hillsdale, NY 12529ActiveMLS ID #20265349, Theresa Westlake, Listing by: Copake Lake Realty Corp.. HVCRMLS
- $1,695,0003 bd3 ba1.9k sqft74 Fox Lane, Tivoli, NY 12583ActiveMLS ID #20264069, Catherine Quintard, Listing by: Compass Greater NY, LLC. HVCRMLS
- $1,225,0003 bd3 ba2.1k sqft436 School House Road #Stop 62, Austerlitz, NY 12017ActiveMLS ID #20263063, Michael Castellano, Listing by: Gilcrest Properties. HVCRMLS
- $2,150,0003 bd3 ba3.1k sqft53 May Lane, Spencertown, NY 12165ActiveMLS ID #20262099, Henry Hart, Listing by: Corcoran Country Living. HVCRMLS
- $1,395,0004 bd3 ba2.2k sqft48 Konig Road, Ghent, NY 12075ActiveMLS ID #20263584, Emma French, Listing by: Gabel Real Estate. HVCRMLS
- $1,500,0004 bd2 ba2.7k sqft7115 Albany Post Road, Rhinebeck, NY 12572ActiveMLS ID #20263384, Tracy Dober, Listing by: Rouse + Co Real Estate, LLC. HVCRMLS
